3919 Treeline Drive, Severn
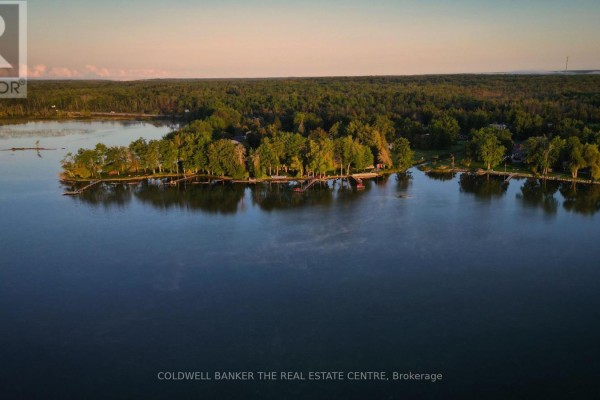
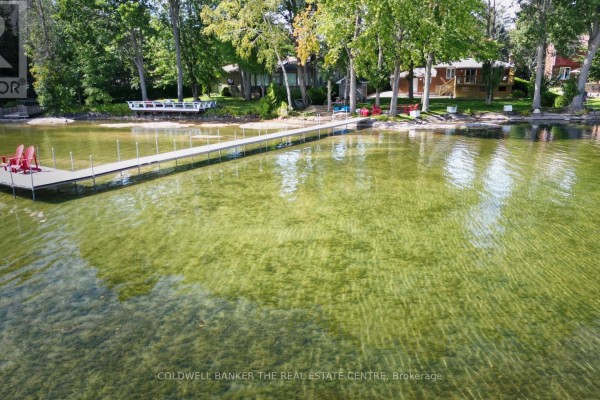
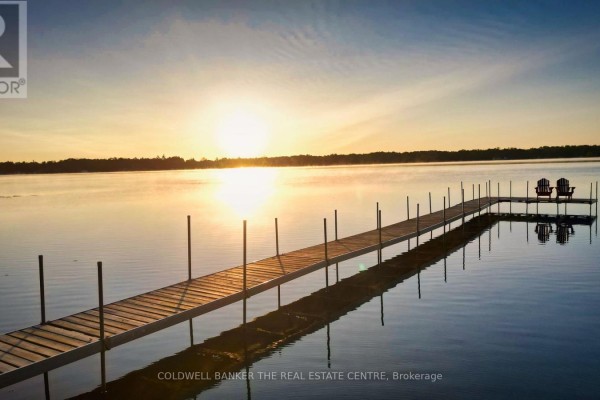
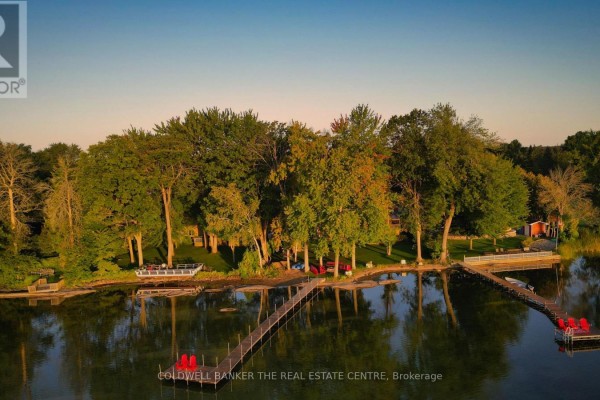
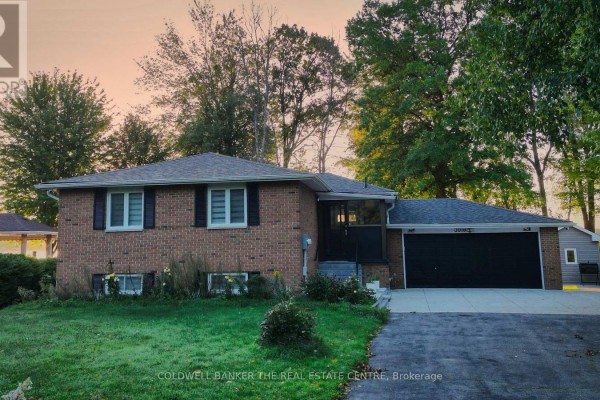
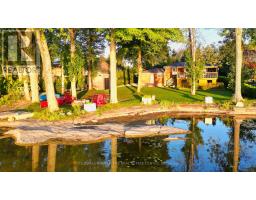
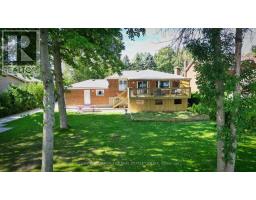
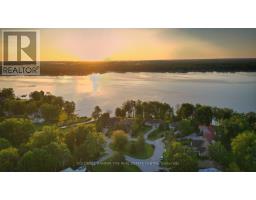
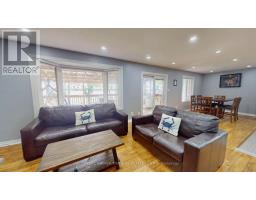
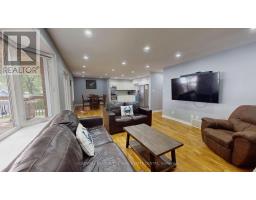
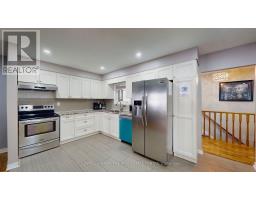
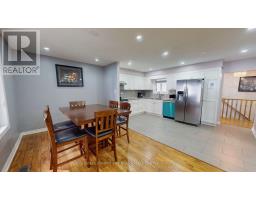
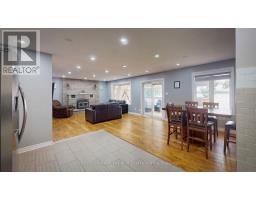
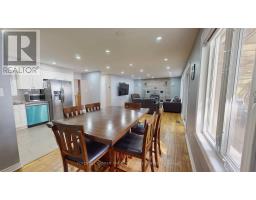
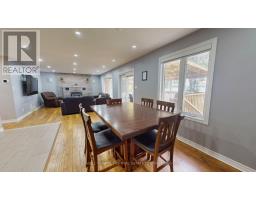
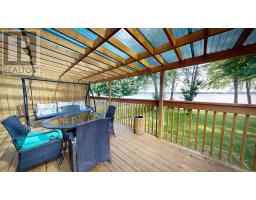
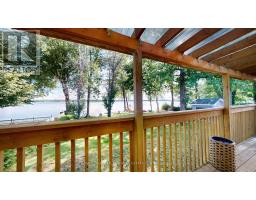
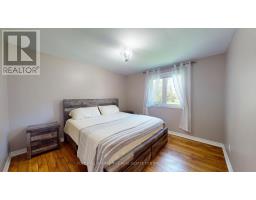
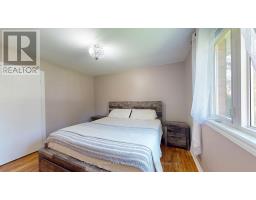
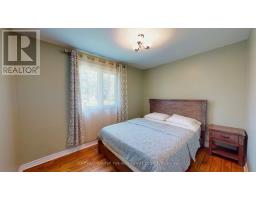
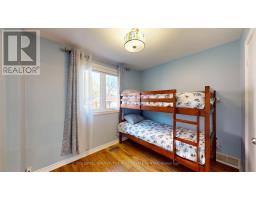
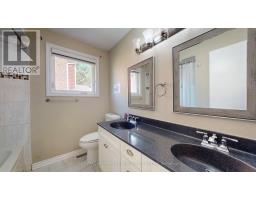
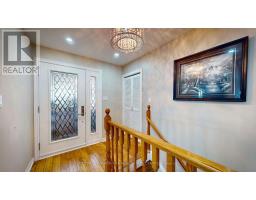
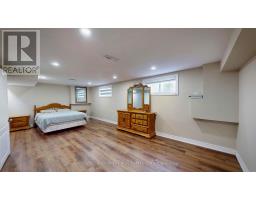
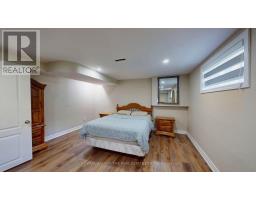
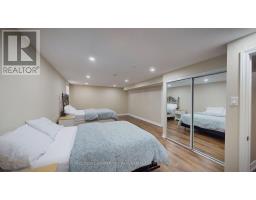
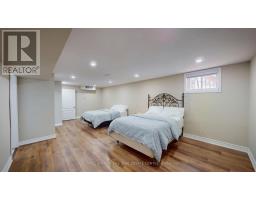
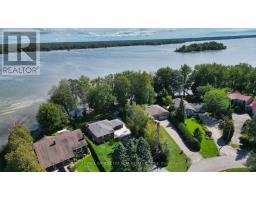
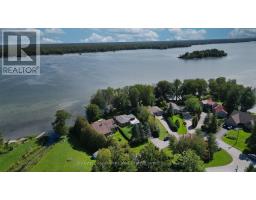
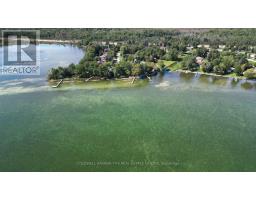
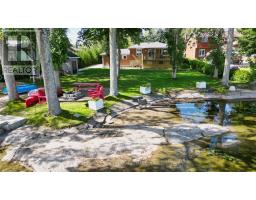
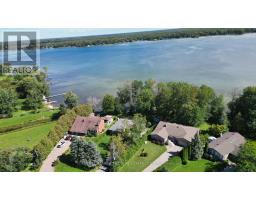
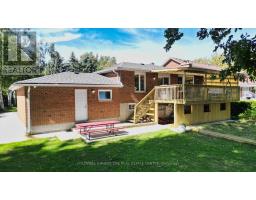
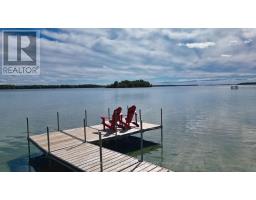
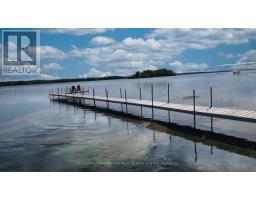
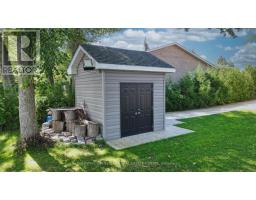
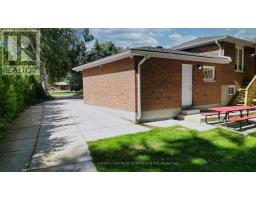
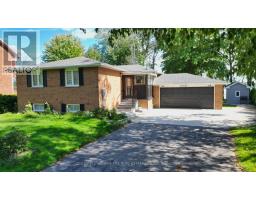
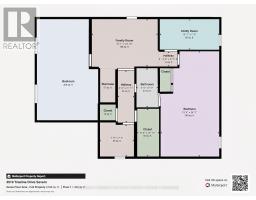
For the love of Lake Couchiching and reason you will Love this Home. 1. The Breathtaking Waterfront LifestyleWake up every morning to captivating sunrises over 102 feet of private Lake Couchiching shoreline. Your expansive backyard oasis leads directly to a rare sandy beach area with a gentle, shallow water entry. Complete with an extended dock, it is the absolute perfect setting to relax, swim, and moor all your favorite water toys.2. The View-Driven Open ConceptThis fully finished, all-brick bungalow was designed to maximize its surroundings. Large windows frame amazing water views across an open-concept main floor that seamlessly connects the kitchen, dining area, and a warm living room anchored by a cozy fireplace. From the main living space, a convenient walkout leads to a covered deck where you can overlook the sprawling yard and the lake beyond.3. Space for Everyone & Peace of MindBoasting 3+2 bedrooms and 2.5 bathrooms, the layout offers abundant space to comfortably host family and weekend guests. You can move in with total confidence knowing that fantastic recent updates have already been completed to provide true peace-of-mind living.4. Everyday PracticalityFunctional spaces make a home effortless to live in. You will appreciate the enclosed porch and mudroom for dropping off outdoor gear, the spacious double-car garage, and a long, extended driveway that provides ample parking for when you are entertaining a crowd.5. Exclusive Community PerksSituated in the highly desirable Sandcastle Estates Community, living here comes with an incredible neighborhood bonus. As an owner, you receive a 1/65 shared ownership of a private waterfront park, all for a nominal maintenance fee of approximately $50 per year. (id:1945)

This listing content provided by
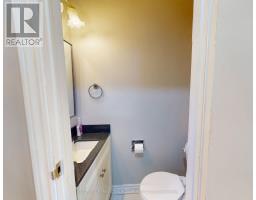
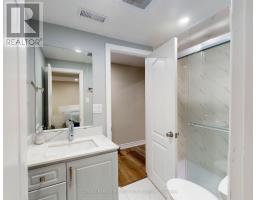
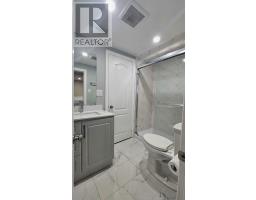
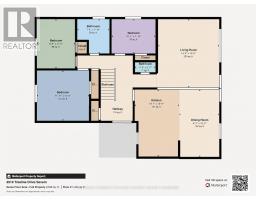
REALTOR.ca
has been licensed by REALTOR®
members of The Canadian Real Estate Association
members of The Canadian Real Estate Association
Property details for 3919 Treeline Drive, Severn
- Type
- Residential
- Style
- Raised bungalow
- Bedrooms
- 5
- Bathrooms
- 3
- Lot Size
- 102.2 x 168.2 FT ; 66.27x 207.49x34.29x39.77x28.15x168.23
- Stories
- 1
- Basement
- Partially finished, Partial
- Parking
- Attached Garage, Garage
- Heating
- Forced air, Propane
- Cooling
- Central air conditioning
- Exterior
- Brick
- Ownership
- Freehold
- Annual Taxes
- $4,274 (2026)
Nearby Listings Stat
Estimated price and comparable properties near 3919 Treeline Drive
Active Listings
3
Min Price
$999,999
Max Price
$1,199,990
Avg Price
$1,099,963
Days on Market
7
days
Sold Listings
2
Min Sold Price
$999,999
Max Sold Price
$1,199,900
Avg Sold Price
$1,099,950
Days until Sold
19
days
Neighbourhood Census Data
Severn, Ontario
Population
701
Median Age
43.2
Median Income
$33,216
Dwelling Value
$275,319
Housing Tenure
Owners 85%
Renters 17%
Age Distribution
Dwelling Types
Commute Mode
Education Level
Housing Age
Commute Duration
Avg Household Size: 2.4
Pop. Density: 207.0/km²
Avg Shelter Cost: $1,281/mo
Owners with Mortgage: 66%
Owners Spending 30%+: 33.3%
Tenants Spending 30%+: 60%
English only: 95%
English and French: 5%
Neither: 0.7%
Median Household Income: $69,760
Median Employment Income: $29,845
Price History
Listed
September 21, 2026
by COLDWELL BANKER THE REAL ESTATE CENTRE
Current Price
$1,199,990
Type
Residential
For Sale