1001 2nd Street W, Kindersley

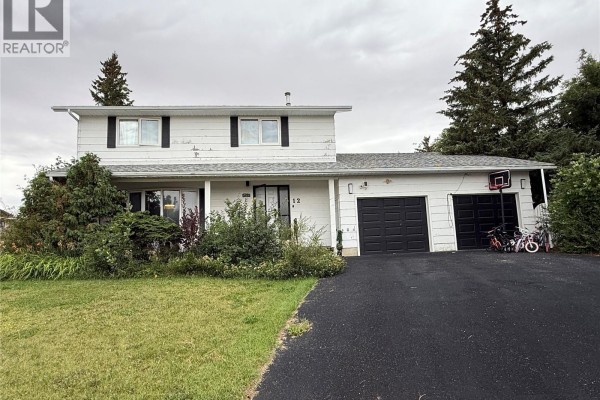
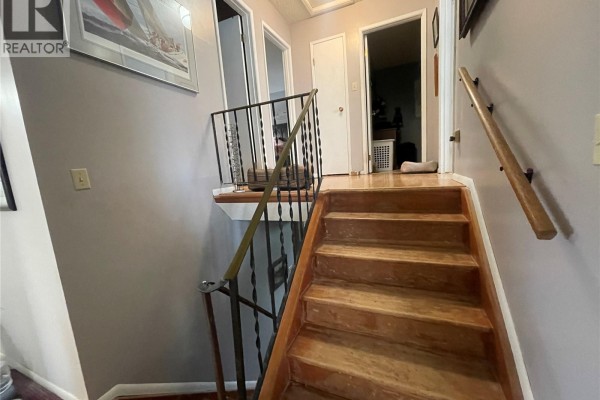
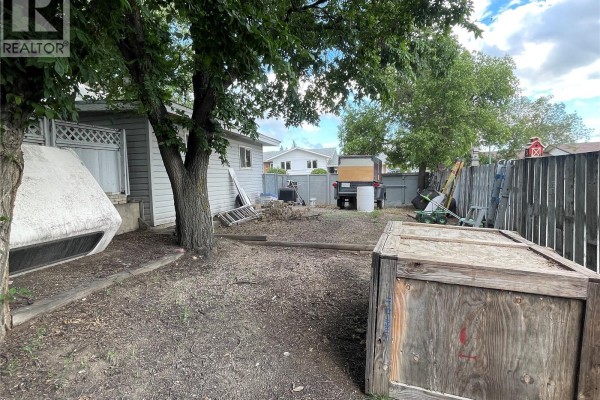
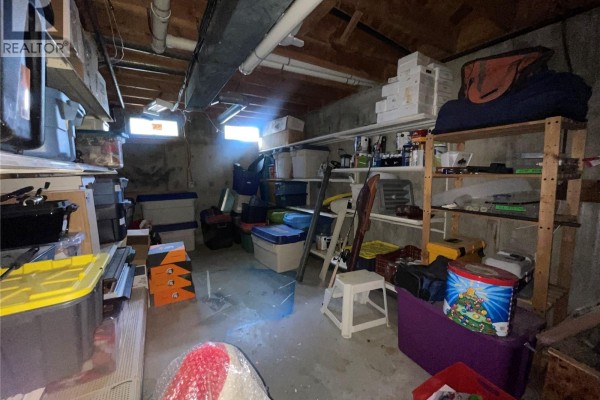
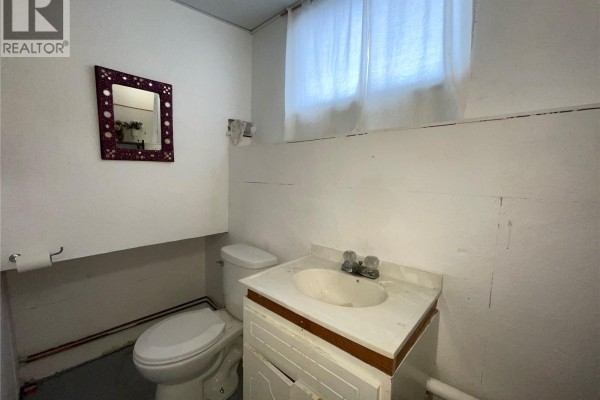
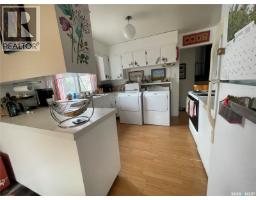
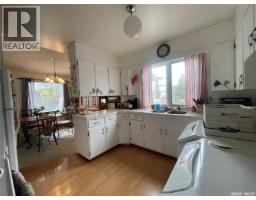
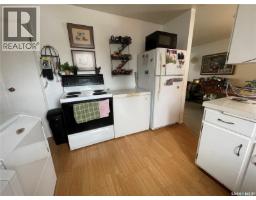
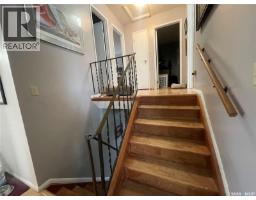
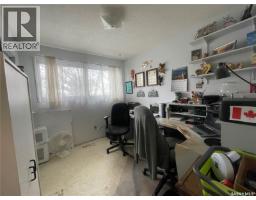
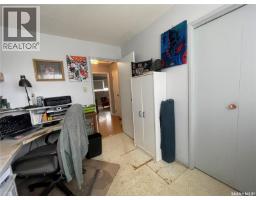
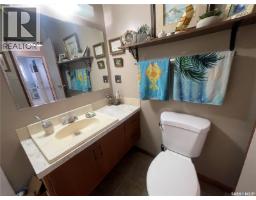
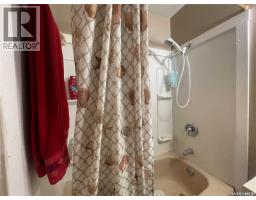
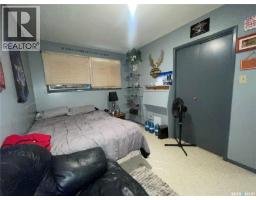
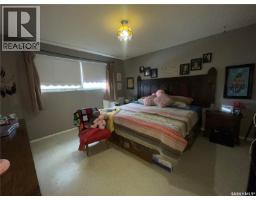
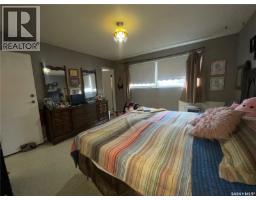
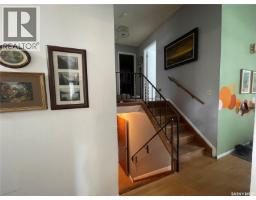
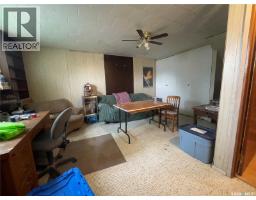
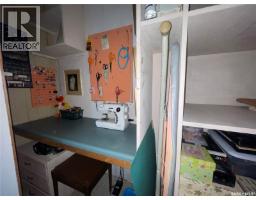
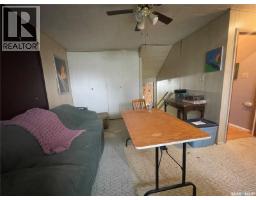
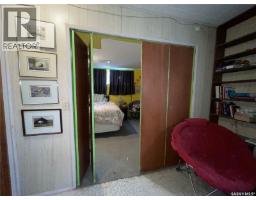
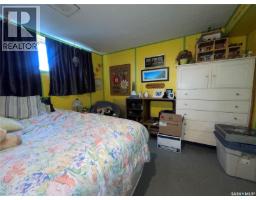
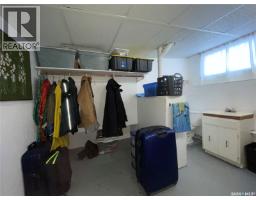
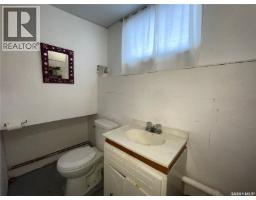
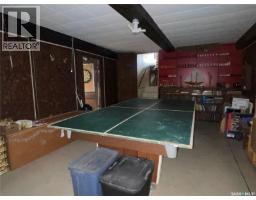
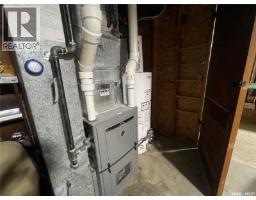
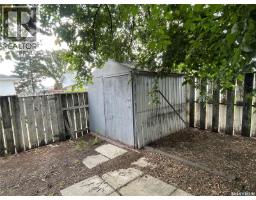
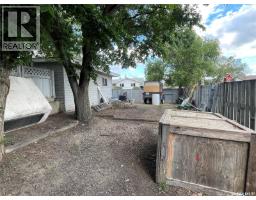
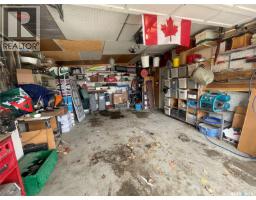
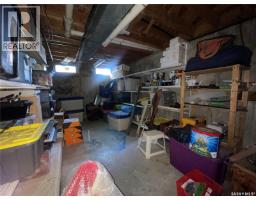
1001 2nd St. W in Kindersley across from the hospital, this 1227 sq ft split level home was built in 1968. Entering through the back door you will appreciate the character of the home. The main level offers a large living room that looks out back to the patio. There are nice large windows to allow the natural light in. Directly off the living room is the dining space that opens into the kitchen. The 2nd floor features 3 bedrooms, with the master having a 2pc bath. There is also a 4pc bathroom on this level. The lower level offers a 4th bedroom with a 2pc bath and large closet. There is also a family room & recreation space complete with pool table. The storage room houses the furnace (2020) and water heater (2019). This home is located on a corner that is fully fenced. There is a detached garage, nice tiered yard offering a patio with fire pit, and extra RV parking. Call to see this home today! (id:1945)

This listing content provided by
REALTOR.ca
has been licensed by REALTOR®
members of The Canadian Real Estate Association
members of The Canadian Real Estate Association
Property details for 1001 2nd Street W, Kindersley
- Type
- Residential
- Bedrooms
- 4
- Bathrooms
- 3
- Living Area
- 1,227 square feet
- Lot Size
- 6500.00
- Basement
- Finished, Full
- Parking
- Detached Garage, Parking Space(s), Gravel
- Heating
- Forced air, Natural gas
- Ownership
- Freehold
- Annual Taxes
- $3,075 (2025)
Nearby Listings Stat
Estimated price and comparable properties near 1001 2nd Street W
Active Listings
3
Min Price
$149,900
Max Price
$547,000
Avg Price
$310,633
Days on Market
89
days
Sold Listings
0
Min Sold Price
$N/A
Max Sold Price
$N/A
Avg Sold Price
$N/A
Days until Sold
N/A
days
Price History
Listed
March 31, 2026
by Royal LePage Wheat Country Realty
Current Price
$235,000
Type
Residential
For Sale