
4 - 174 Clonmore Drive, Toronto
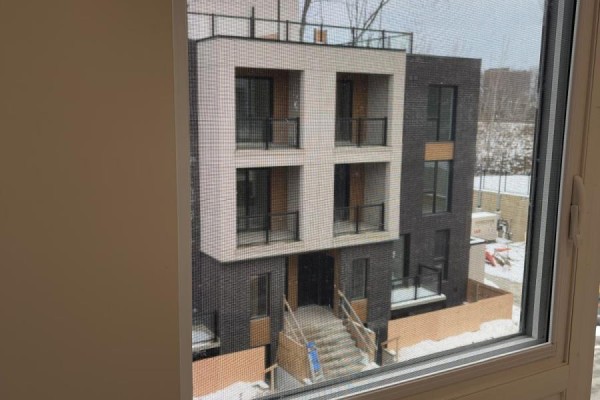
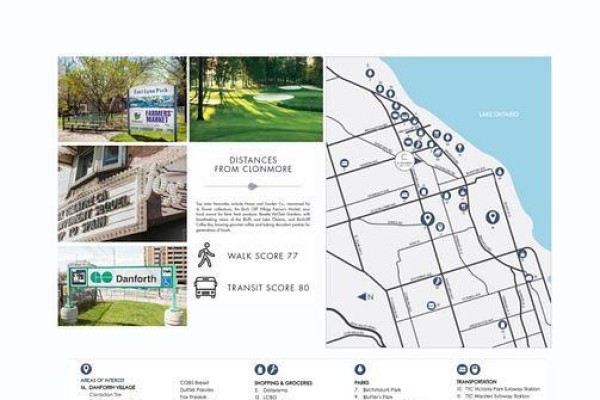
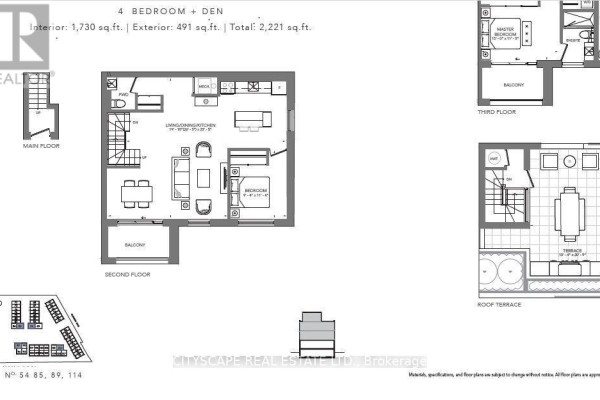
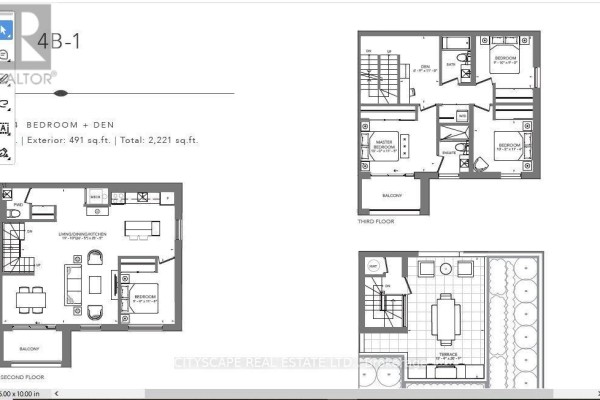
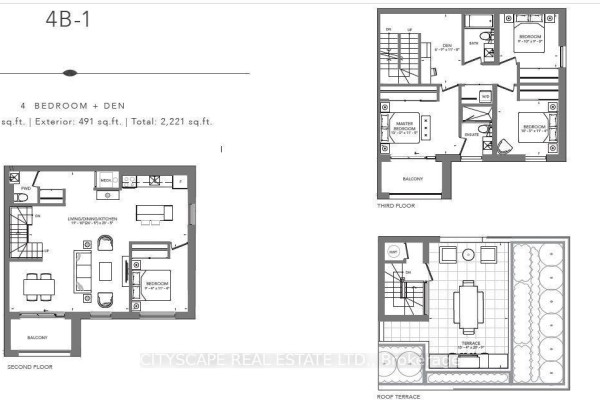
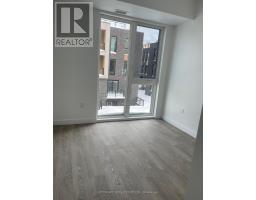
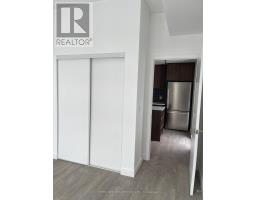
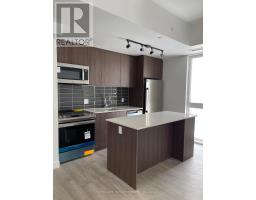
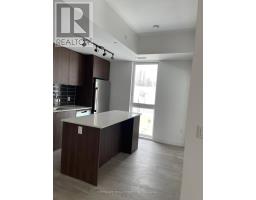
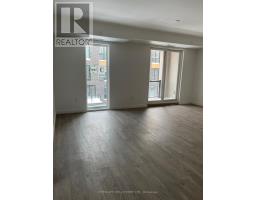
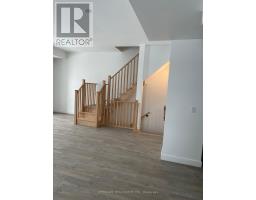
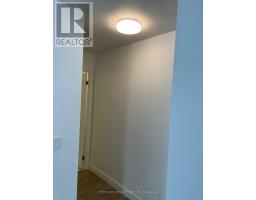
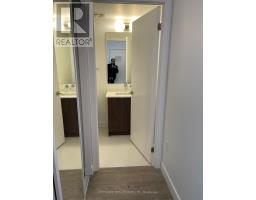
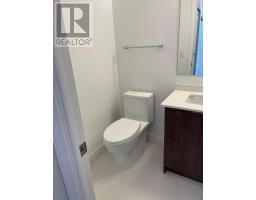
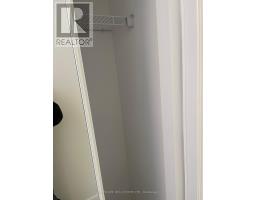
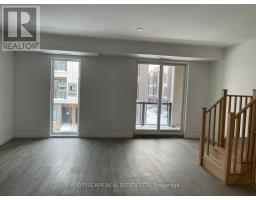
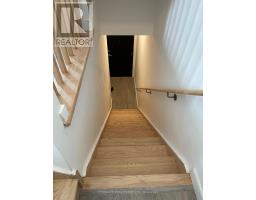
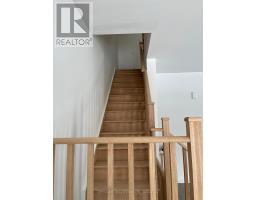
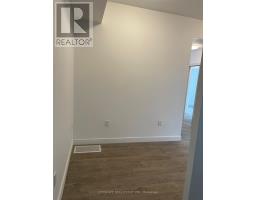
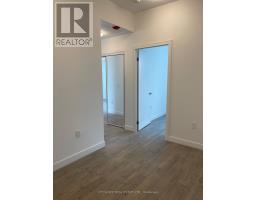
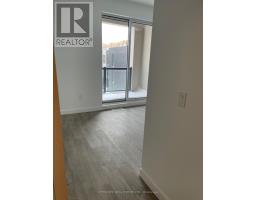
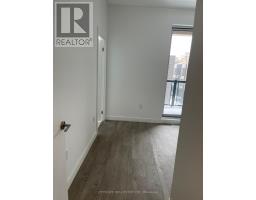
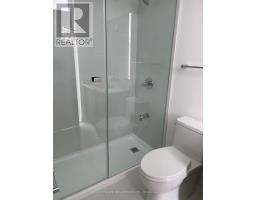
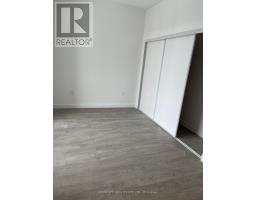
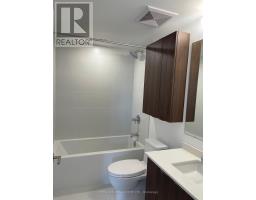
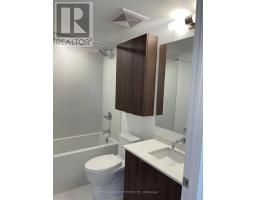
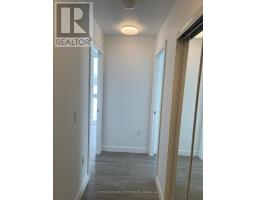
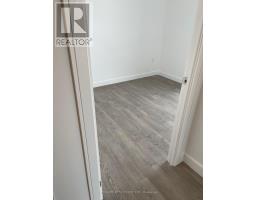
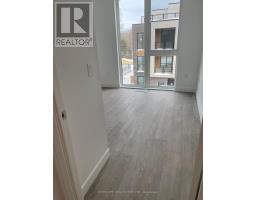
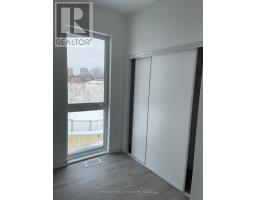
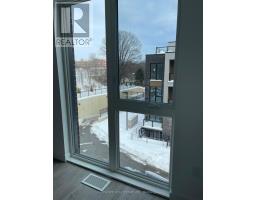
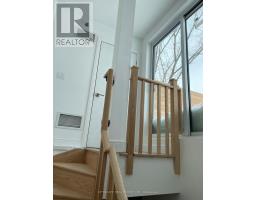
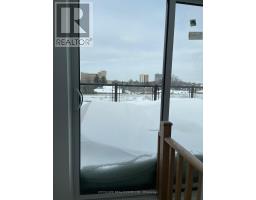
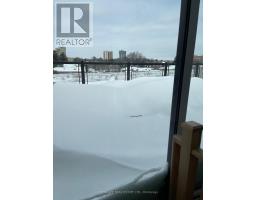
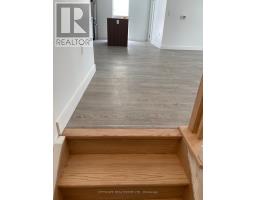
like New Corner unit ,Spacious 4 Bed/3 bath Stacked townhouse with Roof top terrace. Main floor bed room/office room. Modern living, Conveniently located near lake Ontario major intersection Victoria park/Gerrard st to Eglinton square. Lots of grocery stores near by. Elegant hardwood flooring. Tons of windows for max sun light. Enjoy your evenings with family/friends at roof top terrace as weather permits. Approximately 2221SqFt as per builders Plan (id:1945)

This listing content provided by
REALTOR.ca
has been licensed by REALTOR®
members of The Canadian Real Estate Association
members of The Canadian Real Estate Association
Property details for 4 - 174 Clonmore Drive, Toronto
- Type
- Townhouse
- Bedrooms
- 4
- Bathrooms
- 3
- Basement
- None
- Parking
- Garage, Underground
- Heating
- Forced air, Natural gas
- Cooling
- Central air conditioning
- Exterior
- Brick
- Ownership
- Condo/Strata
Nearby Listings Stat
Estimated price and comparable properties near 4 - 174 Clonmore Drive
Active Listings
5
Min Price
$3,100
Max Price
$4,500
Avg Price
$3,796
Days on Market
27
days
Sold Listings
4
Min Sold Price
$3,898
Max Sold Price
$6,499
Avg Sold Price
$4,597
Days until Sold
62
days
Neighbourhood Census Data
Toronto, Ontario
Population
478
Median Age
41.1
Median Income
$37,931
Dwelling Value
$600,394
Housing Tenure
Owners 88%
Renters 12%
Age Distribution
Dwelling Types
Commute Mode
Education Level
Housing Age
Commute Duration
Avg Household Size: 2.7
Pop. Density: 1,506.9/km²
Avg Shelter Cost: $1,669/mo
Owners with Mortgage: 69%
Owners Spending 30%+: 26.7%
Tenants Spending 30%+: 0%
English only: 87.5%
English and French: 10.4%
Neither: 2.1%
Median Household Income: $88,832
Median Employment Income: $43,136
Price History
Listed
September 25, 2026
by CITYSCAPE REAL ESTATE LTD.
Current Price
$3,900
Type
Townhouse
For Rent