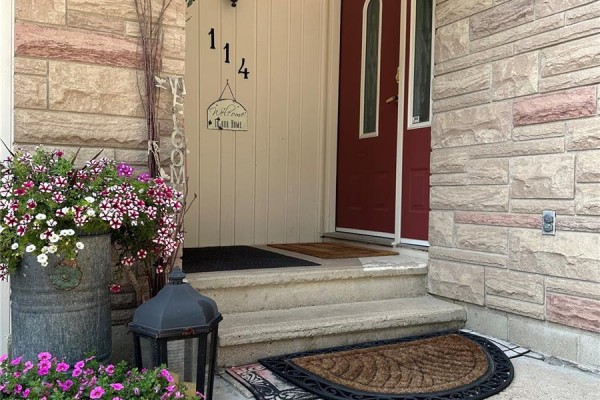
114 Garvin Crescent, Canora
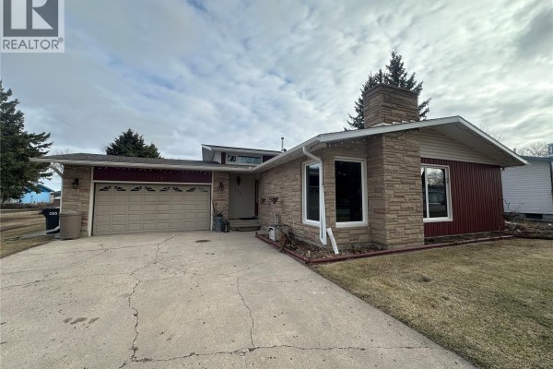
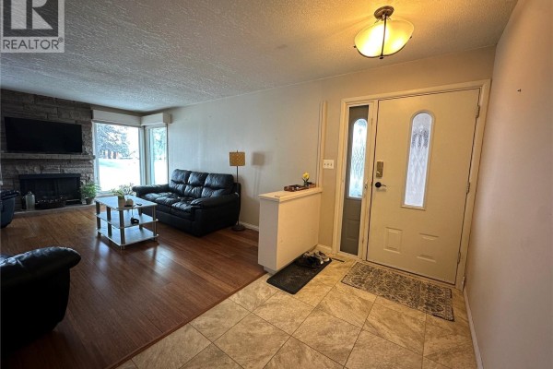
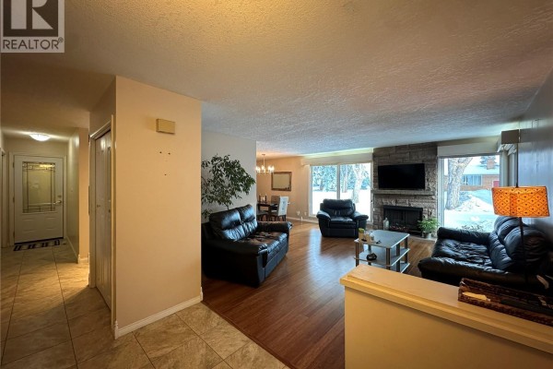
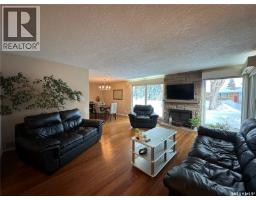
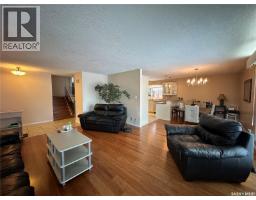
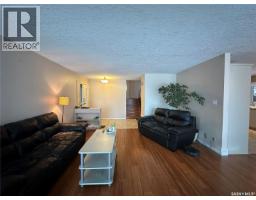
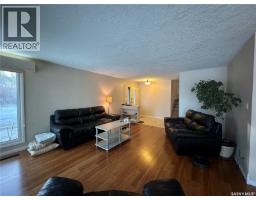
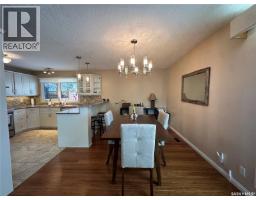
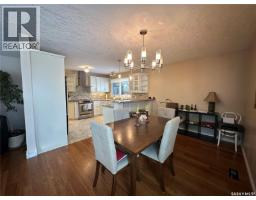
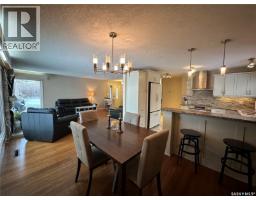
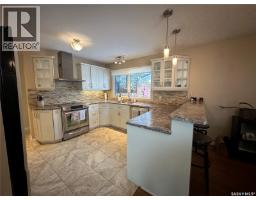
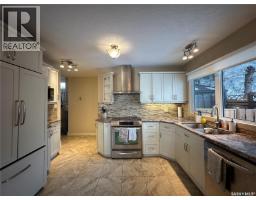
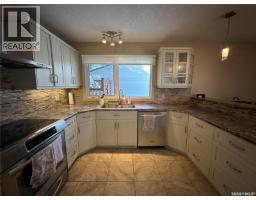
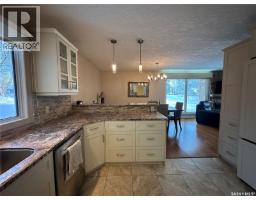
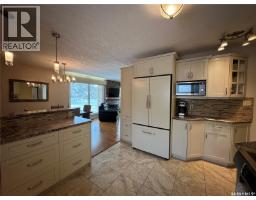
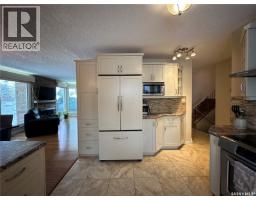
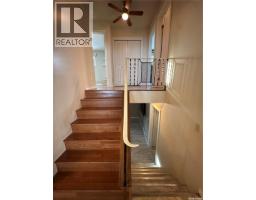
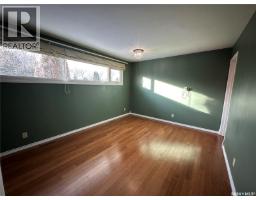
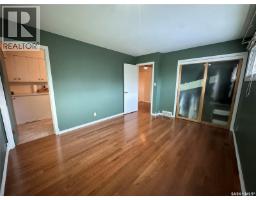
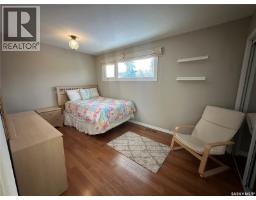
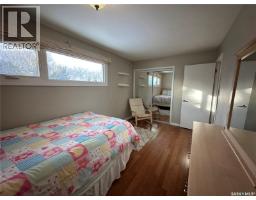
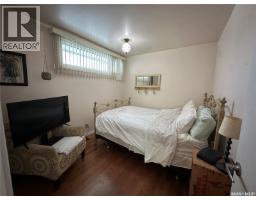
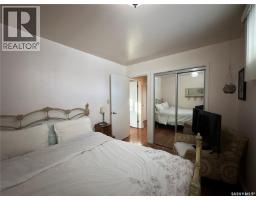
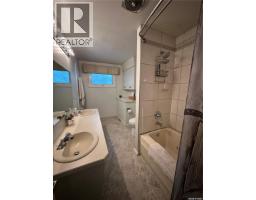
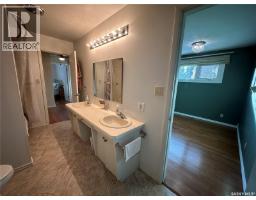
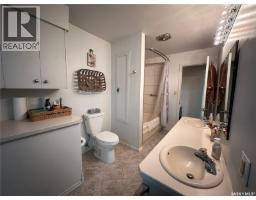
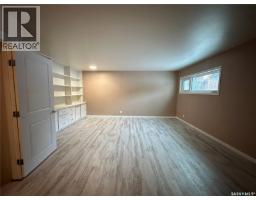
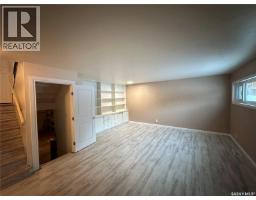
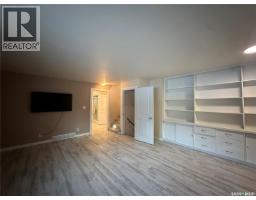
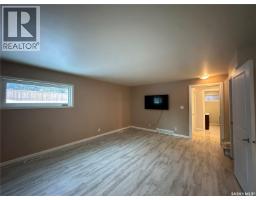
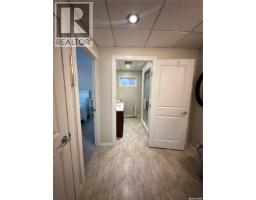
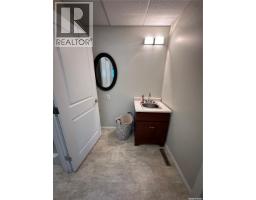
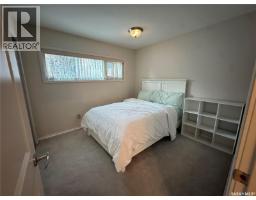
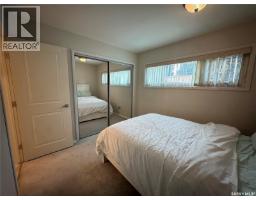
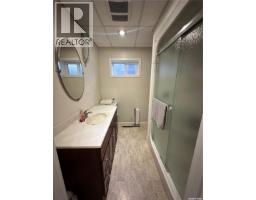
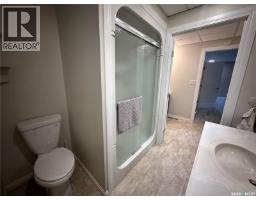
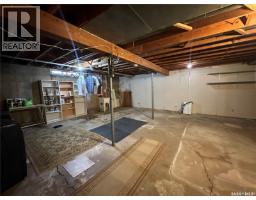
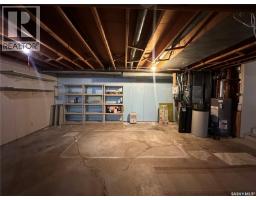
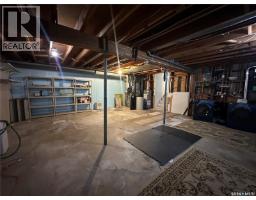
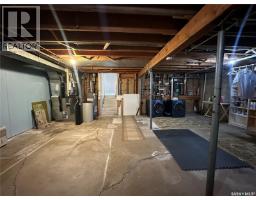
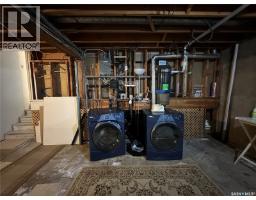
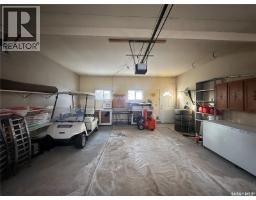
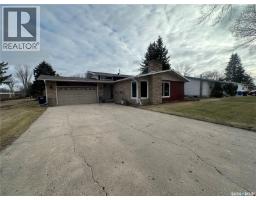
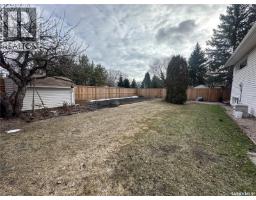
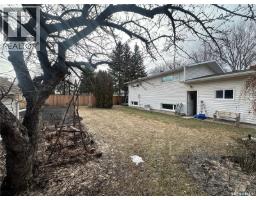
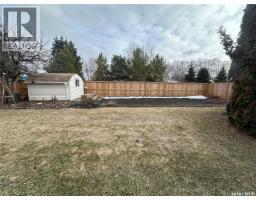
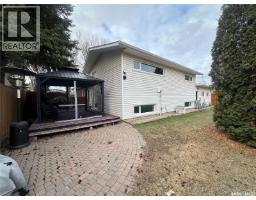
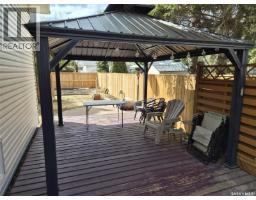
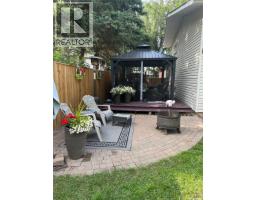
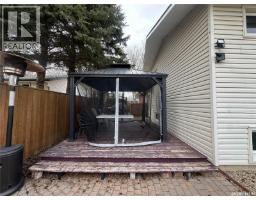
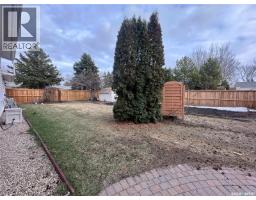
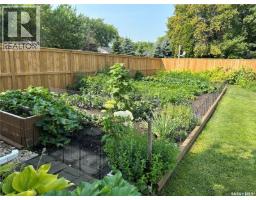
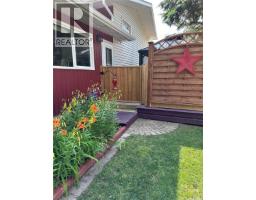
Welcome to 114 Garvin Crescent, a beautifully maintained 3-level split offering 1,318sq.ft. above ground plus an additional approximately 600sq.ft. of finished living space on the first lower level, giving you the space your family has been looking for. Nestled on a quiet, mature crescent, this home blends comfort and functionality. The main floor features a spacious living room complete with a cozy gas fireplace, flowing seamlessly into the dining area and a previously renovated kitchen. This dreamy kitchen offers ample cupboard and counter space, making it ideal for everyday living and entertaining. Just around the corner, you’ll find convenient access to the deck and fully fenced backyard. Upstairs, you’ll discover three well-sized bedrooms and a 5-piece bathroom with a double vanity. The primary bedroom enjoys direct access to the bathroom for added convenience. The first lower level is fully finished and offers a large recreational room, a fourth bedroom, and a 3-piece bathroom - perfect for guests, teens, or a home office setup. The lowest basement level remains unfinished and houses the laundry and utilities, providing excellent storage potential. Step outside into your fully fenced backyard oasis featuring beautiful green space, a dedicated garden area, patio space, and a deck with gazebo - the perfect setting for relaxing evenings or summer entertaining. The attached double car garage adds practicality and additional storage. This home will be sold with remaining furniture, including the snowblower and BBQ, making your move even easier. Notable upgrades include shingles (2021) and fence (2024). A fantastic opportunity in a desirable neighbourhood, ready for its next owners to move in and enjoy. Interested? Book your showing today. (id:1945)

This listing content provided by
REALTOR.ca
has been licensed by REALTOR®
members of The Canadian Real Estate Association
members of The Canadian Real Estate Association
Property details for 114 Garvin Crescent, Canora
- Type
- Residential
- Bedrooms
- 4
- Bathrooms
- 2
- Living Area
- 1,318 square feet
- Lot Size
- 0.22
- Parking
- Attached Garage, Parking Space(s)
- Heating
- Forced air, Natural gas
- Cooling
- Central air conditioning
- Ownership
- Freehold
- Annual Taxes
- $3,227 (2026)
Nearby Listings Stat
Estimated price and comparable properties near 114 Garvin Crescent
Active Listings
2
Min Price
$270,000
Max Price
$273,000
Avg Price
$271,500
Days on Market
163
days
Sold Listings
3
Min Sold Price
$149,000
Max Sold Price
$195,000
Avg Sold Price
$164,333
Days until Sold
149
days
Price History
Listed
February 13, 2026
by RE/MAX Blue Chip Realty
Current Price
$270,000
-1.8% from last change
Type
Residential
For Sale
Price Changes
6
| Date | Price | Change |
|---|---|---|
| Current | $270,000 | $5,000 (-1.8%) |
| Aug 5, 2026 | $275,000 | $10,000 (-3.5%) |
| Jul 14, 2026 | $285,000 | $4,000 (-1.4%) |
| Jun 26, 2026 | $289,000 | $8,000 (-2.7%) |
| Jun 19, 2026 | $297,000 | $3,000 (-1%) |
| May 21, 2026 | $300,000 | $20,000 (-6.3%) |
| May 19, 2026 | $320,000 | Listed |