$ 449,999

Brick Bungalow on Quiet Cul-de-Sac with In-Law Suite

Property details for 15 Gregory Place, St Thomas

Type
Residential
Style
Bungalow
Bedrooms
3
Bathrooms
2
Lot Size
35 x 131.8 FT ; lot size irregular
Stories
1
Basement
Finished, Full, Separate entrance, N/A, N/A
Parking
Detached Garage, Garage
Heating
Forced air, Natural gas
Cooling
Central air conditioning
Exterior
Brick, Vinyl siding
Ownership
Freehold
Annual Taxes
$2,704 (2025)

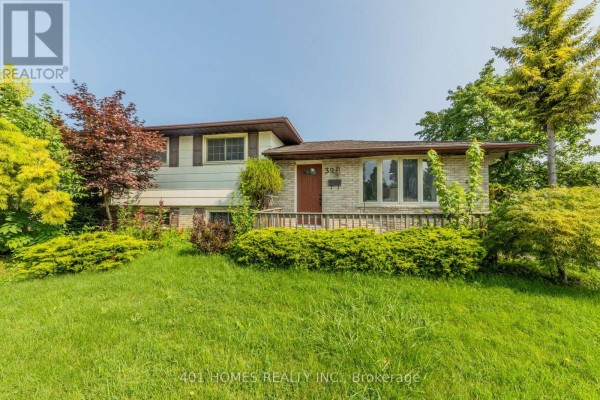
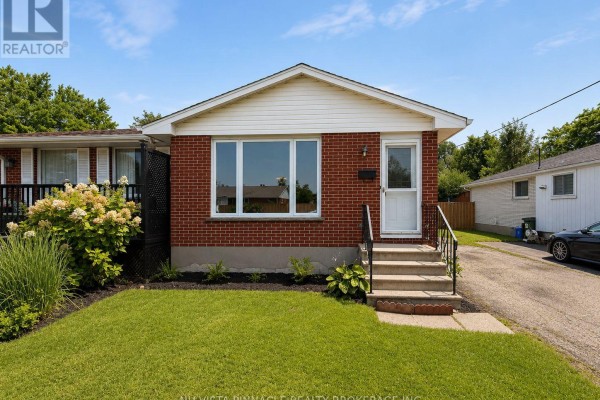
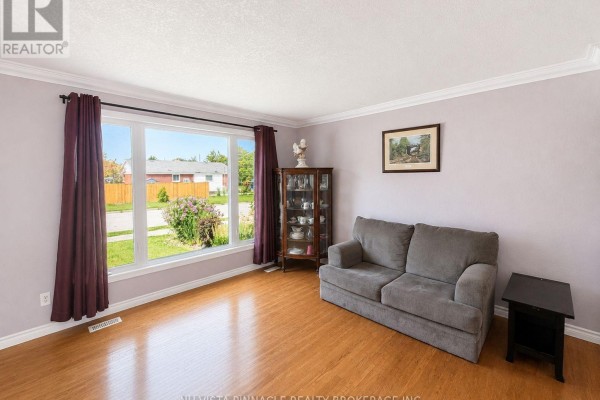
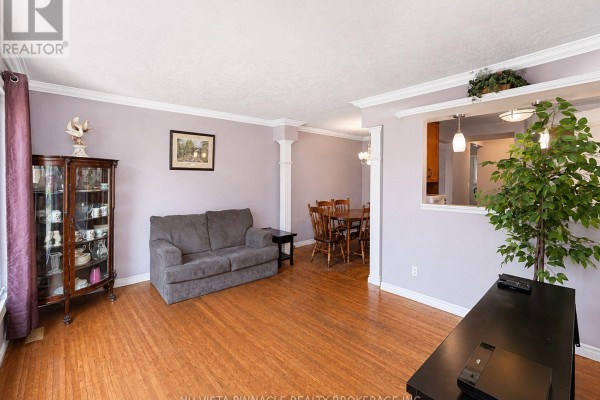
Tucked at the end of a quiet cul-de-sac in Southgate, this brick bungalow sits on a 35 by 131.8 foot lot with a detached garage and no rear neighbours. The main floor has three bedrooms, a full bath, and a refreshed kitchen with wood cupboards and updated counters. Windows and roof are newer, and the furnace and A/C are brand new. Hardwood floors run through the living and dining areas, which open to a large deck overlooking a fenced backyard with a concrete patio. The fully finished basement is a separate walkout unit with its own entrance, kitchen, bathroom with granite counters and a tiled walk-in shower, plus a den, office, and rec room. It's a solid setup for extended family or rental income. Located 300 metres from Central Elgin Collegiate and a short drive to the Elgin County Railway Museum. Priced at $449,999, well below the area's median home price. Property sold recently, so act fast if interested.

About 15 Gregory Place, St Thomas — Property Score

74
Strong Investment Premium Finishes Feature Rich
Score: 74/100
Value
74
Priced 18.2% below area median of $549,900 based on 81 comparable properties nearby 97
Stable pricing - no price changes since original listing date 50
Size
62
3 bedrooms - typical for similarly priced homes 60
2 bathrooms - typical for similarly priced properties 60
4,613 sqft lot - a standard lot for the area 65
Location
77
$43K median household income - below the Canadian average of $70K 52
74% of residents hold postsecondary credentials - a highly educated neighbourhood 83
53% homeownership rate - a balanced mix of owners and renters 67
69% of residents commute under 30 minutes - excellent commuter accessibility 85
2,883/km² population density - a well-balanced suburban area 99
Market
47
Just listed - area average is 59 days on market 100
-23.3% median price change over 1 month - declining prices in the area 1
23.3 months of housing supply - 93 active listings with 4 sold last month (buyer's market) 40
Features
80
5-car garage - more than the area average of 4.2 spots 95
Finished, Full, Separate entrance, N/A, N/A basement - adds valuable living space 85
efficient gas forced air heating 80
Central air conditioning - whole-home cooling 90
No premium extras like pool, waterfront, or view 50
Investment
83
0.6% effective tax rate ($2,704/yr) - very low tax burden 82
45% renter population - moderate rental market 84
Quality
81
Main level refreshed kitchen with updated countertops and modern lighting 75
Solid brick exterior construction 80
Newer roof, updated windows, electrical panel, furnace, and A/C 85
New furnace and A/C unit ensure modern energy efficiency 85
Condition
78
Well-maintained brick and vinyl siding exterior 80
Mature landscaping with established shrubs and lawn 75
Inviting bungalow with attractive brick facade on a cul-de-sac 80
Listing
88
Listing description quality 85
47 photos provided - 34% more than the area average of 35 photos 92
6 of 7 key property details provided (86%) - comprehensive listing with excellent detail 86

This St. Thomas bungalow offers significant value at $449,999, well below the area median price of $549,900. Key upgrades include a new furnace, A/C, roof, and windows, enhancing its appeal in this family-friendly neighbourhood.

* This property score is an approximate estimate based on publicly available data, nearby comparable listings, and automated analysis. Scores are for informational purposes only and should not be relied upon as professional appraisals or investment advice. Actual property values may vary. We recommend consulting a licensed real estate professional for accurate assessments.

Full Listing Description

All Property Details

Neighbourhood Census Data

St. Thomas, Ontario

Population
550
Median Age
45.6
Median Income
$22,592
Dwelling Value
$210,092

Housing Tenure

Owners 53%
Renters 45%

Age Distribution

Dwelling Types

Commute Mode

Education Level

Housing Age

Commute Duration

Avg Household Size: 2
Pop. Density: 2,882.6/km²
Avg Shelter Cost: $1,032/mo
Owners with Mortgage: 57.1%
Owners Spending 30%+: 10.7%
Tenants Spending 30%+: 36%
English only: 97.3%
English and French: 2.7%
Neither: 0.9%
Median Household Income: $43,264
Median Employment Income: $28,288

Price History

Contact Agent Get in touch about 15 Gregory Place, St Thomas

TANIA FALIVENA
TANIA FALIVENA
NU-VISTA PINNACLE REALTY BROKERAGE INC

Photo Gallery - 15 Gregory Place, St Thomas

Exterior

An aerial view shows the front of a brick house with a driveway leading to a detached garage, a front porch, and a large deck overlooking a well-maintained lawn and garden beds.

Mixed brick exterior front porch deck

A front view of a single-story brick house with a paved driveway and green lawn.

Original brick exterior white siding large front window

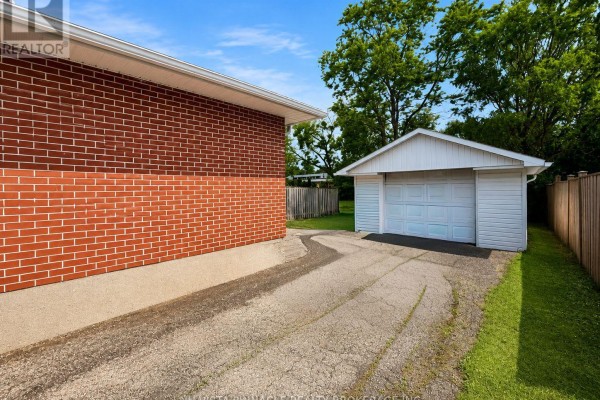
A view of a brick house with a detached white garage and a paved driveway.

Original brick house siding white garage door paved driveway

Aerial view showing a suburban neighborhood with single-family homes, a school, sports fields, and apartment buildings.

Mixed school building sports field apartment buildings

An aerial view shows a suburban street lined with houses, green lawns, driveways, and a playground on the right side.

Mixed driveway lawn street

Aerial view of a suburban neighborhood with homes, an apartment building, and a school sports field.

Mixed two-story apartment building single-family homes sports field

Living Room

A living room featuring a grey sofa, a glass display cabinet, and a large window overlooking the front yard.

Mixed large window sofa glass display cabinet

A living room with a dining area visible through a pass-through window, featuring hardwood floors and a display cabinet.

Mixed glass display cabinet sofa wooden dining table with chairs

A spacious, empty room with wood laminate flooring, neutral walls, and two wall sconces.

Mixed track lighting wall sconces built-in shelving

Hallway

A view down a hallway with a door featuring a stained glass insert, leading to stairs with tiled flooring.

Mixed stained glass door insert tiled floor staircase

Basement

A basement living area features a kitchenette, dark wood floors, and carpeted stairs leading to the main floor.

Mixed dark wood floors kitchenette with white appliances carpeted stairs

Kitchen

This kitchen features wooden cabinets, a tiled backsplash, a white gas range and refrigerator, and dark laminate flooring.

Mixed white refrigerator white gas range wooden cabinets

Bathrooms

A modern bathroom with a shower stall, vanity, and toilet, featuring built-in shelving stocked with towels and toilet paper.

Modern shower stall vanity sink

Backyard

A detached two-car garage with white vinyl siding sits beside a paved driveway and concrete patio, with a green lawn and mature trees in the background.

Original two-car garage white vinyl siding paved driveway

Yard

A view of the backyard with a detached garage, brick house, patio, and lawn.

Original detached garage brick house patio