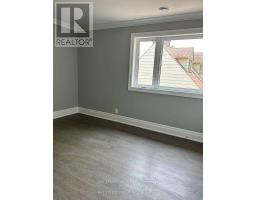
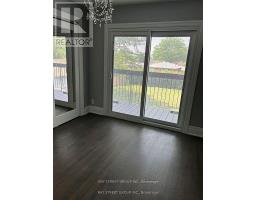
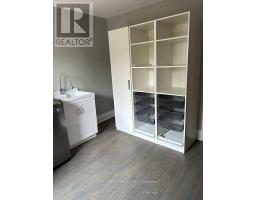
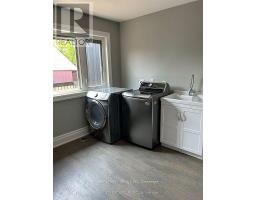
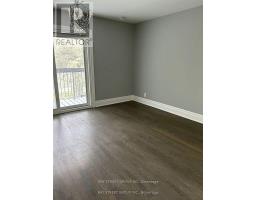
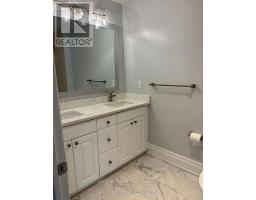
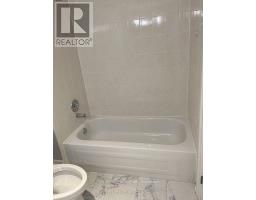
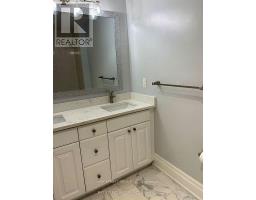
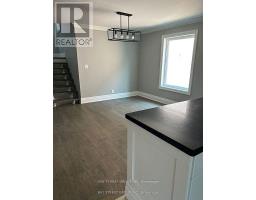
2086 Pharmacy Avenue, Toronto
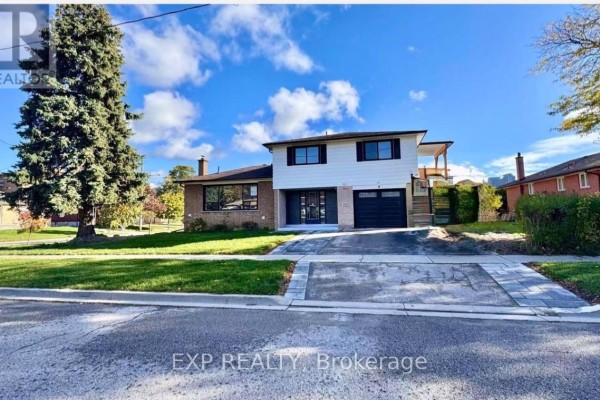
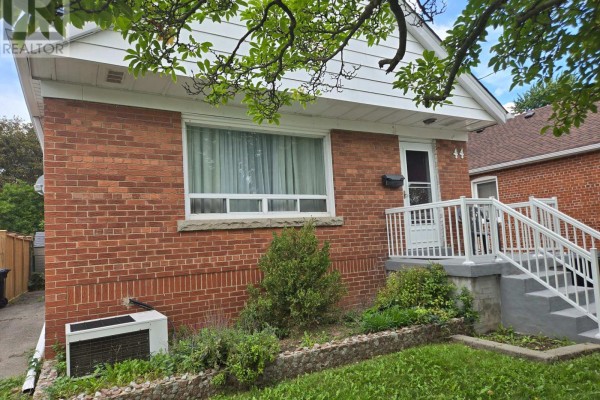
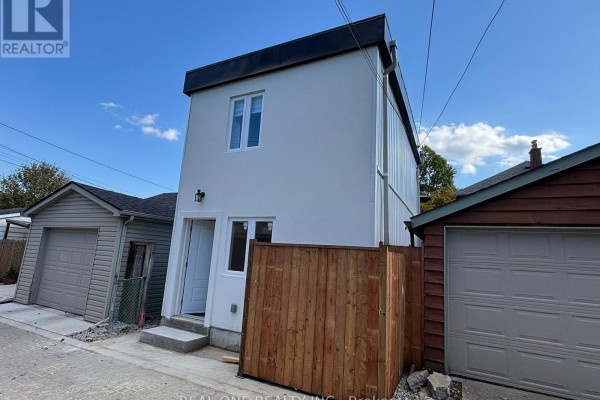
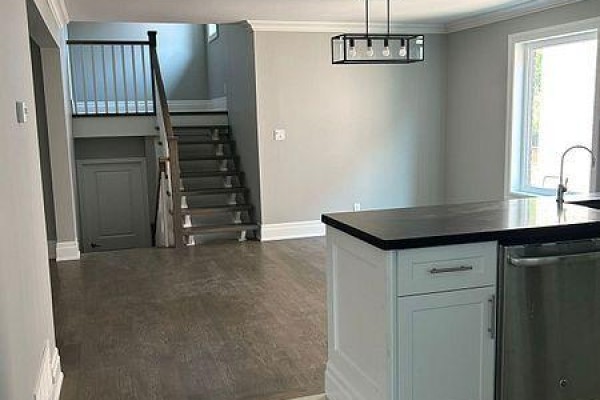
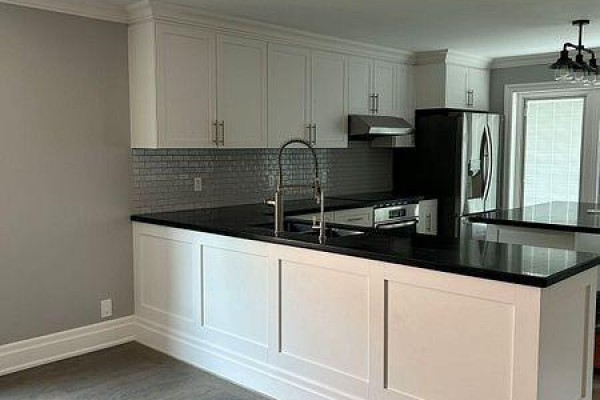
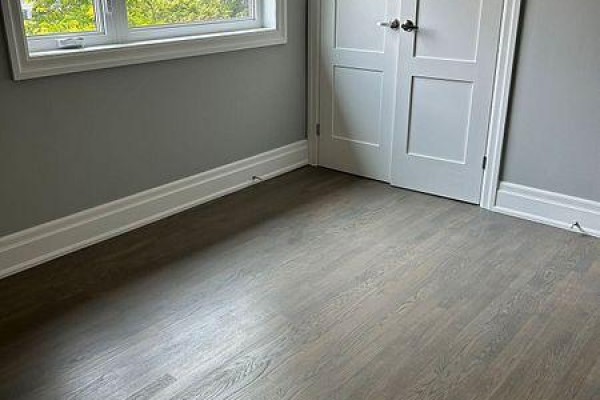
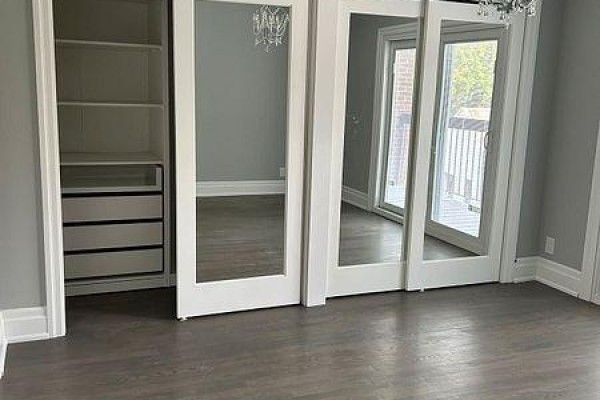
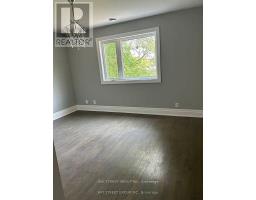
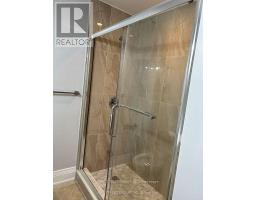
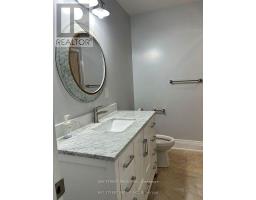
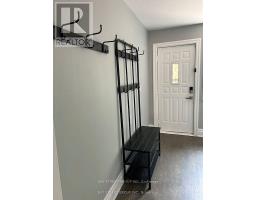
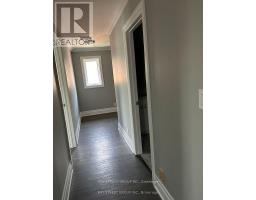
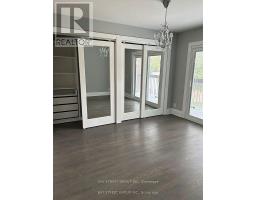
Turnkey Luxurious Home On An Oversized Lot (66Ft X 180Ft). This 3Bedroom 2 Bathroom Home Has It All, With An Open Concept Layout Combining An Updated Modern Kitchen With Dining With Den And Renovated 3 Piece Bathroom. Conveniently Located 3 Min From Hwy 401, 5 Min To Hwy 404, Near Schools, Parks, Ttc, Shops, Restaurants And Much More. (id:1945)

This listing content provided by
REALTOR.ca
has been licensed by REALTOR®
members of The Canadian Real Estate Association
members of The Canadian Real Estate Association
Property details for 2086 Pharmacy Avenue, Toronto
- Type
- Residential
- Bedrooms
- 3
- Bathrooms
- 2
- Lot Size
- 66 x 180 FT
- Basement
- None
- Parking
- Attached Garage, Garage
- Heating
- Forced air, Natural gas
- Cooling
- Central air conditioning
- Exterior
- Brick
- Ownership
- Freehold
Nearby Listings Stat
Estimated price and comparable properties near 2086 Pharmacy Avenue
Active Listings
31
Min Price
$2,100
Max Price
$3,350
Avg Price
$2,844
Days on Market
32
days
Sold Listings
23
Min Sold Price
$2,650
Max Sold Price
$3,300
Avg Sold Price
$2,932
Days until Sold
31
days
Price History
Listed
September 6, 2026
by BAY STREET GROUP INC.
Current Price
$3,200
-8.6% from last change
Type
Residential
For Rent
Price Changes
3
| Date | Price | Change |
|---|---|---|
| Current | $3,200 | $300 (-8.6%) |
| Oct 23, 2026 | $3,500 | +$800 (+29.6%) |
| Sep 6, 2026 | $2,700 | $100 (-3.6%) |
| May 6, 2026 | $2,800 | Listed |
Contact Agent Get in touch about 2086 Pharmacy Avenue, Toronto
JANE ZHAN
BAY STREET GROUP INC.