107 Brandy Lane Road, London North
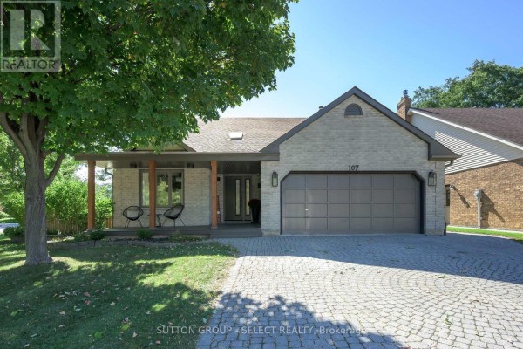
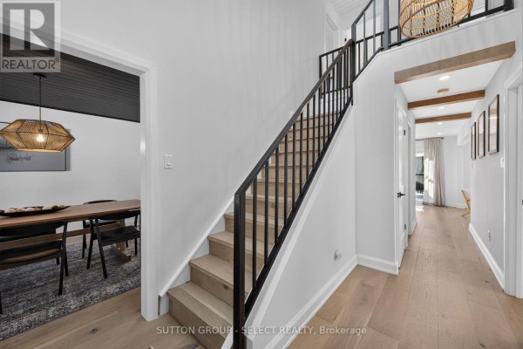
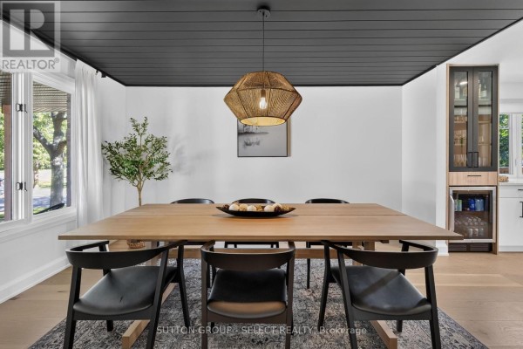
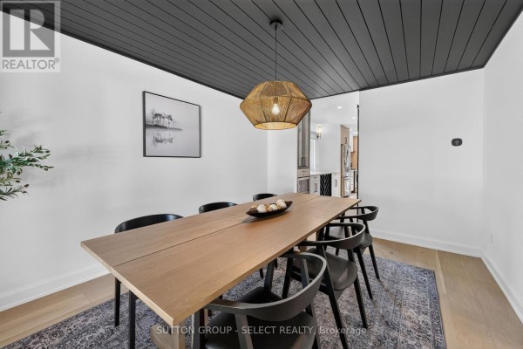
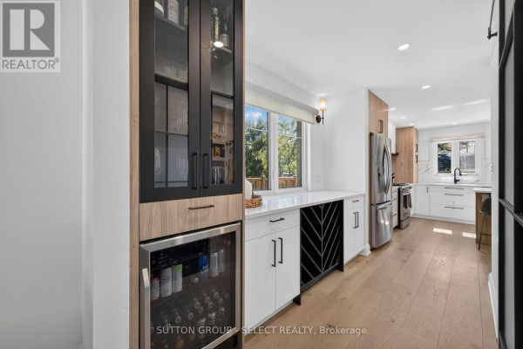
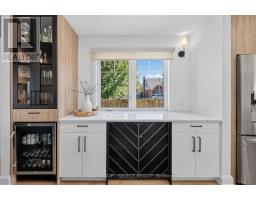
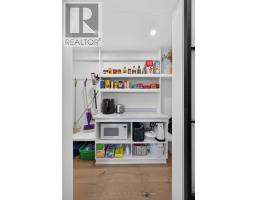
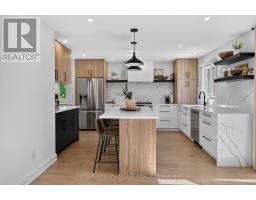
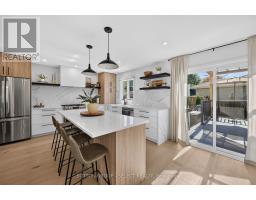
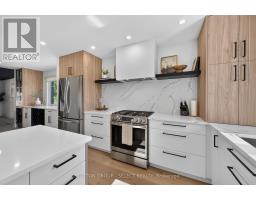
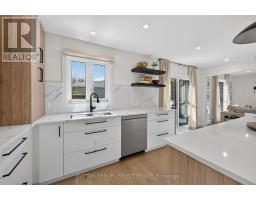
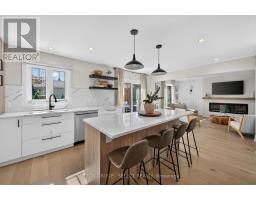
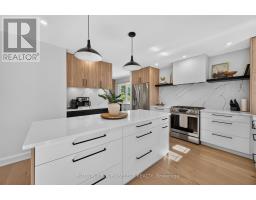
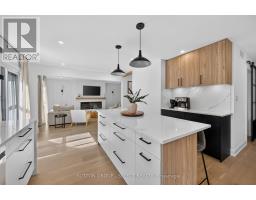
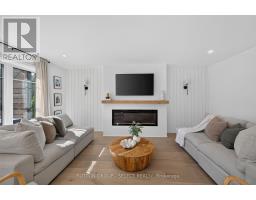
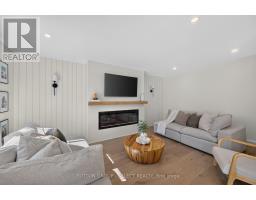
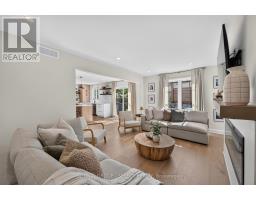
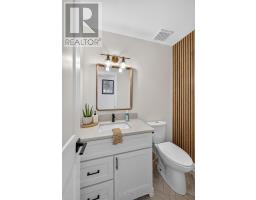
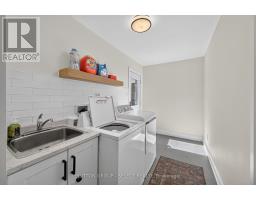
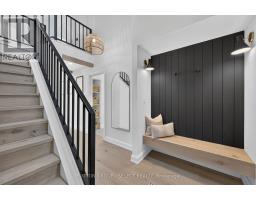
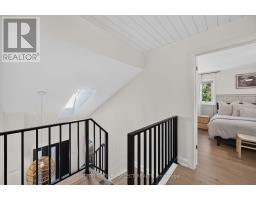
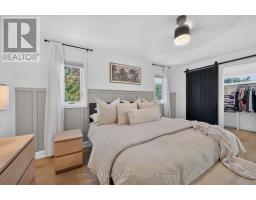
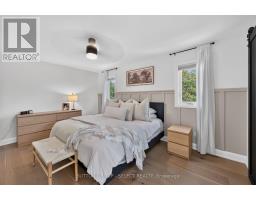
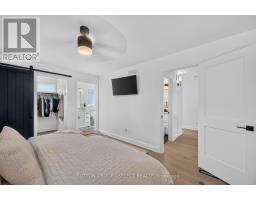
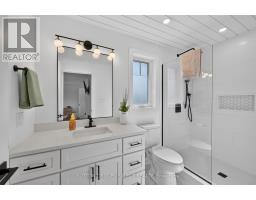
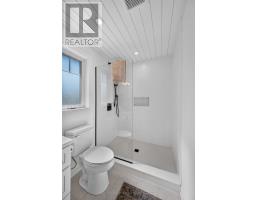
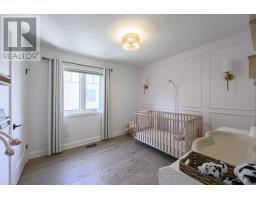
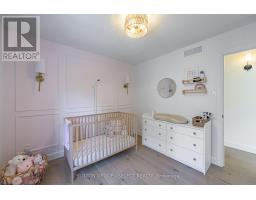
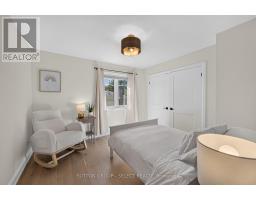
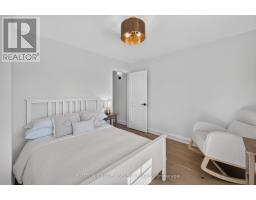
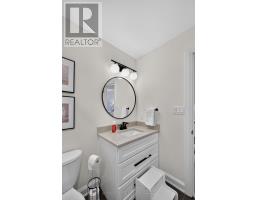
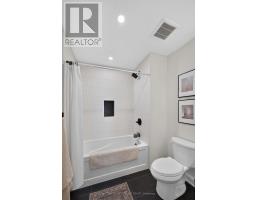
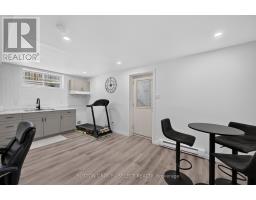
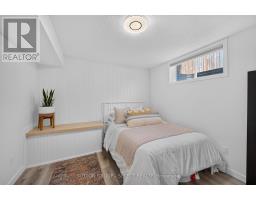
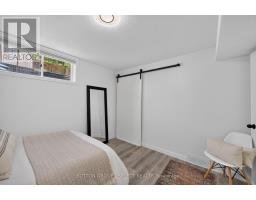
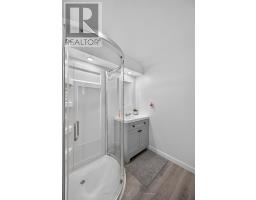
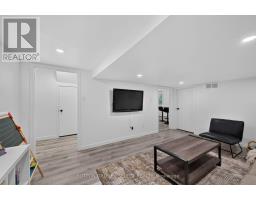
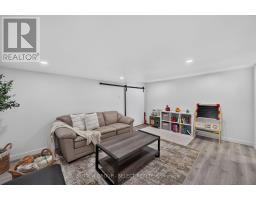
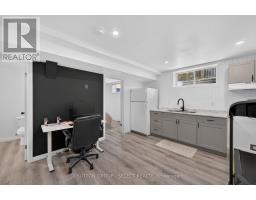
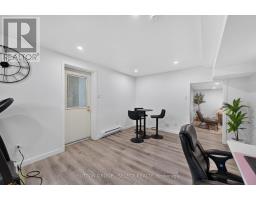
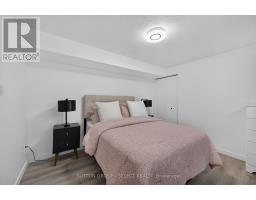
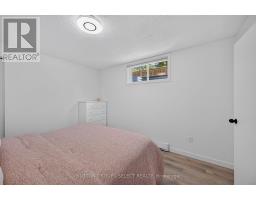
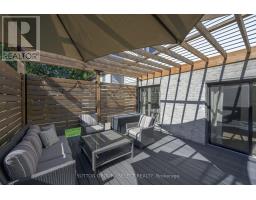
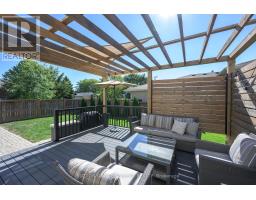
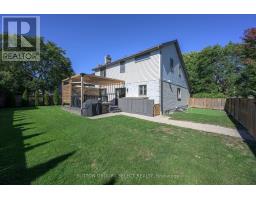
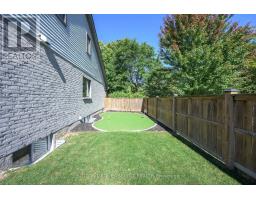
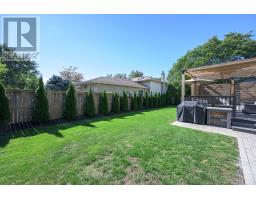
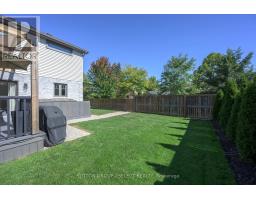
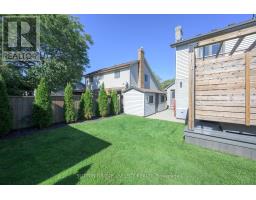
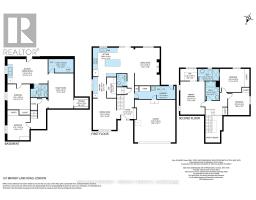
Reimagined from the inside out, this is the kind of home that will stop you mid-scroll. Every detail has been considered to create a modern, design-forward home that is as functional as it is beautiful. The dramatic 2 storey foyer with skylight welcomes you into a light-filled main floor, where a striking dining room with black feature ceiling sets the mood for intimate dinners and entertaining. Beyond the dining room, a generous butler's servery and walk-in pantry lead to the showpiece kitchen, featuring contrasting cabinetry, quartz countertops and a full-height quartz backsplash, plus an oversized island made for morning coffee, dinner prep and gathering with friends. The kitchen overlooks the living room with linear fireplace and walkout to a private composite deck and fenced backyard complete with a putting green. A heated double car garage has inside entry to a mudroom and laundry room. Upstairs, the primary suite offers a walk-in closet and beautifully finished ensuite, while two additional bedrooms share a stylish second bathroom.The finished basement adds an impressive second family room, two additional bedrooms and a full bathroom, with its own entrance and laundry creating incredible flexibility for guests, extended family or a potential 1-2 bedroom secondary living space. This transformation goes far beyond the pretty finishes: new siding, composite deck, landscaping, eavestroughs, windows, and virtually every surface throughout have been updated. Located across from a park on a quiet bend of the road, this is a home designed for the way you actually want to live: beautifully, comfortably and with plenty of room to entertain. A true reimagining, not simply a renovation. (id:1945)

This listing content provided by
REALTOR.ca
has been licensed by REALTOR®
members of The Canadian Real Estate Association
members of The Canadian Real Estate Association
Property details for 107 Brandy Lane Road, London North
- Type
- Residential
- Bedrooms
- 5
- Bathrooms
- 4
- Lot Size
- 57.4 x 98.7 FT
- Stories
- 2
- Basement
- Finished, Full, Separate entrance, N/A, N/A
- Parking
- Attached Garage, Garage
- Heating
- Forced air, Natural gas
- Cooling
- Central air conditioning
- Exterior
- Brick, Vinyl siding
- Ownership
- Freehold
- Annual Taxes
- $5,147 (2025)
Nearby Listings Stat
Estimated price and comparable properties near 107 Brandy Lane Road
Active Listings
20
Min Price
$629,900
Max Price
$1,199,000
Avg Price
$887,550
Days on Market
49
days
Sold Listings
5
Min Sold Price
$729,900
Max Sold Price
$1,189,000
Avg Sold Price
$939,380
Days until Sold
46
days
Neighbourhood Census Data
London, Ontario
Population
308
Median Age
37.8
Median Income
$39,552
Dwelling Value
$286,655
Age Distribution
Dwelling Types
Commute Mode
Education Level
Housing Age
Commute Duration
Avg Household Size: 2.8
Pop. Density: 4,123.2/km²
Avg Shelter Cost: $1,170/mo
Owners with Mortgage: 75%
Owners Spending 30%+: 0%
Tenants Spending 30%+: 0%
English only: 90.3%
English and French: 8.1%
Neither: 1.6%
Median Household Income: $103,168
Median Employment Income: $41,600
Price History
Listed
September 30, 2026
by SUTTON GROUP - SELECT REALTY
Current Price
$799,900
Type
Residential
For Sale