





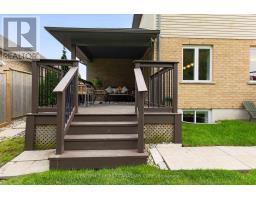


10 Birchall Lane, St Thomas
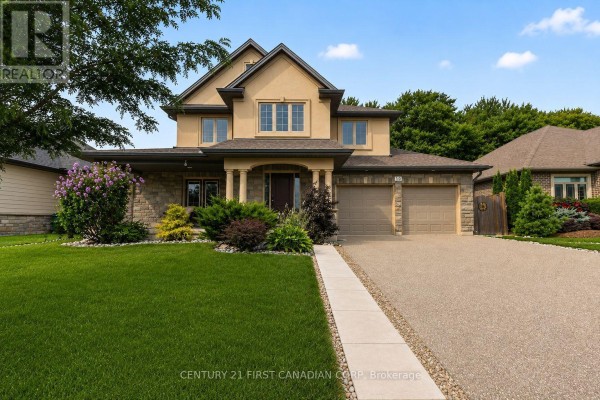
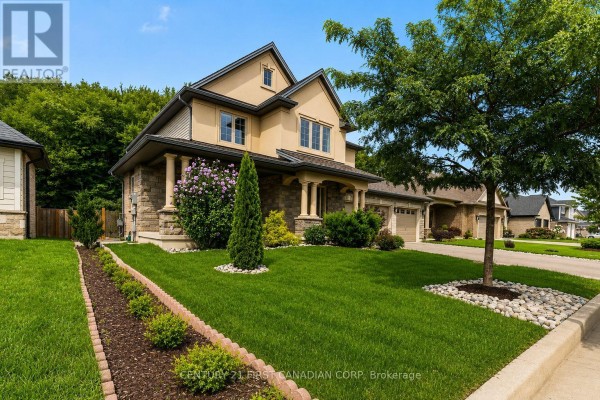
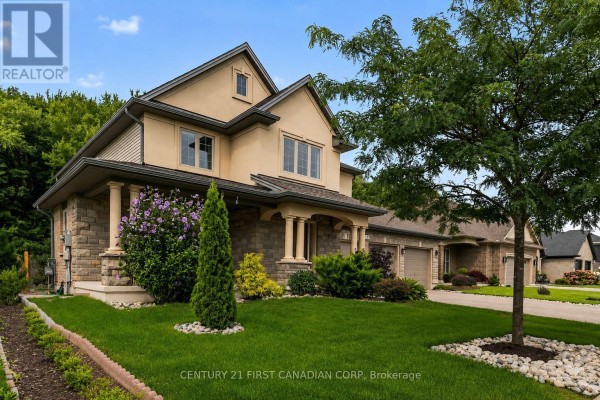
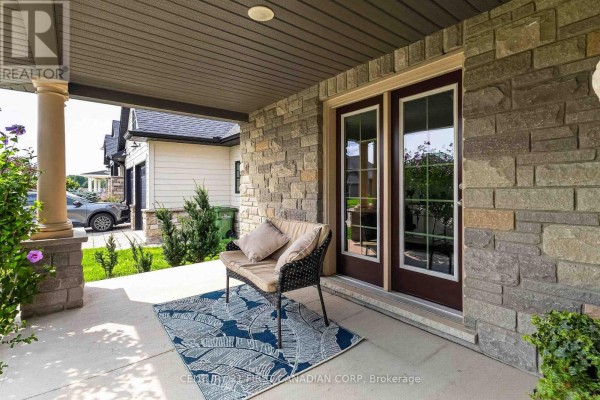
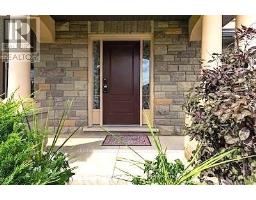
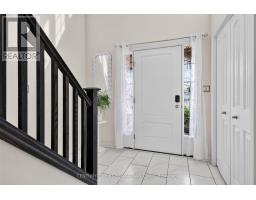
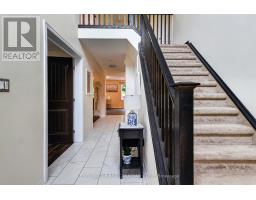
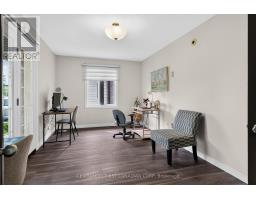
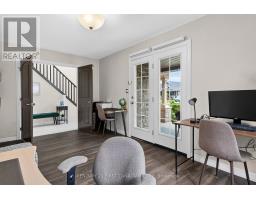
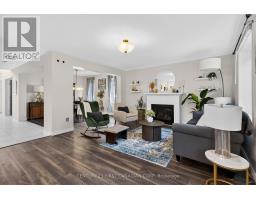
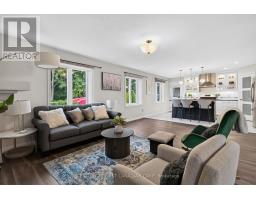
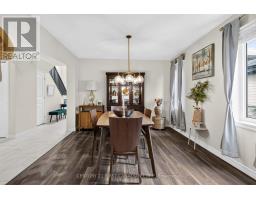
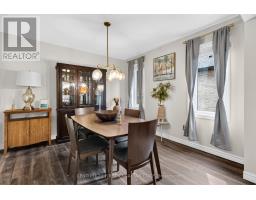
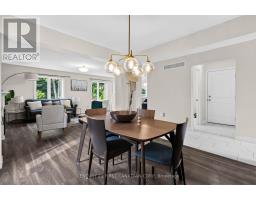
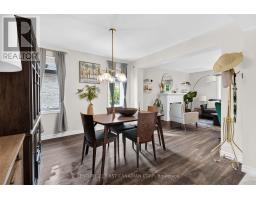
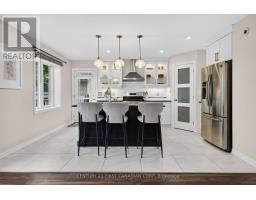
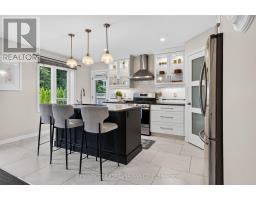
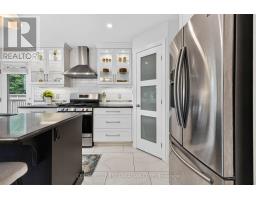
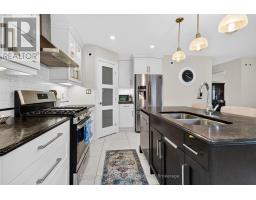
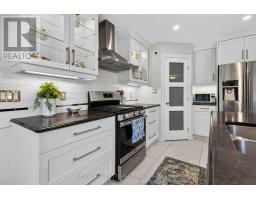
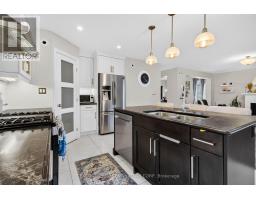
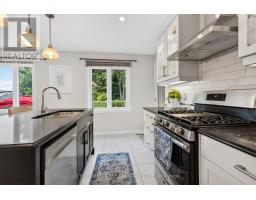
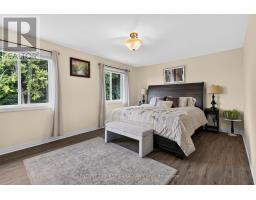
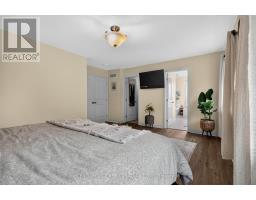
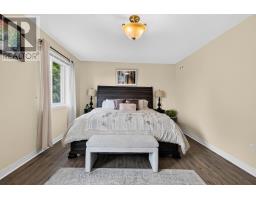
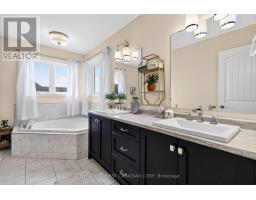
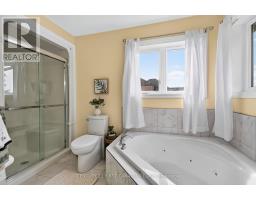
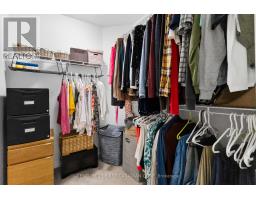
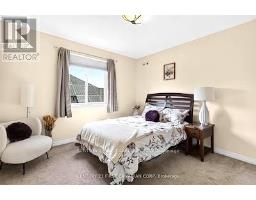
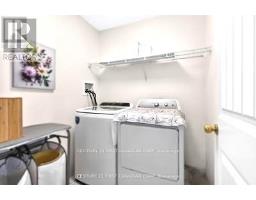
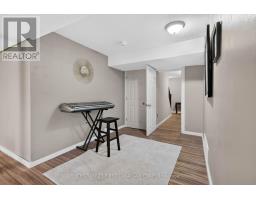
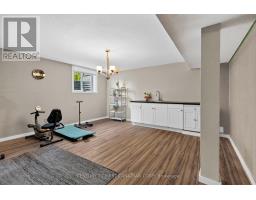
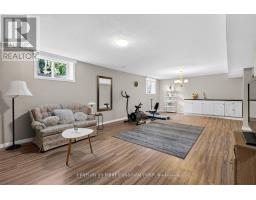
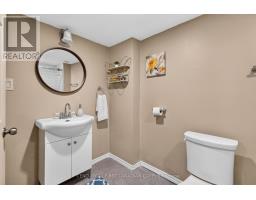
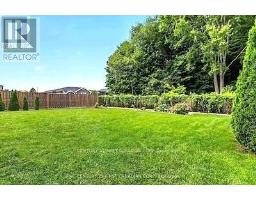
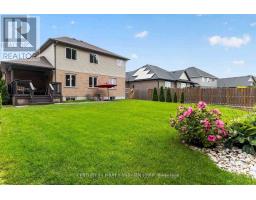
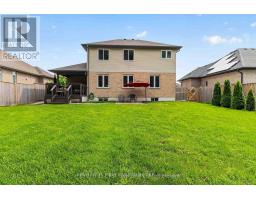
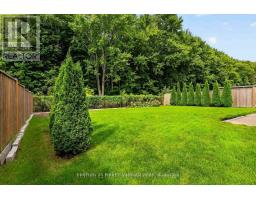
Welcome to 10 Birchall Lane, an upgraded 2019-built home (~2,195 sq ft) featuring a beautiful stone front elevation on a quiet cul-de-sac in the desirable Miller's Pond neighborhood. Steps from Lake Margaret's trails and Pinafore Park, this bright and functional home backs onto a peaceful, serene forest backdrop. The main level greets you with a soaring cathedral ceiling foyer leading to a main-floor office/den with a walkout to the front patio (currently used as a bedroom). The open-concept living and dining area features a cozy fireplace, while the sunlit kitchen offers direct access to a fully fenced, expansive backyard with breathtaking tree views. Upstairs, you will find 3 spacious bedrooms, a flexible media room ideal for a guest suite or second office, a convenient second-floor laundry room, and a primary suite complete with a walk-in closet and a 5-piece ensuite with a deep soaker tub and separate shower. The finished basement expands your living space with a huge rec room, kitchenette, 3-piece bathroom, and generous furnace room storage. Complete with direct home access to an oversized 2-car garage with extra storage space. (id:1945)

This listing content provided by
REALTOR.ca
has been licensed by REALTOR®
members of The Canadian Real Estate Association
members of The Canadian Real Estate Association
Property details for 10 Birchall Lane, St Thomas
- Type
- Residential
- Bedrooms
- 5
- Bathrooms
- 4
- Lot Size
- 62.4 x 116.5 FT
- Stories
- 2
- Basement
- Finished, N/A
- Parking
- Attached Garage, Garage
- Heating
- Forced air, Natural gas
- Cooling
- Central air conditioning
- Exterior
- Brick, Stone
- Ownership
- Freehold
- Annual Taxes
- $6,337
Nearby Listings Stat
Estimated price and comparable properties near 10 Birchall Lane
Active Listings
5
Min Price
$625,000
Max Price
$949,900
Avg Price
$785,780
Days on Market
33
days
Sold Listings
4
Min Sold Price
$622,999
Max Sold Price
$924,900
Avg Sold Price
$801,950
Days until Sold
36
days
Neighbourhood Census Data
St. Thomas, Ontario
Population
743
Median Age
46.4
Median Income
$45,483
Dwelling Value
$299,095
Age Distribution
Dwelling Types
Commute Mode
Education Level
Housing Age
Commute Duration
Avg Household Size: 2.6
Pop. Density: 642.8/km²
Avg Shelter Cost: $1,298/mo
Owners with Mortgage: 64.4%
Owners Spending 30%+: 8.6%
Tenants Spending 30%+: 0%
English only: 93.2%
English and French: 6.8%
Median Household Income: $97,024
Median Employment Income: $41,472
Price History
Listed
August 17, 2026
by CENTURY 21 FIRST CANADIAN CORP
Current Price
$949,900
-2.6% from last change
Type
Residential
For Sale
Price Changes
1
| Date | Price | Change |
|---|---|---|
| Current | $949,900 | $25,100 (-2.6%) |
| Sep 21, 2026 | $975,000 | Listed |