123 Chesham Avenue, London North
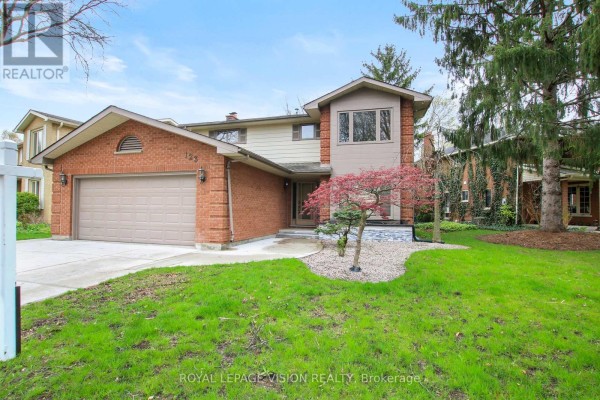
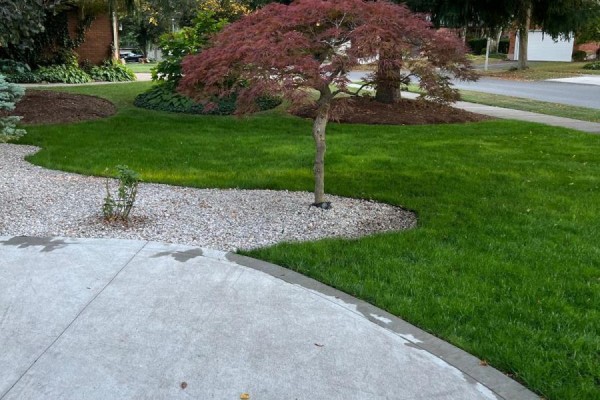
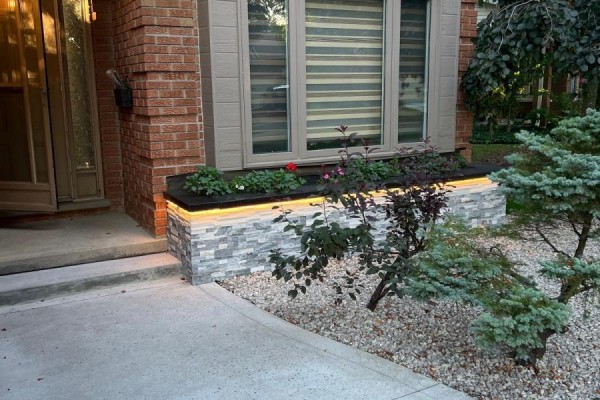
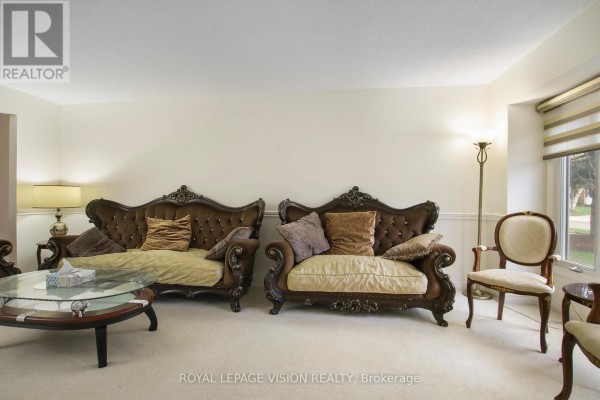
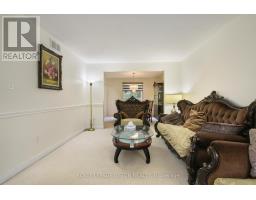
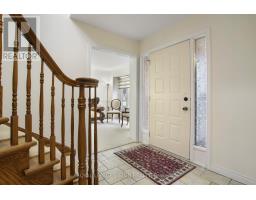
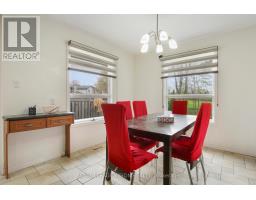
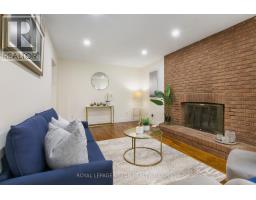
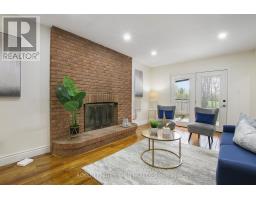
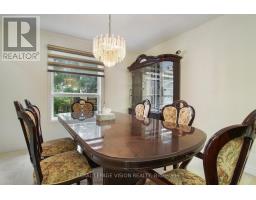
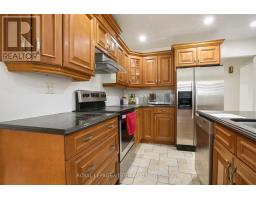
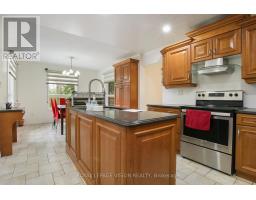
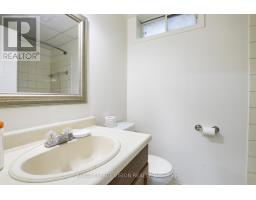
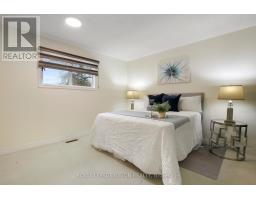
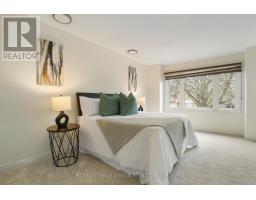
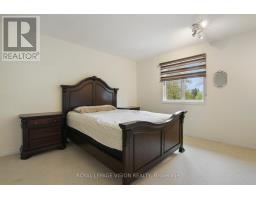
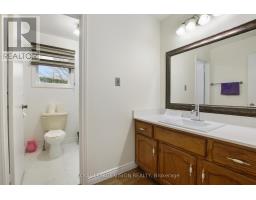
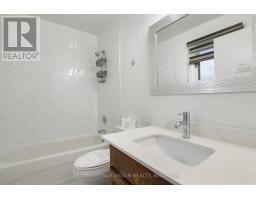
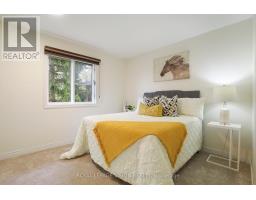
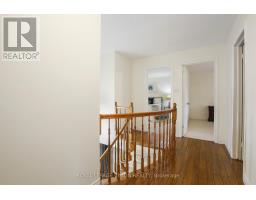
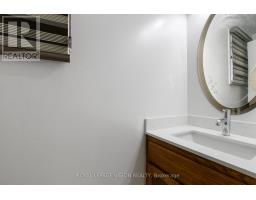
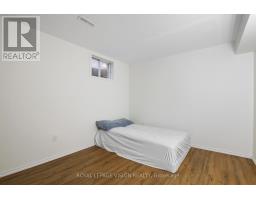
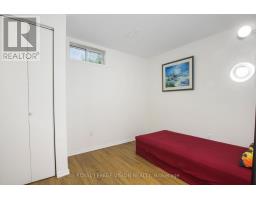
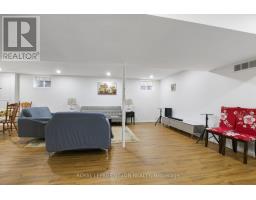
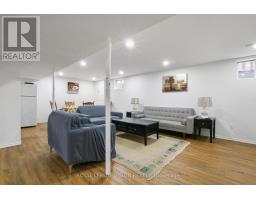
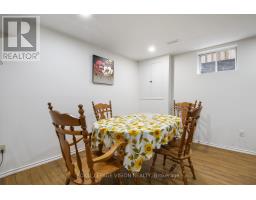
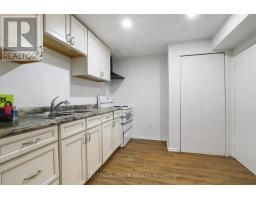
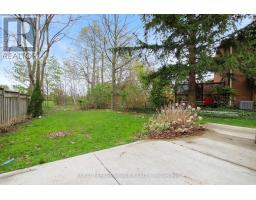
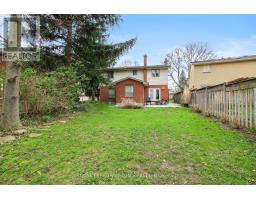
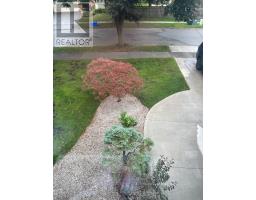
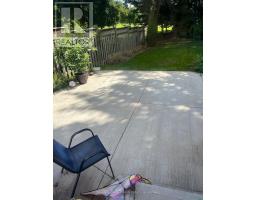
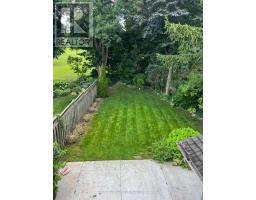
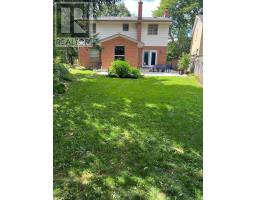
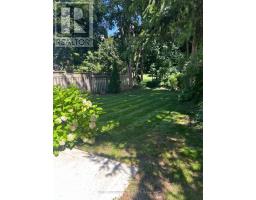
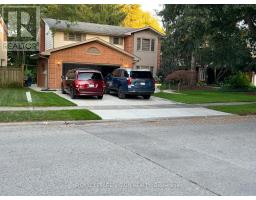
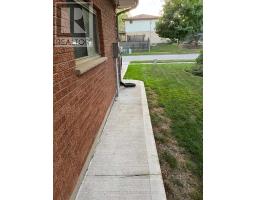
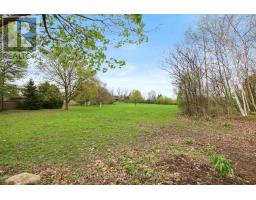
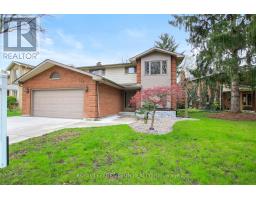
Welcome to 123 Chesham Avenue - an exceptional two-storey detached home on a premium 71-foot-wide lot in one of London's most sought-after neighbourhoods!Offering 4+2 bedrooms and 4 bathrooms, this spacious and elegant home is ideally located within walking distance of Western University, top-rated elementary and secondary schools, hospitals, shopping, parks, and other amenities. With a beautiful, peaceful park and wooded area directly behind the property, there are no rear neighbours, providing exceptional privacy and a tranquil setting.The main level features a thoughtfully designed layout with formal living and dining rooms, a warm and inviting family room with a wood-burning fireplace, and a bright, well-appointed kitchen featuring granite countertops and a high-end Kitchen Craft designer kitchen.Upstairs, you'll find four generously sized bedrooms, including a spacious primary suite with a 4-piece ensuite. Bathrooms throughout the home have been recently refreshed with new quartz countertops and stylish tile finishes.The fully finished lower level, spanning over 1,000 sq. ft., offers outstanding flexibility. It includes a second kitchen, two additional bedrooms, a full bathroom, and generous living space, making it ideal for extended family, guests, a home office, or a potential in-law suite. Additional highlights include a double-car garage, ample driveway parking, extensive recent concrete work on all three sides of the home, beautifully landscaped front yard, and a large concrete backyard patio overlooking the peaceful park and wooded area.Enjoy the perfect combination of space, privacy, comfort, and convenience in a premium London location, with easy access to Western University, hospitals, excellent schools, shopping, parks, and everyday amenities. (id:1945)

This listing content provided by
REALTOR.ca
has been licensed by REALTOR®
members of The Canadian Real Estate Association
members of The Canadian Real Estate Association
Property details for 123 Chesham Avenue, London North
- Type
- Residential
- Bedrooms
- 6
- Bathrooms
- 4
- Lot Size
- 71.5 x 147.6 FT ; 135.67 ft x 147.56 ft x 23.99 ft
- Stories
- 2
- Basement
- Finished, N/A
- Parking
- Attached Garage, Garage
- Heating
- Forced air, Natural gas
- Cooling
- Central air conditioning
- Exterior
- Brick, Vinyl siding
- Ownership
- Freehold
- Annual Taxes
- $6,924
Nearby Listings Stat
Estimated price and comparable properties near 123 Chesham Avenue
Active Listings
4
Min Price
$699,800
Max Price
$1,299,999
Avg Price
$899,397
Days on Market
15
days
Sold Listings
2
Min Sold Price
$728,000
Max Sold Price
$759,999
Avg Sold Price
$744,000
Days until Sold
45
days
Neighbourhood Census Data
London, Ontario
Population
414
Median Age
44.8
Median Income
$35,200
Dwelling Value
$331,654
Housing Tenure
Owners 90%
Renters 10%
Age Distribution
Dwelling Types
Commute Mode
Education Level
Housing Age
Commute Duration
Avg Household Size: 2.7
Pop. Density: 2,297.4/km²
Avg Shelter Cost: $1,037/mo
Owners with Mortgage: 35.7%
Owners Spending 30%+: 14.3%
Tenants Spending 30%+: 0%
English only: 89.2%
English and French: 9.6%
Neither: 1.2%
Median Household Income: $86,272
Median Employment Income: $31,712
Price History
Listed
September 19, 2026
by ROYAL LEPAGE VISION REALTY
Current Price
$699,800
-11.3% from last change
Type
Residential
For Sale
Price Changes
7
| Date | Price | Change |
|---|---|---|
| Current | $699,800 | $89,200 (-11.3%) |
| Sep 19, 2026 | $789,000 | $10,000 (-1.3%) |
| Jul 21, 2026 | $799,000 | $30,900 (-3.7%) |
| Jun 30, 2026 | $829,900 | $19,000 (-2.2%) |
| Jun 12, 2026 | $848,900 | $1,000 (-0.1%) |
| May 29, 2026 | $849,900 | $15,100 (-1.7%) |
| May 29, 2026 | $865,000 | $14,000 (-1.6%) |
| May 20, 2026 | $879,000 | Listed |