1463 Norfolk County Road 21, Delhi
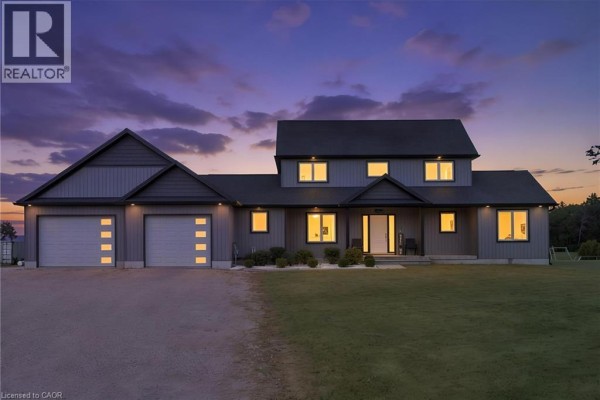
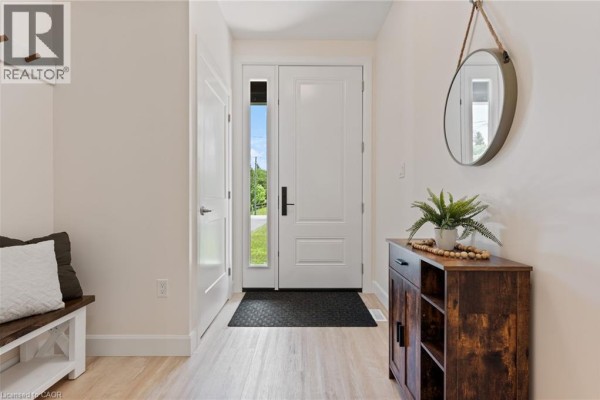
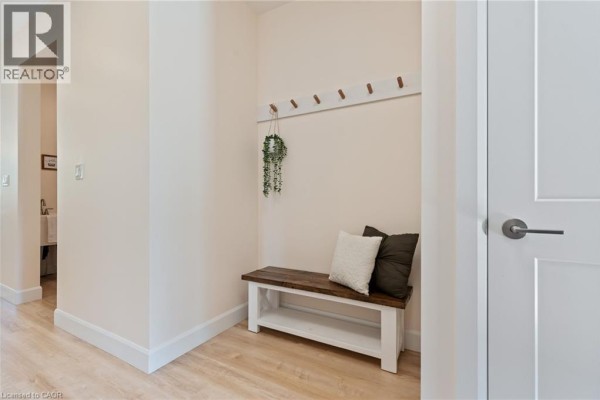
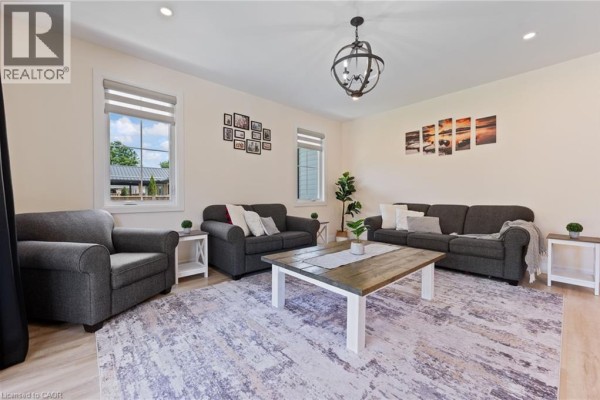
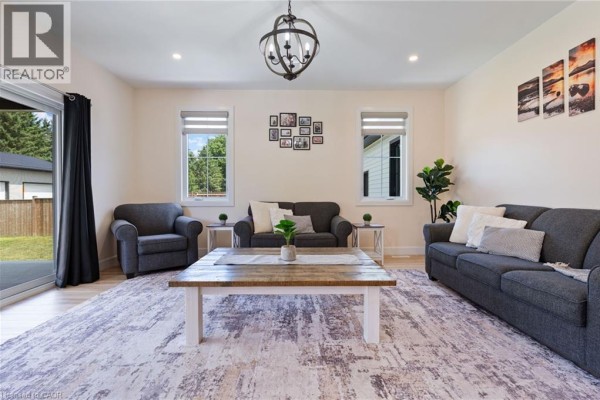
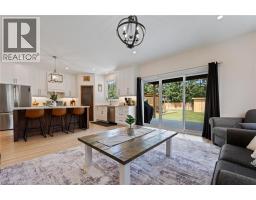
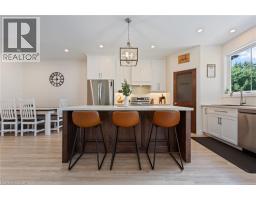
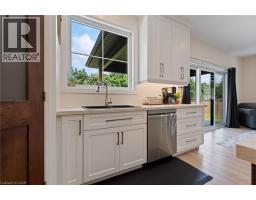
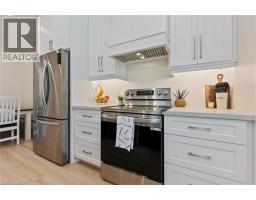
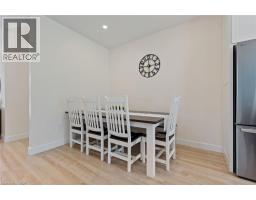
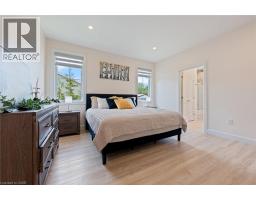
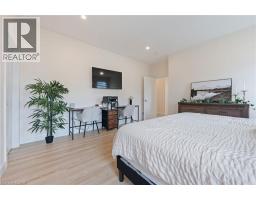
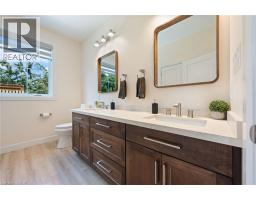
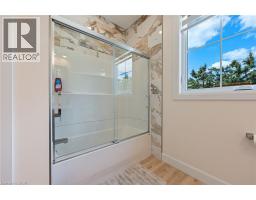
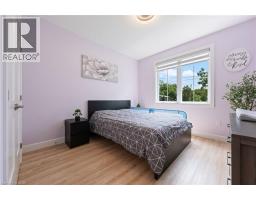
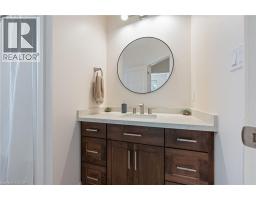
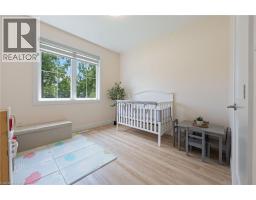
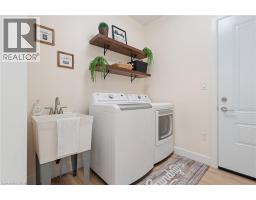
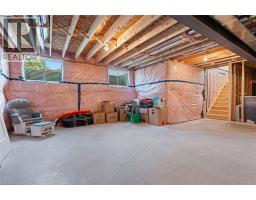
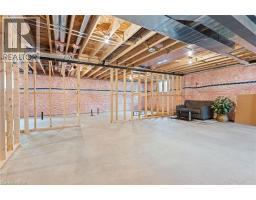
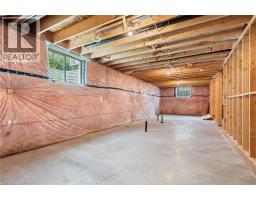
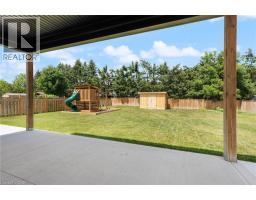
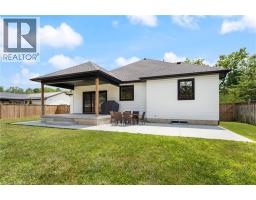
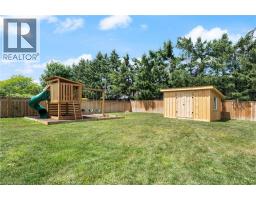
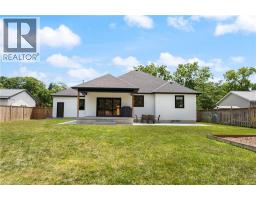
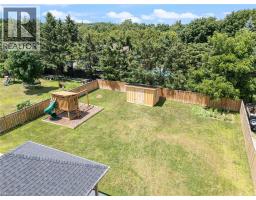
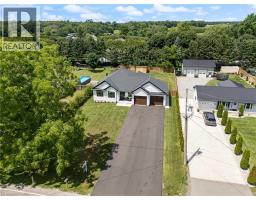
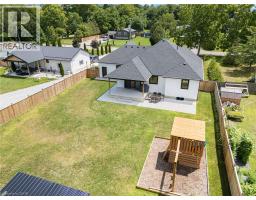
Welcome to this beautifully designed 3-bedroom, 2-bathroom bungalow in the heart of Delhi, offering the perfect blend of modern style and everyday functionality. Step inside through the welcoming foyer, where you'll find the convenient main floor laundry room before entering the bright, open-concept living space. The stunning kitchen serves as the heart of the home, featuring floor-to-ceiling white cabinetry, stainless steel appliances, a generous walk-in pantry, and plenty of storage for the home chef. The dining area sits just off the kitchen, creating the perfect space for family meals or entertaining guests. The spacious living room is filled with natural light and features large sliding patio doors that lead to your outdoor patio and expansive backyard—ideal for summer BBQs, relaxing evenings, or creating your dream outdoor oasis. Retreat to the generous primary suite, complete with a walk-in closet and a private ensuite bathroom. Two additional bedrooms and a well-appointed 4-piece bathroom provide plenty of space for family, guests, or a home office. The unfinished basement offers endless possibilities and is ready for your personal touch, with a rough-in already in place for a future bathroom. Whether you envision a recreation room, additional bedrooms, a home gym, or extra living space, the opportunity is yours to create. This thoughtfully designed bungalow is the perfect place to call home, offering modern finishes, a functional layout, and room to grow in a desirable Delhi neighbourhood. (id:1945)

This listing content provided by
REALTOR.ca
has been licensed by REALTOR®
members of The Canadian Real Estate Association
members of The Canadian Real Estate Association
Property details for 1463 Norfolk County Road 21, Delhi
- Type
- Residential
- Bedrooms
- 3
- Bathrooms
- 2
- Living Area
- 1,524 square feet
- Lot Size
- 0.37
- Stories
- 1
- Basement
- Unfinished, Full
- Parking
- Attached Garage
- Heating
- Forced air, Natural gas
- Cooling
- Central air conditioning
- Exterior
- Vinyl siding
- Ownership
- Freehold
Nearby Listings Stat
Estimated price and comparable properties near 1463 Norfolk County Road 21
Active Listings
2
Min Price
$799,900
Max Price
$1,239,000
Avg Price
$1,019,450
Days on Market
60
days
Sold Listings
0
Min Sold Price
$N/A
Max Sold Price
$N/A
Avg Sold Price
$N/A
Days until Sold
N/A
days
Neighbourhood Census Data
Norfolk County, Ontario
Population
520
Median Age
38.9
Median Income
$38,400
Dwelling Value
$259,700
Housing Tenure
Owners 81%
Renters 17%
Age Distribution
Dwelling Types
Commute Mode
Education Level
Housing Age
Commute Duration
Avg Household Size: 2.7
Pop. Density: 20.6/km²
Avg Shelter Cost: $1,031/mo
Owners with Mortgage: 50%
Owners Spending 30%+: 0%
Tenants Spending 30%+: 0%
English only: 94.3%
English and French: 4.8%
Neither: 1%
Median Household Income: $80,128
Median Employment Income: $33,280
Price History
Listed
July 29, 2026
by Real Broker Ontario Ltd.
Current Price
$799,900
Type
Residential
For Sale