18 Six Foot Bay Road, Trent Lakes
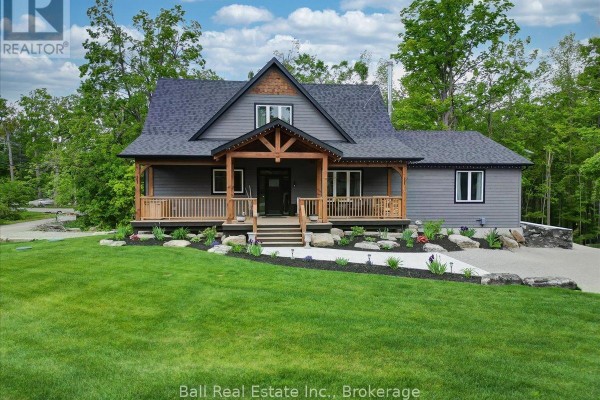
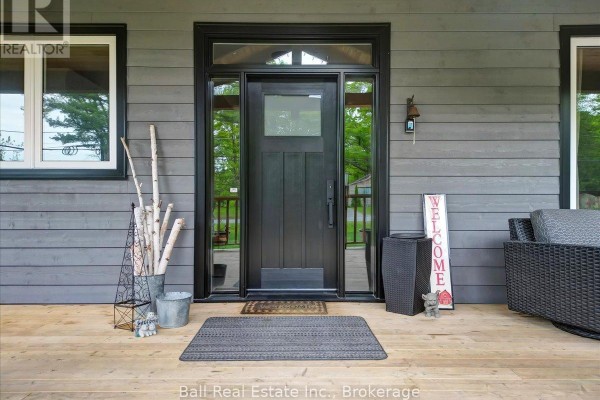
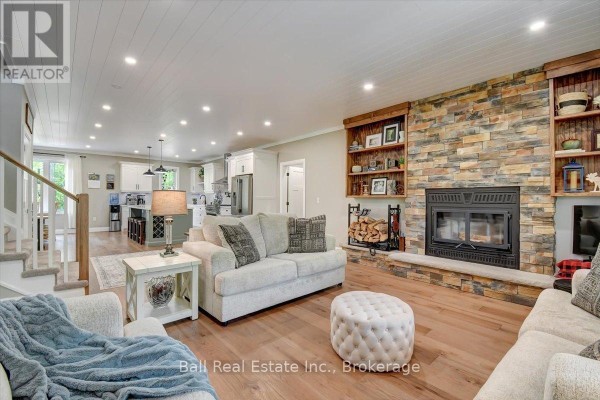
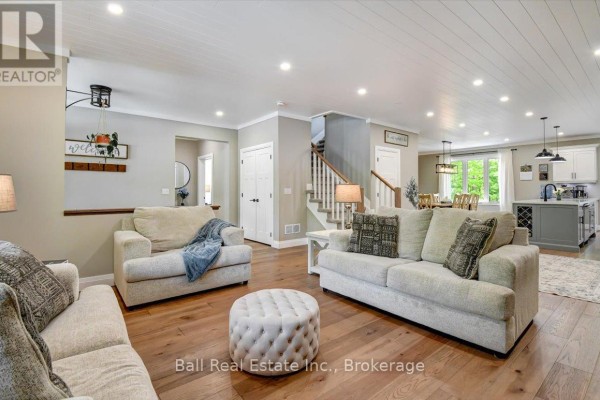
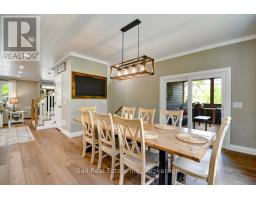
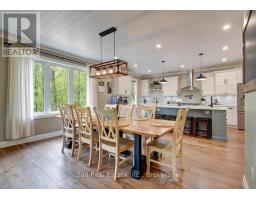
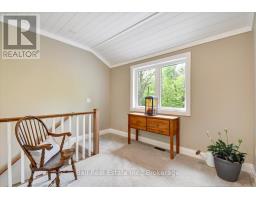
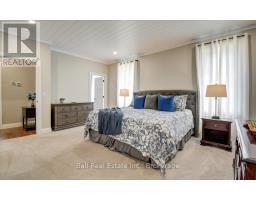
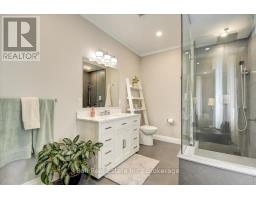
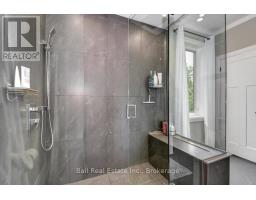
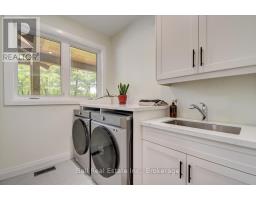
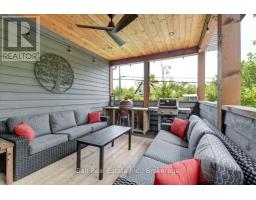
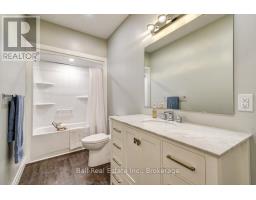
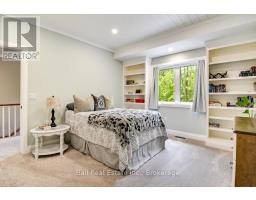
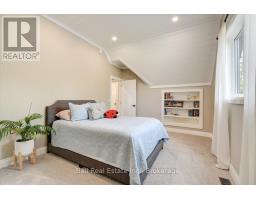
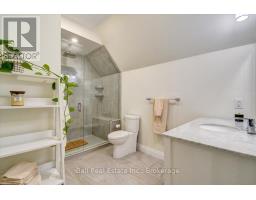
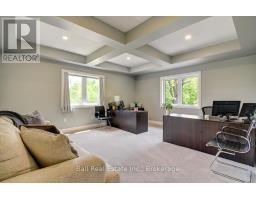
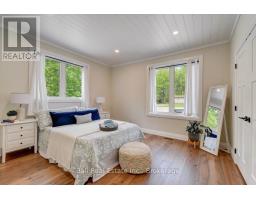
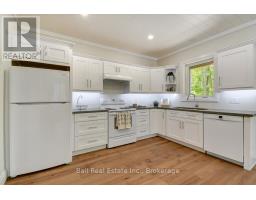
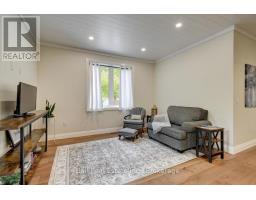
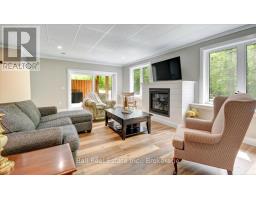
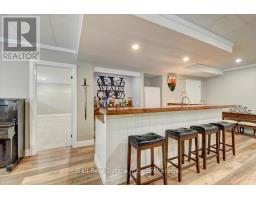
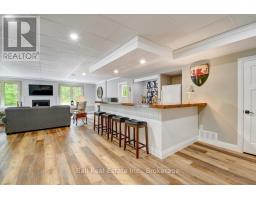
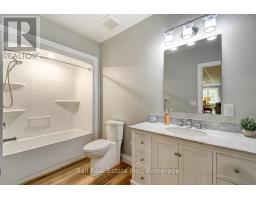
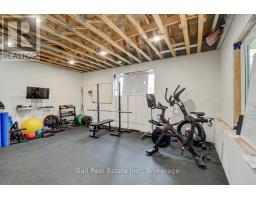
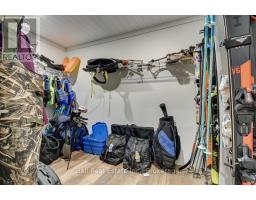
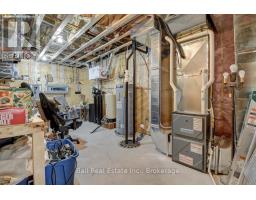
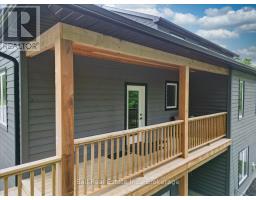
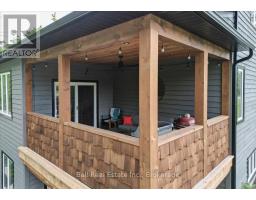
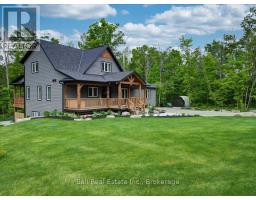
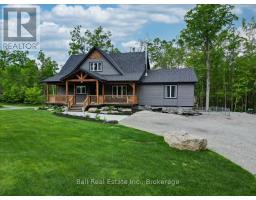
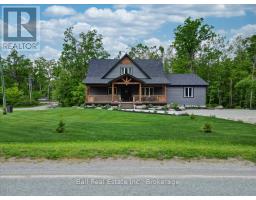
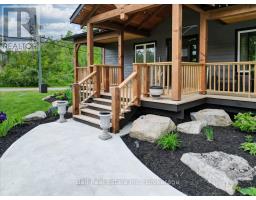
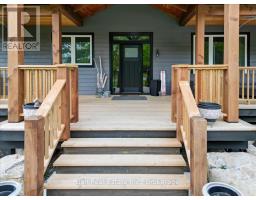
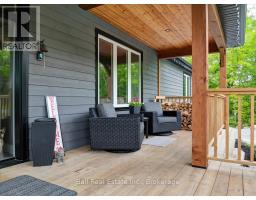
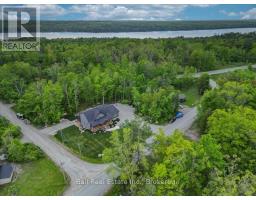
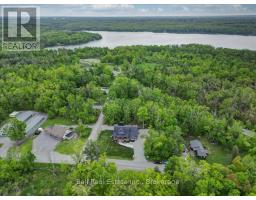
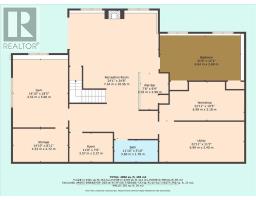
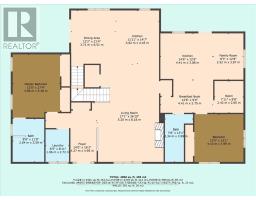
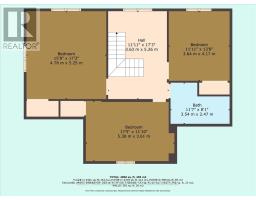
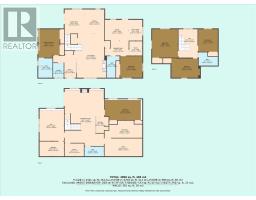
Discover this incredible opportunity to own a stunning 3.5 year old custom home with in-law suite.Featuring five bedrooms and four bathrooms, this home boasts more than 5000 square feet of finishedliving space. On the main floor you will find a gourmet kitchen with large island, stainless steel appliances,quartz counter tops, and family room with a wood burning fireplace. The primary bedroom is a true retreat,boasting a large en-suite that offers both comfort and privacy. The upper level offers 3 large, brightbedrooms, one currently being used as an office and there is also a full bath. The walkout basement isperfect for entertaining either on the patio or at the expansive custom bar. Additionally, the basementcontains a spacious rec room with propane fireplace, workout area, workshop, a bonus room, and full bath.The open concept main floor in-law suite is completely self contained with 1 bedroom, 1 bath, kitchen,private entrance with covered deck and separate laundry. Take advantage of the large front porch or walkout of the kitchen to a cozy covered porch to enjoy the outdoors. Perennial gardens and professionallylandscaped yard add to the beauty of this home. This property is conveniently located a short walk to SandyBeach, minutes to a golf course and marina, and less than five minutes from Buckhorn, where all amenitiesare available. (id:1945)

This listing content provided by
REALTOR.ca
has been licensed by REALTOR®
members of The Canadian Real Estate Association
members of The Canadian Real Estate Association
Property details for 18 Six Foot Bay Road, Trent Lakes
- Type
- Residential
- Bedrooms
- 4
- Bathrooms
- 4
- Lot Size
- 185.9 x 209.2 FT
- Stories
- 2
- Basement
- Finished, Walk out, N/A
- Parking
- No Garage
- Heating
- Forced air, Propane
- Cooling
- Central air conditioning
- Exterior
- Wood
- Ownership
- Freehold
- Annual Taxes
- $6,400 (2025)
Nearby Listings Stat
Estimated price and comparable properties near 18 Six Foot Bay Road
Active Listings
1
Min Price
$1,089,000
Max Price
$1,089,000
Avg Price
$1,089,000
Days on Market
62
days
Sold Listings
0
Min Sold Price
$N/A
Max Sold Price
$N/A
Avg Sold Price
$N/A
Days until Sold
N/A
days
Neighbourhood Census Data
Galway-Cavendish and Harvey, Ontario
Population
648
Median Age
55.9
Median Income
$37,056
Dwelling Value
$399,482
Housing Tenure
Owners 90%
Renters 10%
Age Distribution
Dwelling Types
Commute Mode
Education Level
Housing Age
Commute Duration
Avg Household Size: 2.2
Pop. Density: 33.5/km²
Avg Shelter Cost: $1,006/mo
Owners with Mortgage: 53.7%
Owners Spending 30%+: 13%
Tenants Spending 30%+: 0%
English only: 93.8%
English and French: 6.2%
Median Household Income: $76,288
Median Employment Income: $29,824
Price History
Listed
July 17, 2026
by BALL REAL ESTATE INC.
Current Price
$1,089,000
-3.2% from last change
Type
Residential
For Sale
Price Changes
1
| Date | Price | Change |
|---|---|---|
| Current | $1,089,000 | $36,000 (-3.2%) |
| Aug 29, 2026 | $1,125,000 | Listed |