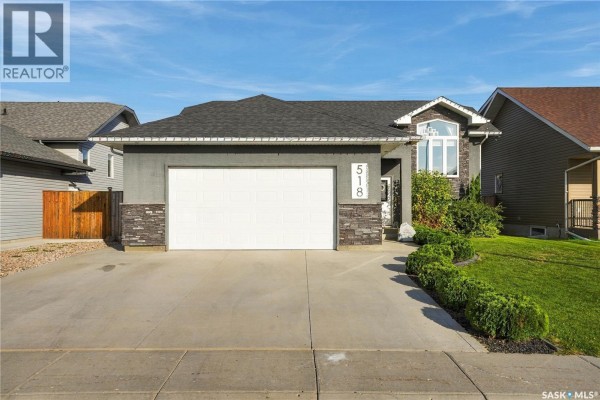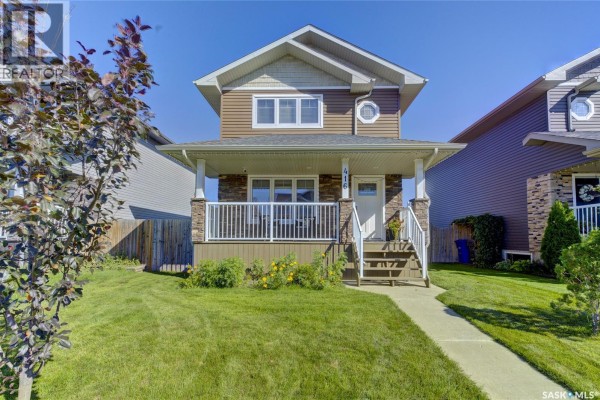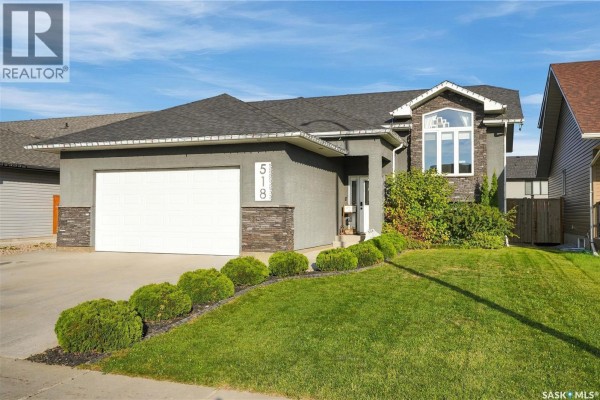
518 Palmer Crescent, Warman
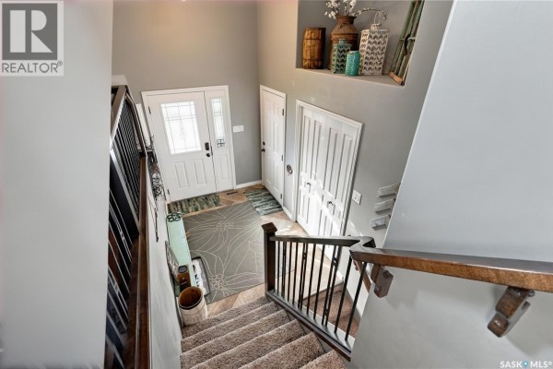
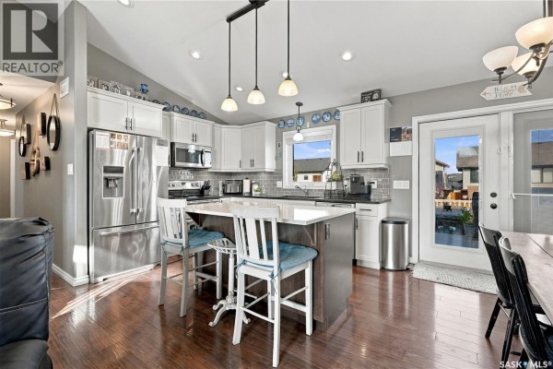
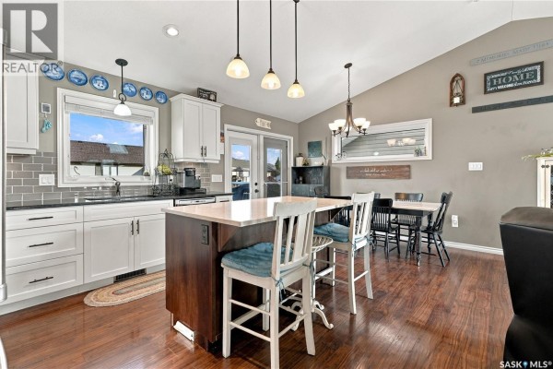
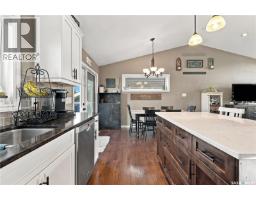
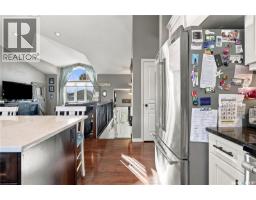
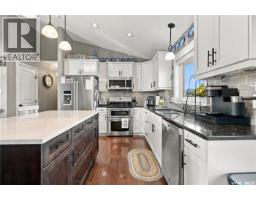
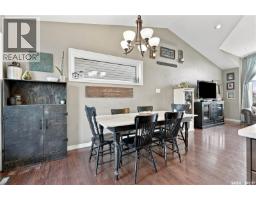
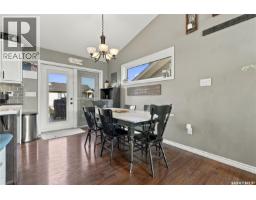
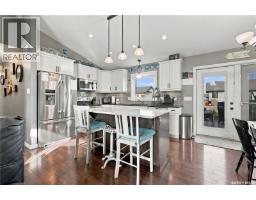
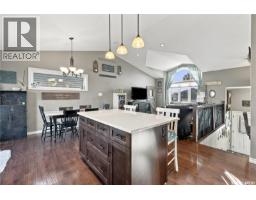
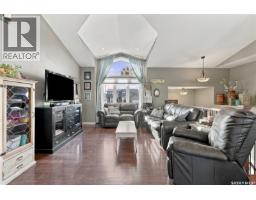
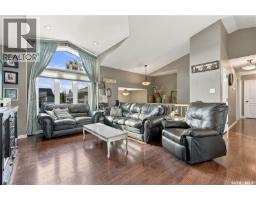
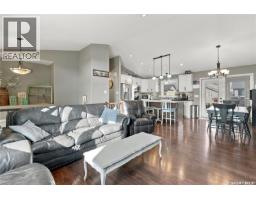
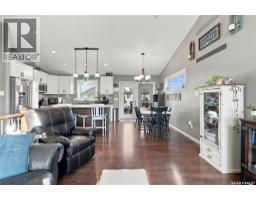
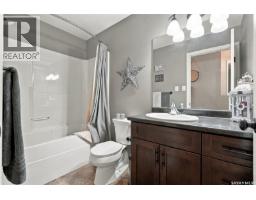
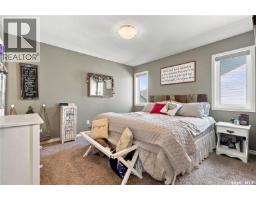
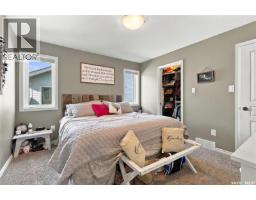
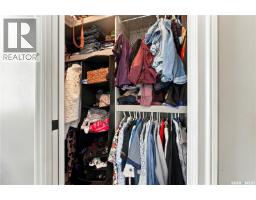
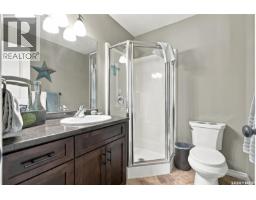
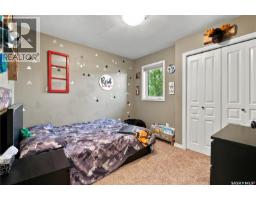
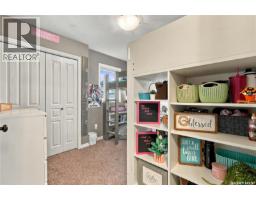
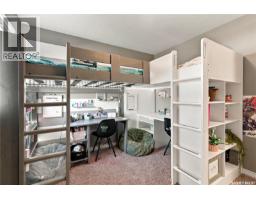
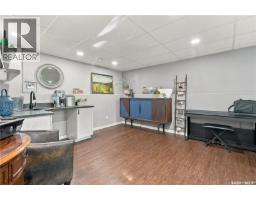
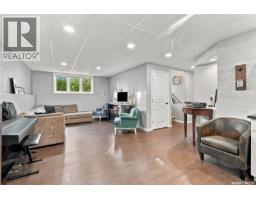
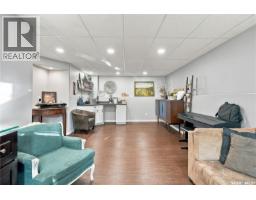
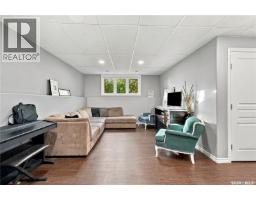
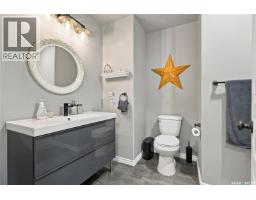
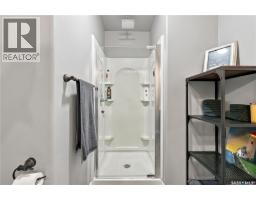
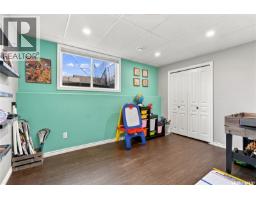
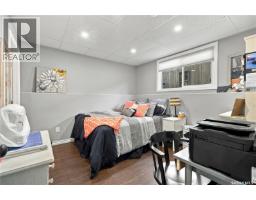
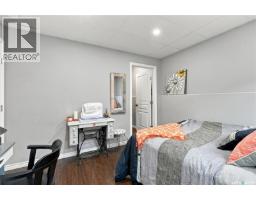
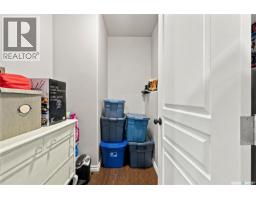
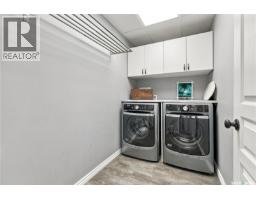
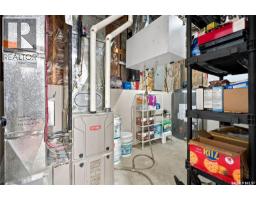
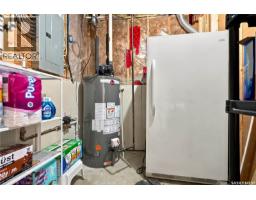
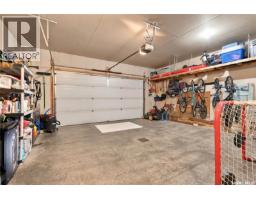
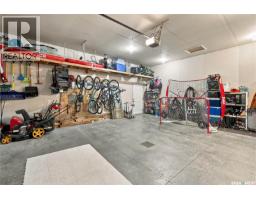
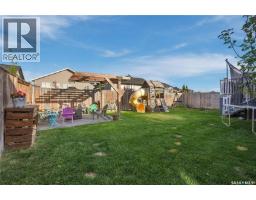
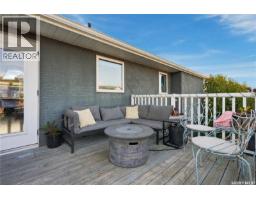
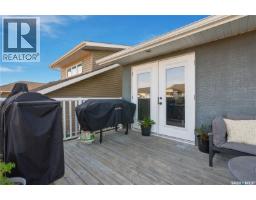
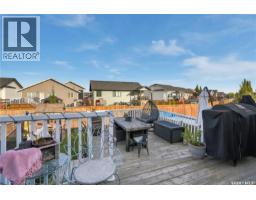
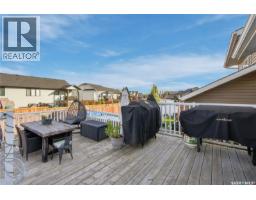
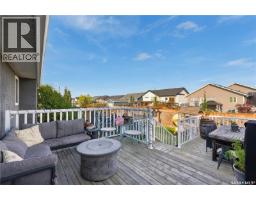
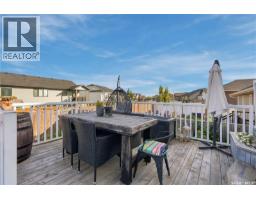
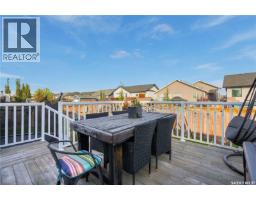
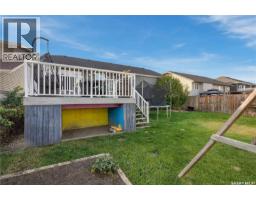
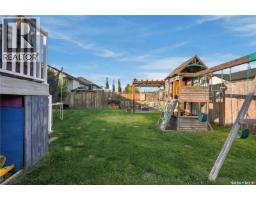
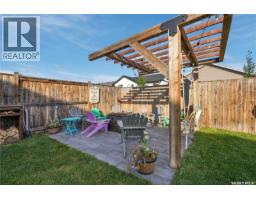
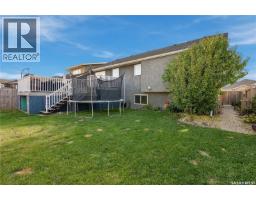
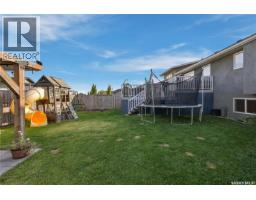
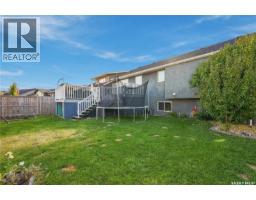
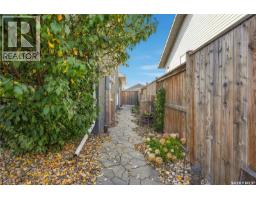
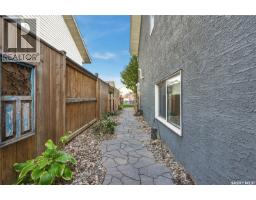
Welcome to this exceptional 1,154 sq. ft. bi-level, where thoughtful design, impressive functionality, and meticulous care come together beautifully. Offering 5 bedrooms and 3 bathrooms, this home has been designed with both everyday living and entertaining in mind. The spacious open-concept main floor provides an inviting atmosphere with plenty of room for family and larger gatherings. The generous primary bedroom features a 3-piece ensuite and walk-in closet. Along with two bedrooms, downstairs has the dedicated laundry area which adds convenience and organization. Also downstairs, the spacious family room with wet bar creates the perfect space for relaxing or entertaining, with valuable additional storage tucked beneath the stairs. The insulated 24’ x 24’ garage offers ample room for vehicles, storage, hobbies, and more. Outside, the backyard is truly where this property shines. The beautifully designed outdoor space offers something for everyone, including a two-tiered deck, storage beneath the upper deck, a dedicated play area, garden space, raspberry bushes, and a charming play structure. The fire pit patio and pergola create a wonderful setting for summer evenings, entertaining, or simply enjoying your own private outdoor retreat. A particularly unique feature is the beautifully finished north-side walkway, complete with pavers, gravel, carefully selected plants, and solar lighting. It’s these thoughtful touches throughout the property that make this home truly special. This is a property you won’t fully appreciate until you see it in person. Beautifully cared for, thoughtfully designed, and filled with features that make everyday living enjoyable — this home is ready to welcome its next family. Book your private showing with your REALTOR® today! (id:1945)

This listing content provided by
REALTOR.ca
has been licensed by REALTOR®
members of The Canadian Real Estate Association
members of The Canadian Real Estate Association
Property details for 518 Palmer Crescent, Warman
- Type
- Residential
- Style
- Bi-level
- Bedrooms
- 5
- Bathrooms
- 3
- Living Area
- 1,154 square feet
- Lot Size
- 52.6x115
- Basement
- Finished, Full
- Parking
- Attached Garage, Parking Space(s)
- Heating
- Forced air, Natural gas
- Cooling
- Central air conditioning, Air exchanger
- Ownership
- Freehold
- Annual Taxes
- $4,224 (2026)
Nearby Listings Stat
Estimated price and comparable properties near 518 Palmer Crescent
Active Listings
11
Min Price
$489,900
Max Price
$795,000
Avg Price
$623,436
Days on Market
36
days
Sold Listings
4
Min Sold Price
$539,000
Max Sold Price
$789,900
Avg Sold Price
$614,450
Days until Sold
13
days
Neighbourhood Census Data
Warman, Saskatchewan
Population
326
Median Age
63.9
Median Income
$33,760
Dwelling Value
$275,983
Housing Tenure
Owners 29%
Renters 71%
Age Distribution
Dwelling Types
Commute Mode
Education Level
Housing Age
Commute Duration
Avg Household Size: 1.5
Pop. Density: 1,369.7/km²
Avg Shelter Cost: $1,034/mo
Owners with Mortgage: 54.5%
Owners Spending 30%+: 0%
Tenants Spending 30%+: 53.3%
English only: 92.3%
English and French: 7.7%
Median Household Income: $43,584
Median Employment Income: $27,584
Price History
Listed
September 25, 2026
by Realty Executives Saskatoon
Current Price
$539,900
Type
Residential
For Sale