$ 829,000

Heated Pool & Finished Basement on Rolling Brook

Property details for 1960 Rolling Brook Drive, Ottawa

Type
Residential
Bedrooms
3
Bathrooms
3
Lot Size
33.1 x 111.5 FT
Stories
2
Basement
Finished, Full
Parking
Attached Garage, Garage
Heating
Forced air, Natural gas
Cooling
Central air conditioning
Exterior
Brick, Vinyl siding
Ownership
Freehold
Annual Taxes
$5,419

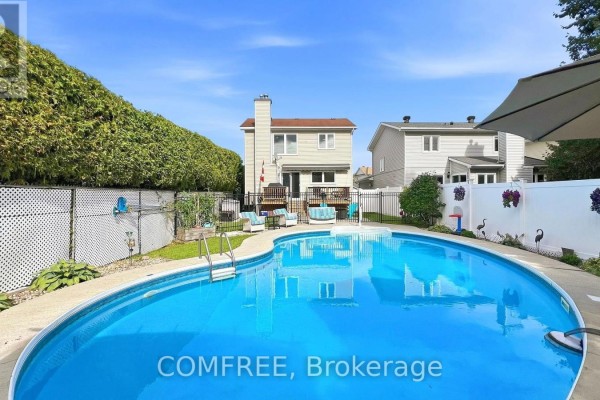
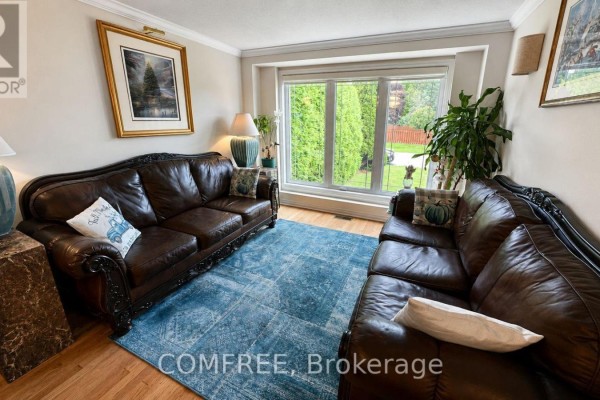
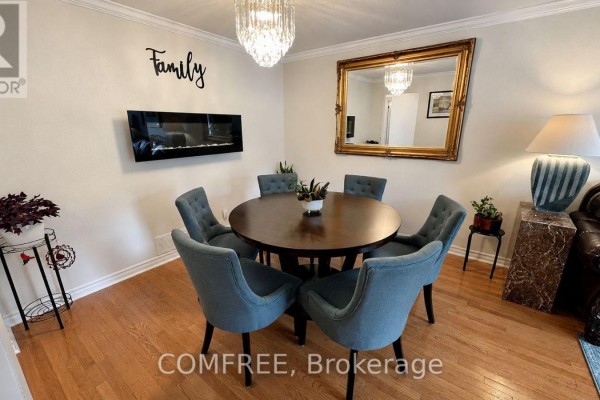
This 2-storey house on Rolling Brook Drive packs a lot into its 33 x 111 foot lot-especially a heated 18x36 inground pool with a cedar deck and concrete patio, all fenced for privacy. Inside, you get 3 bedrooms and 3 baths across about 2,000 square feet, with hardwood floors and crown moulding on the main and upper levels. The main floor has a proper dining room with a fireplace and a living room with a big bay window that looks out to the backyard. Upstairs, the primary bedroom has its own ensuite, and there are two more good-sized bedrooms plus a full bath. A fully finished basement is a standout-there's a huge rec room with a leather sectional, a home gym area with a treadmill and weight bench, and even a mini-fridge. Storage is sorted too, with a full-size washer/dryer and central vac. The attached garage fits one car, and the driveway parks another four. Location-wise, you're just under 2 km from Blessed Kateri Tekakwitha School and about the same to Boston Pizza. It's a quiet residential area with quick access to Orleans amenities. Priced at $879K, it's above the local median but reflects the pool and finished basement. Taxes run about $5,419 annually.

About 1960 Rolling Brook Drive, Ottawa — Property Score

69
Prime Location Well Maintained
Score: 69/100
Value
52
Priced 11.3% above area median of $789,900 based on 377 comparable properties nearby 53
Stable pricing - no price changes since original listing date 50
Size
54
3 bedrooms - 1 fewer than similarly priced 4-bedroom homes nearby 48
3 bathrooms - typical for similarly priced properties 60
3,691 sqft lot - a compact lot for the area 55
Location
89
$161K median household income - well above the Canadian average of $70K 100
90% of residents hold postsecondary credentials - a highly educated neighbourhood 96
96% homeownership rate - indicating a stable, owner-occupied community 97
48% of residents commute under 30 minutes - good commuting convenience 68
4,392/km² population density - a well-balanced suburban area 86
Market
47
Just listed - area average is 78 days on market 100
-13.4% median price change over 1 month - declining prices in the area 1
48.5 months of housing supply - 1553 active listings with 32 sold last month (buyer's market) 40
Features
77
5-car garage - area average is 5.8 spots 95
Full basement 55
efficient gas forced air heating 80
Central air conditioning - whole-home cooling 90
Pool - premium features that add significant value 65
Investment
61
0.62% effective tax rate ($5,419/yr) - below the Canadian average of ~1% 81
8% renter population - primarily owner-occupied area 40
Quality
78
Hardwood floors and crown moulding enhance interior appeal 80
Brick and vinyl siding offer durability and low maintenance 75
Finished basement with flexible spaces and inground pool 85
Forced air heating and central air conditioning 70
Condition
83
Well-maintained brick and vinyl siding exterior 80
Mature hedges provide privacy, cedar decks for enjoyment 85
Inviting curb appeal with stamped concrete driveway and neat lawn 85
Listing
88
Listing description quality 85
22 photos provided - below the area average of 39 photos 92
6 of 7 key property details provided (86%) - comprehensive listing with excellent detail 86

This Ottawa home, priced at $879,000, offers exceptional value with its $85,000 upgrades, including a sought-after inground pool and a finished basement. The property boasts a beautiful stamped concrete driveway and mature landscaping, presenting a strong curb appeal that exceeds the area's typical...

* This property score is an approximate estimate based on publicly available data, nearby comparable listings, and automated analysis. Scores are for informational purposes only and should not be relied upon as professional appraisals or investment advice. Actual property values may vary. We recommend consulting a licensed real estate professional for accurate assessments.

Full Listing Description

All Property Details

Neighbourhood Census Data

Ottawa, Ontario

Population
401
Median Age
38.9
Median Income
$56,747
Dwelling Value
$434,778

Housing Tenure

Owners 96%
Renters 8%

Age Distribution

Dwelling Types

Commute Mode

Education Level

Housing Age

Commute Duration

Avg Household Size: 3.2
Pop. Density: 4,392.1/km²
Avg Shelter Cost: $1,428/mo
Owners with Mortgage: 52.2%
Owners Spending 30%+: 0%
Tenants Spending 30%+: 0%
English only: 35.8%
French only: 3.7%
English and French: 58%
Neither: 1.2%
Median Household Income: $161,451
Median Employment Income: $60,544

Price History

Contact Agent Get in touch about 1960 Rolling Brook Drive, Ottawa

Tatum Fitton
COMFREE

Photo Gallery - 1960 Rolling Brook Drive, Ottawa

Bedrooms

A bedroom features a large bed with dark blue bedding, a desk with a gaming chair, and a wall-mounted TV.

Mixed king bed dark blue bedding headboard

A bedroom features a large blue duvet on the bed, a wall-mounted TV, a desk with a computer setup, and a wooden bookshelf.

Mixed large tv closet doors bookshelf

A bedroom with a king-size bed, blue curtains, and an ensuite bathroom visible through the doorway.

Mixed ceiling fan bed nightstand

A bedroom features a bed with a striped comforter, a wooden dresser with a mirror, a blue armchair, and hardwood floors.

Mixed bed with striped comforter dresser with mirror blue armchair

A bedroom with a queen size bed, a dresser, a flat screen TV mounted on the wall, and a window looking out to the yard.

Mixed queen size bed ceiling fan flat screen tv

A bedroom with hardwood floors features a bed, dresser, television, and a teal curtain covering a closet area.

Mixed bed with headboard nightstand dresser

Living Room

A spacious living room features two dark leather sofas facing each other, centered around a large bay window overlooking a lush green backyard.

Mixed leather sofas large bay window blue patterned rug

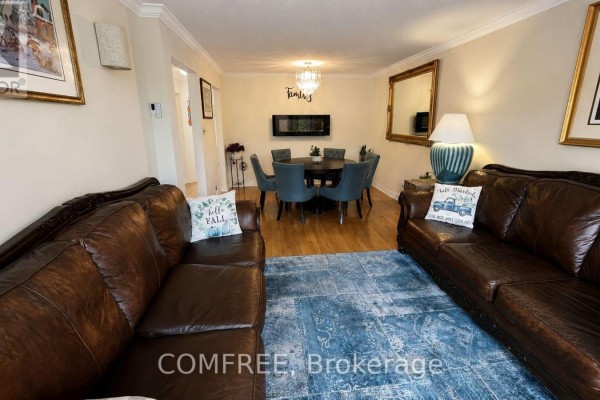
A living and dining room area with brown leather sofas, a blue patterned rug, and a round dining table set.

Mixed brown leather sofas blue patterned rug dining table with chairs

A basement living room features a large leather sectional, a recliner, a chaise lounge, and a wooden coffee table, with a doorway revealing a dresser, mini-fridge, and media shelving.

Mixed leather sectional sofa leather recliner chaise lounge

A living room features a gas fireplace with a television above, flanked by end tables with lamps, and comfortable leather seating.

Mixed fireplace television leather sofa

Exterior

A two-story house with a garage, driveway, and a tall manicured hedge along the side.

Mixed garage driveway manicured hedge

Yard

A backyard oasis features a large in-ground pool, a wooden deck with outdoor seating, and lush green hedges for privacy.

Mixed swimming pool deck outdoor seating

Dining Room

A dining room features a round wooden table with upholstered chairs, an electric fireplace, and a large decorative mirror above the fireplace.

Mixed round dining table upholstered dining chairs electric fireplace

Bathrooms

A bathroom with a dark wood vanity, marble countertop, modern faucet, toilet, and a small stained glass window.

Renovated dark wood vanity marble countertop modern faucet

Other

A room features a treadmill, recumbent bike, weight bench, mini fridge, dresser, and extensive movie collection shelves.

Mixed treadmill recumbent bike weight bench