
2nd Floor - 1436 Queen Street W, Toronto
About 2nd Floor - 1436 Queen Street W, Toronto
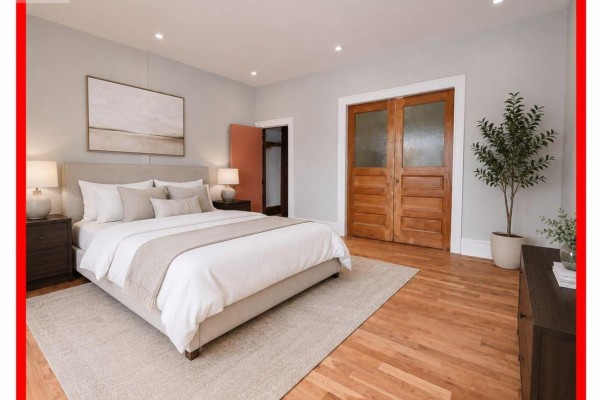
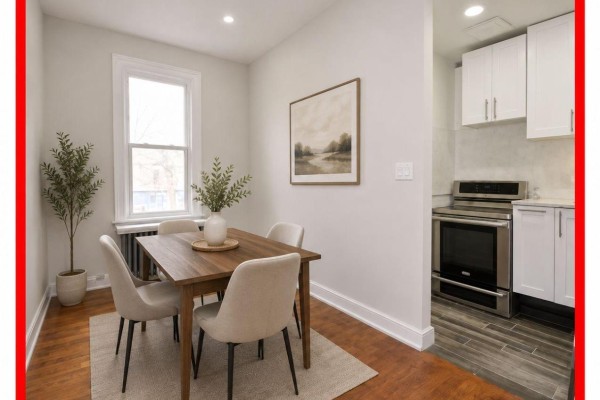
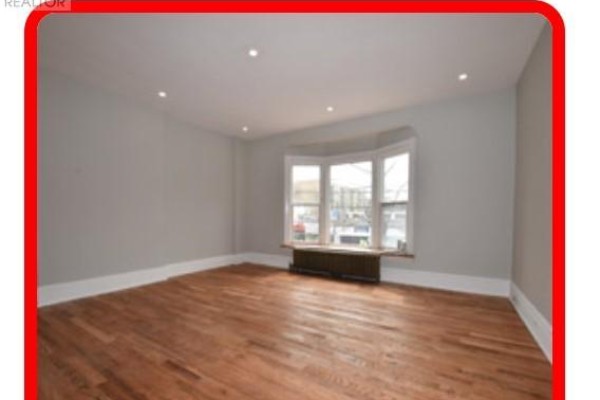
Large spacious 2 bedroom apartment for rent. Private kitchen, bathroom and living room. Soaring 12 foot ceilings. Hardwood floor & Pot lights.Newly renovated kitchen & bathroom with stand up shower. Stainless Steel Appliances. In suite washer/dryer. Use of Backyard. Easily accessible to downtown and the Gardiner/DVP.Close distance to grocery stores (Fresh Co/No Frills/Metro); waterfront, High Park, Exhibition Grounds. BMO Field, Coca-Cola Coliseum.Steps to the TTC. Queen & Lansdowne Ave area.Gas & Water included, hydro extra. No parking. (id:1945)
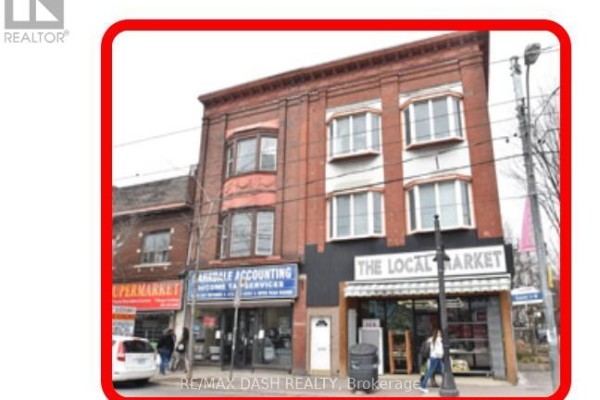
Set in Toronto, this other with 2 bedroom, 1 bathroom is listed at 2nd Floor - 1436 Queen Street W. This is a 2 storeys multi-family. There is no basement. The foundation is brick. The property is kept warm with radiant heat and electric. The property has central air conditioning. Appliances include washer, refrigerator, stove and dryer. Exterior features include brick. The property has water via municipal water.
You will find 2nd Floor - 1436 Queen Street W in Toronto, Ontario. Around 656 people live in the surrounding census area, with a median age of 67.5. Households in this area average 1.3 persons. Population density is 14,875 per sq km, which is considered highly urban. Households here earn a median of $18,016 per year, while individual median income sits at $17,753. The typical dwelling value nearby is around $798,824. About 9% of residents are homeowners, making this predominantly renter-occupied neighbourhood. Average monthly shelter costs for owners are $1,358. About 56% of owners have an outstanding mortgage. 73% of residents in this area have postsecondary education, making it a well-educated community. The primary language is English only, spoken by 78% of residents. 8% are bilingual in English and French. 14% speak a language other than English or French at home. About 27% of the workforce in this area has a commute of less than 30 minutes. 52% of residents use public transit. About 98% of homes in this neighbourhood are apartments. 60% of dwellings here date from Before 1961. The area is considered well-established. Buyers have had about 8 weeks to consider this property. Toronto currently has 5745 other available for rent.
This property is listed by SAVANNAH WENG of RE/MAX DASH REALTY. MLS# w13669466.
- Bedrooms: 2
- Bathrooms: 1
- Type: Multi-family
- Added: 1 month ago
Property Details
Key information about 2nd Floor - 1436 Queen Street W
-
Cooling:
Central air conditioning
-
Heating:
- Radiant heat
- Electric
-
Stories:
2
-
Structure Type:
Other
-
Exterior Features:
Brick
-
Foundation Details:
Brick
Interior Features
Discover the interior design and amenities
-
Basement:
None
-
Appliances:
- Washer
- Refrigerator
- Stove
- Dryer
-
Bedrooms Total:
2
Exterior & Lot Features
Learn about the exterior and lot specifics of 2nd Floor - 1436 Queen Street W
-
Lot Features:
In suite Laundry
-
Water Source:
Municipal water
-
Parking Total:
0
-
Parking Features:
No Garage
Location & Community
Understand the neighborhood and community
-
Directions:
Queen/Lansdowne
-
Street Dir Suffix:
West
Business & Leasing Information
Check business and leasing options available at 2nd Floor - 1436 Queen Street W
-
Total Actual Rent:
2700
-
Lease Amount Frequency:
Monthly
Additional Features
Explore extra features and benefits
-
List A O R:
Toronto
-
List A O R Key:
82
-
Geocode Manual Y N:
-
Living Area Maximum:
1500
-
Living Area Minimum:
1100
-
Bedrooms Above Grade:
2
-
List Agent National Association Id:
1256962
-
List Office National Association Id:
1427754
Neighbourhood Census Data
Toronto, Ontario