3rd Floor - 165 Spalding Road, Toronto
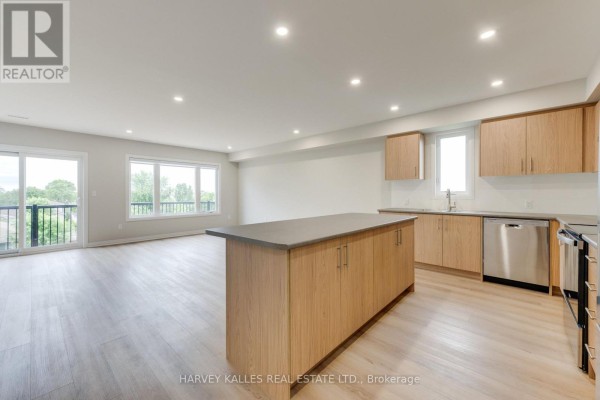
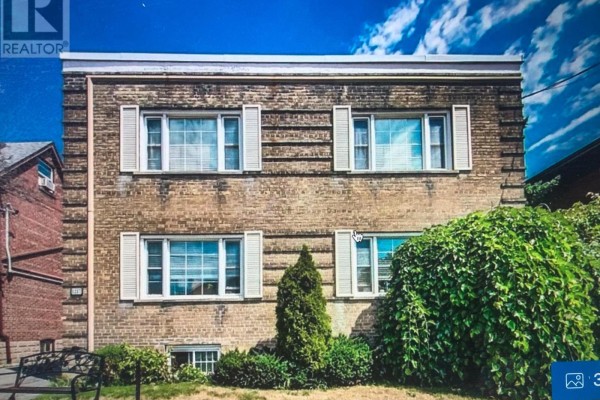
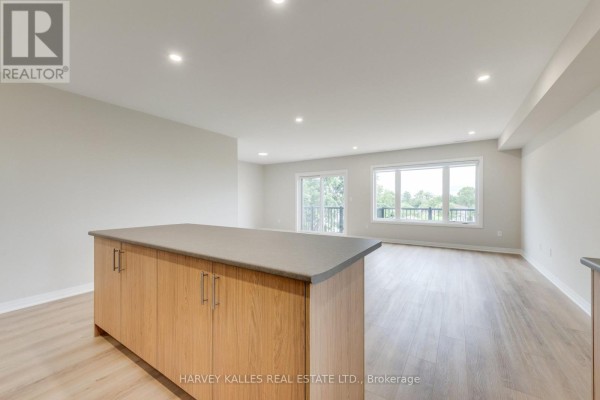
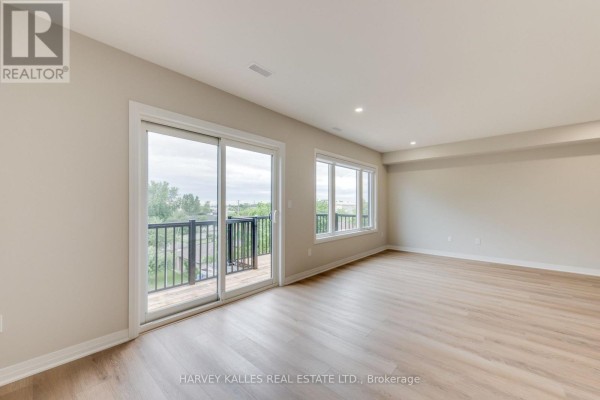
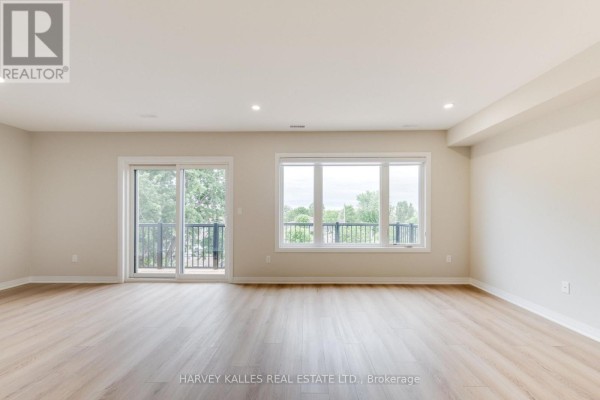
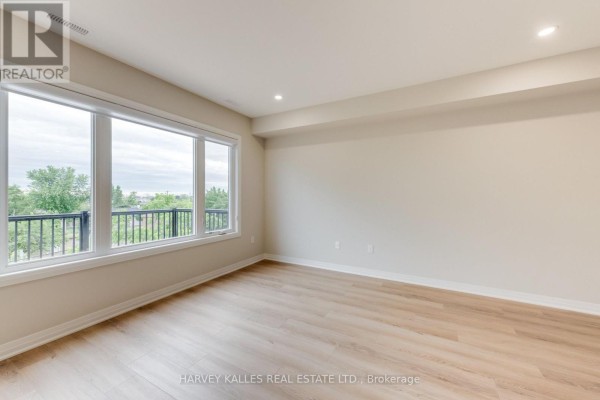
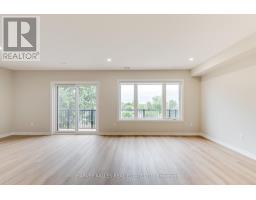
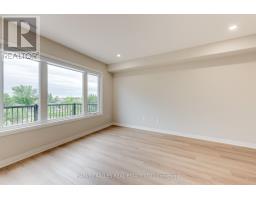
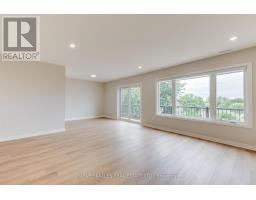
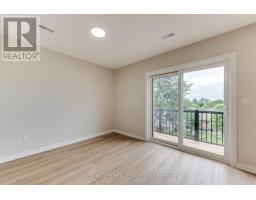
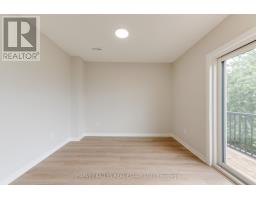
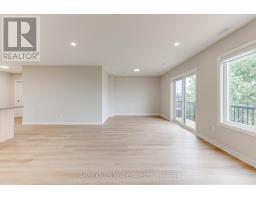
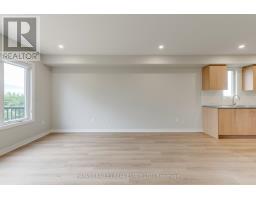
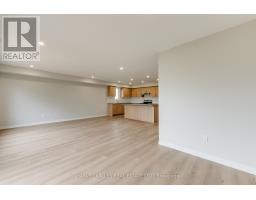
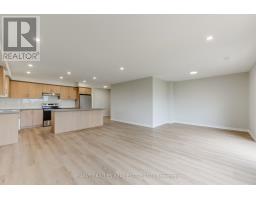
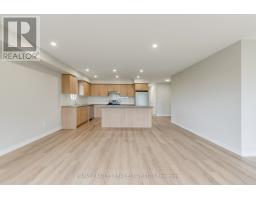
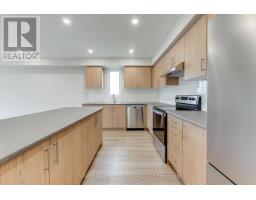
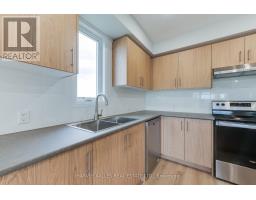
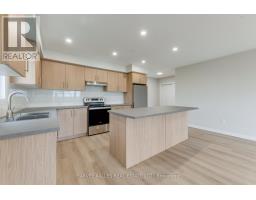
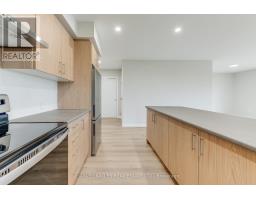
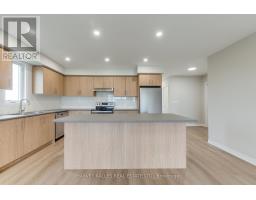
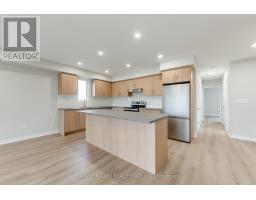
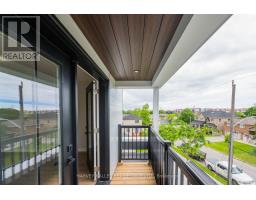
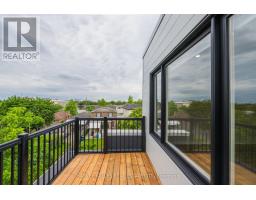
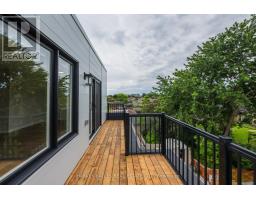
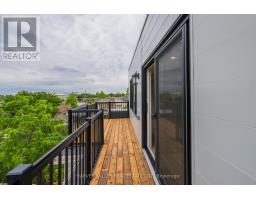
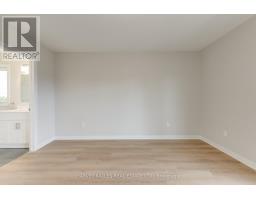
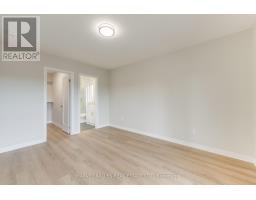
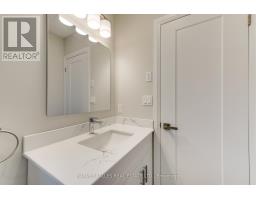
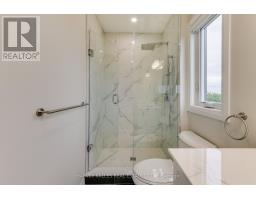
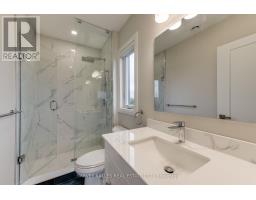
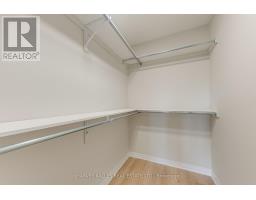
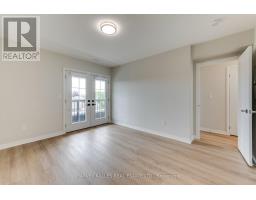
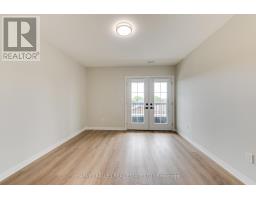
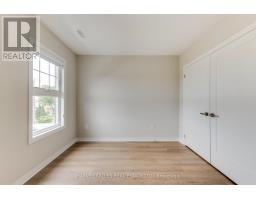
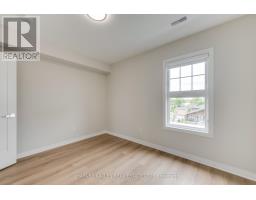
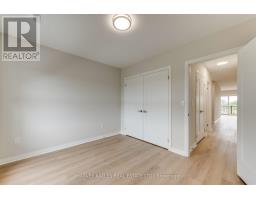
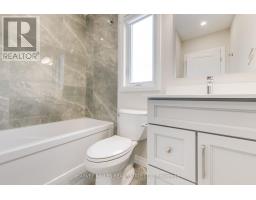
Brand new fourplex - 3rd floor unit. 1,415 sq ft featuring 2 bedrooms and 2 bathrooms. Open concept living, dining, and kitchen with a centre island. Primary suite with 3-piece ensuite and walk-in closet. In-suite washer and dryer, window blinds, and separate heating, air conditioning, and water heater. Walk out to Balconies. One parking space included. (id:1945)

This listing content provided by
REALTOR.ca
has been licensed by REALTOR®
members of The Canadian Real Estate Association
members of The Canadian Real Estate Association
Property details for 3rd Floor - 165 Spalding Road, Toronto
- Type
- Multi-family
- Bedrooms
- 2
- Bathrooms
- 2
- Basement
- None
- Parking
- No Garage
- Heating
- Heat Pump, Natural gas
- Cooling
- Central air conditioning
- Exterior
- Brick
Nearby Listings Stat
Estimated price and comparable properties near 3rd Floor - 165 Spalding Road
Active Listings
38
Min Price
$2,250
Max Price
$3,295
Avg Price
$2,602
Days on Market
18
days
Sold Listings
40
Min Sold Price
$2,200
Max Sold Price
$3,800
Avg Sold Price
$2,626
Days until Sold
36
days
Neighbourhood Census Data
Toronto, Ontario
Population
466
Median Age
47.3
Median Income
$29,013
Dwelling Value
$697,224
Housing Tenure
Owners 63%
Renters 35%
Age Distribution
Dwelling Types
Commute Mode
Education Level
Housing Age
Commute Duration
Avg Household Size: 2.5
Pop. Density: 2,788.7/km²
Avg Shelter Cost: $1,031/mo
Owners with Mortgage: 28%
Owners Spending 30%+: 16%
Tenants Spending 30%+: 35.7%
English only: 87.1%
French only: 1.1%
English and French: 4.3%
Neither: 7.5%
Median Household Income: $61,568
Median Employment Income: $29,472
Price History
Listed
October 7, 2026
by HARVEY KALLES REAL ESTATE LTD.
Current Price
$3,000
Type
Multi-family
For Rent