422 Pichler Crescent, Saskatoon
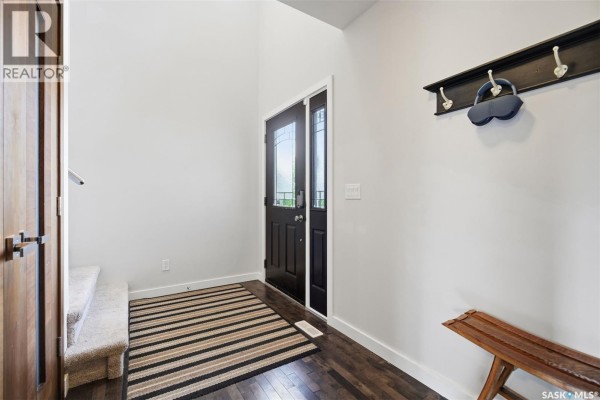
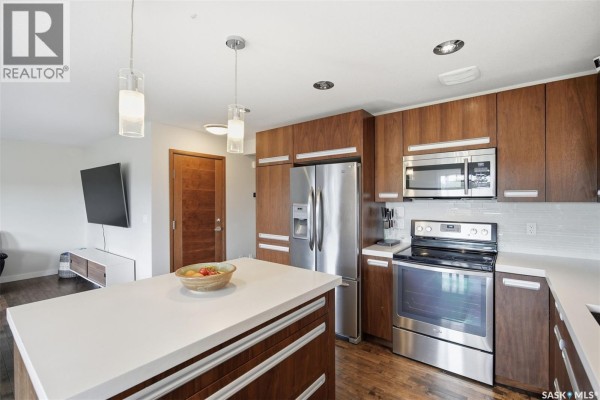
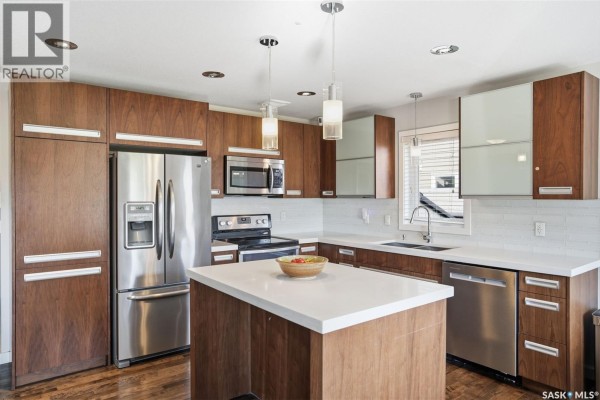
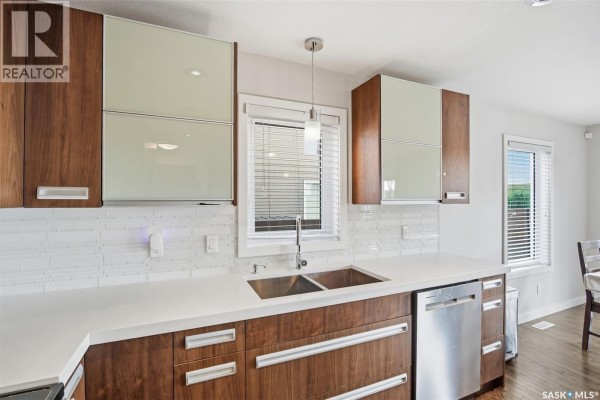
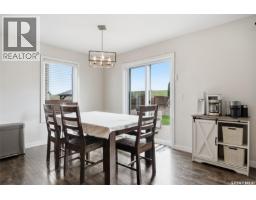
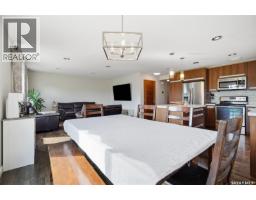
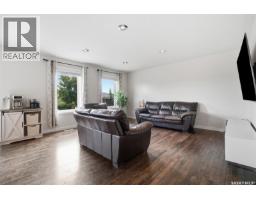
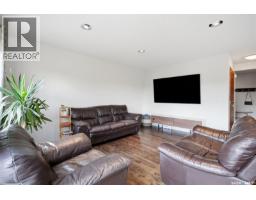
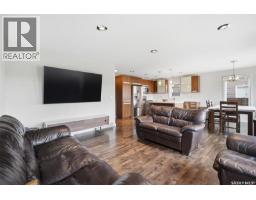
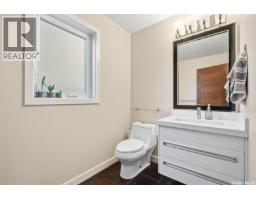
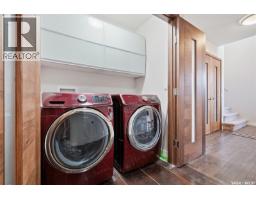
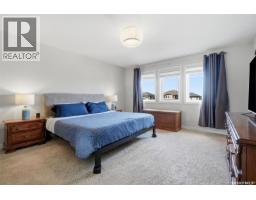
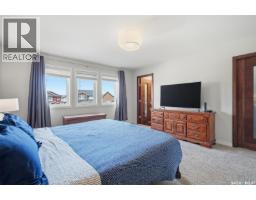
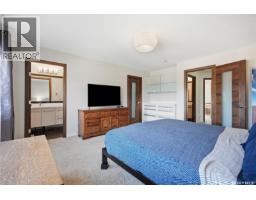
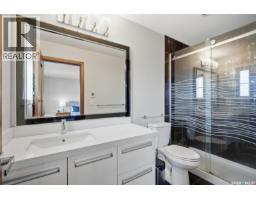
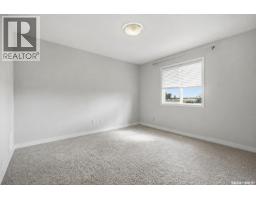
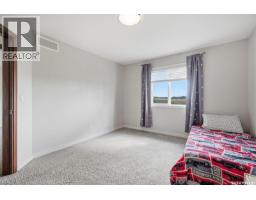
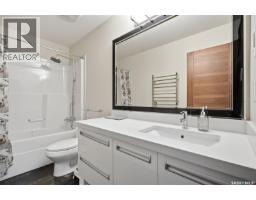
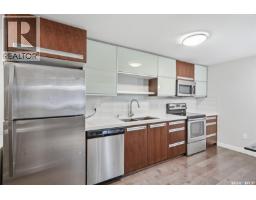
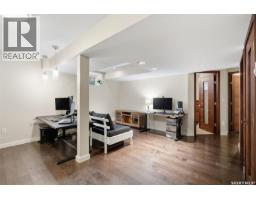
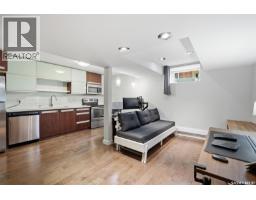
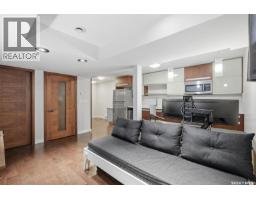
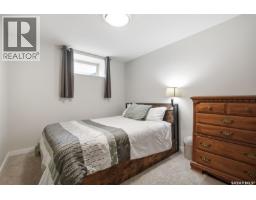
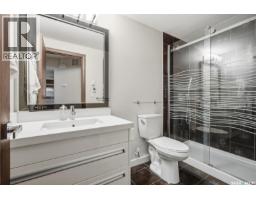
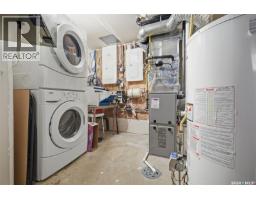
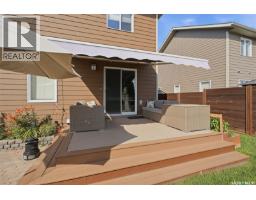
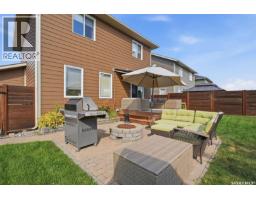
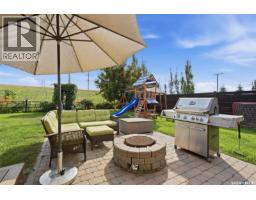
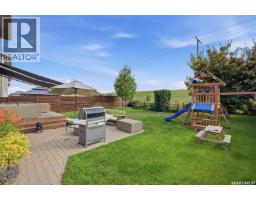
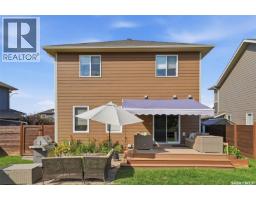
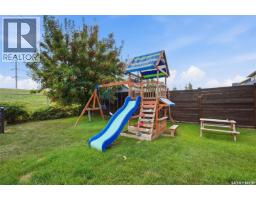
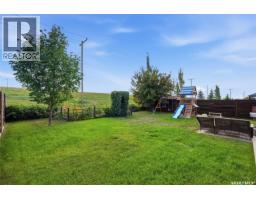
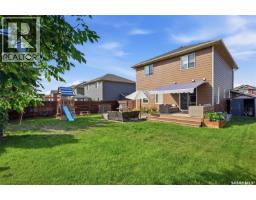
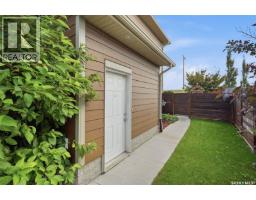
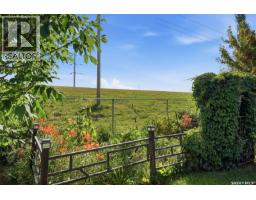
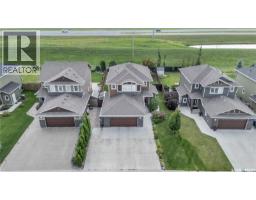
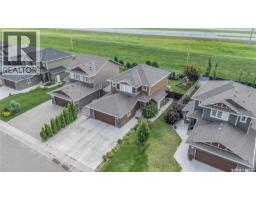
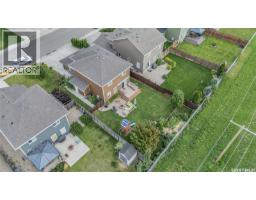
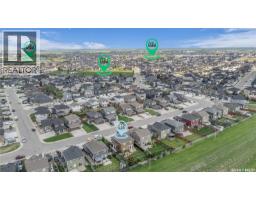
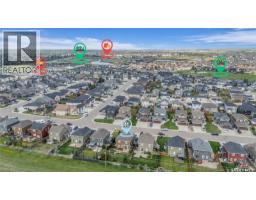
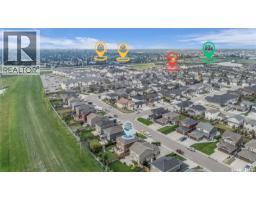
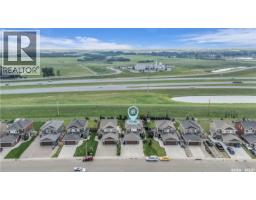
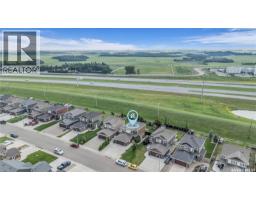
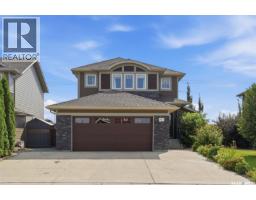
This 1,649 sq. ft. two-storey in Rosewood offers 3 bedrooms, 3 bathrooms, plus a 1-bedroom legal basement suite with a separate entry and in-suite laundry. The open main floor features a modern kitchen with New York style soft close cabinetry, quartz countertops, stainless steel appliances, a movable island and pantry. The large dining area provides access to the backyard deck, which features an electric awning. Hardwood flooring runs throughout the main floor, with tile flooring in all bathrooms. Upstairs, you'll find three spacious bedrooms and two bathrooms. The large primary bedroom includes a walk-in closet, 3-piece ensuite with a waterfall tile shower and custom built-in storage. The legal basement suite includes a full kitchen New York style soft close cabinetry, living and dining area, bedroom, bathroom with a waterfall tile shower and its own laundry. Outside, the fully fenced yard backs a sound berm for added privacy and features a large deck, patio, firepit, perennial flowers, garden space and edible Haskap berry bushes. The 22' x 24' insulated and drywalled garage includes a 240V outlet previously used for EV charging. Additional features include central air conditioning, central vac roughed in, underground sprinklers in the front and back, an oversized driveway, solid wood interior doors and Hardie Plank exterior. Ideally located within walking distance to Swick Park, with pathway access toward the Rosewood schools, plus quick access to Circle Drive, Costco and all the convenient amenities in the Meadows. (id:1945)

This listing content provided by
REALTOR.ca
has been licensed by REALTOR®
members of The Canadian Real Estate Association
members of The Canadian Real Estate Association
Property details for 422 Pichler Crescent, Saskatoon
- Type
- Residential
- Style
- 2 Level
- Bedrooms
- 4
- Bathrooms
- 4
- Living Area
- 1,649 square feet
- Lot Size
- 48x124.64
- Stories
- 2
- Basement
- Finished, Full
- Parking
- Attached Garage, Parking Space(s)
- Heating
- Baseboard heaters, Forced air, Electric, Natural gas
- Cooling
- Central air conditioning, Air exchanger
- Ownership
- Freehold
- Annual Taxes
- $5,860 (2026)
Nearby Listings Stat
Estimated price and comparable properties near 422 Pichler Crescent
Active Listings
10
Min Price
$549,900
Max Price
$1,300,000
Avg Price
$709,920
Days on Market
30
days
Sold Listings
6
Min Sold Price
$449,900
Max Sold Price
$1,249,900
Avg Sold Price
$774,750
Days until Sold
30
days
Neighbourhood Census Data
Saskatoon, Saskatchewan
Population
5,142
Median Age
29.9
Median Income
$47,762
Dwelling Value
$394,488
Housing Tenure
Owners 77%
Renters 23%
Age Distribution
Dwelling Types
Commute Mode
Education Level
Housing Age
Commute Duration
Avg Household Size: 2.6
Pop. Density: 1,061.9/km²
Avg Shelter Cost: $1,933/mo
Owners with Mortgage: 84.8%
Owners Spending 30%+: 22.5%
Tenants Spending 30%+: 39.3%
English only: 91.4%
French only: 0.1%
English and French: 7%
Neither: 1.6%
Median Household Income: $94,720
Median Employment Income: $46,240
Price History
Listed
August 13, 2026
by Century 21 Fusion
Current Price
$624,900
Type
Residential
For Sale