$ 329,000

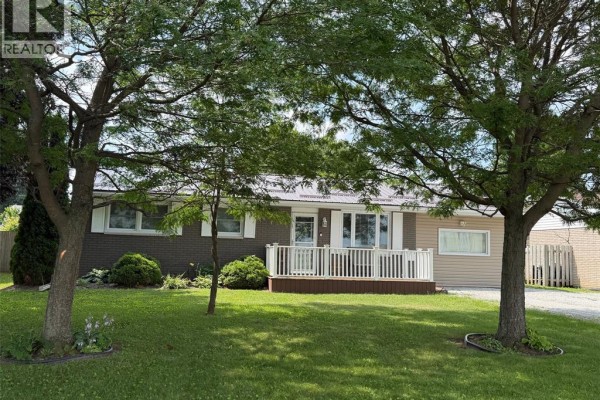
1975 Bungalow with Finished Basement and Pool in Wallaceburg's Greenbriar

Property details for 68 Greenbriar Trail, Wallaceburg

Type
Residential
Style
Bungalow
Bedrooms
3
Bathrooms
2
Lot Size
52.17 X 100.33
Stories
1
Heating
Forced air, Natural gas, Furnace
Cooling
Central air conditioning
Exterior
Brick, Aluminum/Vinyl
Ownership
Freehold
Annual Taxes
$2,629 (2025)

About 68 Greenbriar Trail, Wallaceburg — Property Score

68
Great Location
Score: 68/100
Value
65
Priced 5.7% below area median of $369,950 based on 28 comparable properties nearby 79
Stable pricing - no price changes since original listing date 50
Size
66
3 bedrooms - typical for similarly priced homes 60
2 bathrooms - 1 more than similarly priced properties nearby 72
5,234 sqft lot - a standard lot for the area 65
Location
82
$63K median household income - near the Canadian average of $70K 61
80% of residents hold postsecondary credentials - a highly educated neighbourhood 88
82% homeownership rate - indicating a stable, owner-occupied community 87
63% of residents commute under 30 minutes - excellent commuter accessibility 80
2,600/km² population density - a well-balanced suburban area 96
Market
59
Just listed - area average is 37 days on market 100
-27.1% median price change over 1 month - declining prices in the area 1
2.4 months of housing supply - 17 active listings with 7 sold last month (seller's market) 75
Features
66
efficient gas forced air heating 80
Central air conditioning - whole-home cooling 90
Built in 1983 (43 years old) - established home with character, newer than the area average (1946) 45
No premium extras like pool, waterfront, or view 50
Investment
67
0.75% effective tax rate ($2,628/yr) - below the Canadian average of ~1% 78
21% renter population - primarily owner-occupied area 55
Quality
68
Functional finishes with diverse flooring types, including ceramic and parquet. 65
Durable exterior materials like brick and aluminum/vinyl siding. 60
Two kitchens and two stoves offer excellent flexibility and potential. 75
Equipped with natural gas forced air furnace and central air conditioning. 70
Condition
62
Solid brick and aluminum/vinyl exterior, suggesting good long-term durability. 70
No specific landscaping details provided for assessment. 50
Appealing bungalow style with a functional brick and vinyl exterior. 65
Listing
84
Listing description quality 85
33 photos provided - 3% more than the area average of 32 photos 92
5 of 7 key property details provided (71%) - good detail coverage 76

This Wallaceburg bungalow offers significant value at $349,000, below the area median of $369,950. The property boasts dual kitchens and flexibility for multi-generational living or rental income, making it a standout opportunity for savvy buyers.

* This property score is an approximate estimate based on publicly available data, nearby comparable listings, and automated analysis. Scores are for informational purposes only and should not be relied upon as professional appraisals or investment advice. Actual property values may vary. We recommend consulting a licensed real estate professional for accurate assessments.

Full Listing Description

All Property Details

Neighbourhood Census Data

Chatham-Kent, Ontario

Population
434
Median Age
43
Median Income
$31,424
Dwelling Value
$139,334

Housing Tenure

Owners 82%
Renters 21%

Age Distribution

Dwelling Types

Commute Mode

Education Level

Housing Age

Commute Duration

Avg Household Size: 2.6
Pop. Density: 2,600.4/km²
Avg Shelter Cost: $821/mo
Owners with Mortgage: 51.9%
Owners Spending 30%+: 0%
Tenants Spending 30%+: 42.9%
English only: 95.4%
English and French: 3.4%
Neither: 1.1%
Median Household Income: $62,592
Median Employment Income: $34,048

Price History

Contact Agent Get in touch about 68 Greenbriar Trail, Wallaceburg

KAREN MELTON
KAREN MELTON
RIVERSITE REALTY INC. II Brokerage

Photo Gallery - 68 Greenbriar Trail, Wallaceburg

Kitchen

This kitchen features a dining area with a table and chairs, a hutch, a refrigerator, and a microwave.

Mixed dining table with chairs hutch refrigerator

A view from the kitchen into the dining room, showcasing original wood cabinets and appliances, with a dining set visible.

Original wooden cabinets stainless steel sink coffee maker

This kitchen features wooden cabinets and a brick backsplash, with a dining table in the foreground and a view into the dining room.

Mixed brick backsplash wooden cabinets water cooler

A functional kitchen area with dated cabinetry and appliances, featuring a dining table in the foreground.

Dated white refrigerator white gas stove range hood

A dated kitchen area with a refrigerator and stove adjacent to a dining area with a wooden table and chairs.

Dated refrigerator stove wooden cabinets

A rustic kitchen features wooden cabinets, a brick backsplash, a double sink, and a round dining table with four chairs.

Mixed wood cabinets brick backsplash double sink

Yard

A partially cloudy day view of a fenced backyard featuring a storage shed, satellite dish, and a small swimming pool.

Original storage shed satellite dish swimming pool

A view of a suburban backyard with a light brown vinyl-sided house, a wooden fence, a shed, and a well-maintained lawn under an overcast sky.

Mixed wooden fence shed satellite dish

A spacious backyard with a wooden fence, green lawn, a clotheshorse, and a small above-ground pool.

Original wooden fence lawn clotheshorse

A backyard with a wooden fence, storage shed, satellite dish, and a small pool.

Mixed satellite dish storage shed wooden fence

A backyard view shows a large satellite dish, a storage shed, and a wooden fence, with a beige vinyl-sided house on the right.

Original satellite dish storage shed wooden fence

Bedrooms

A bedroom with a wooden bed frame, a nightstand, and a large window with vertical blinds.

Original wooden bed frame nightstand large window with blinds

A bedroom features a dresser, a bed with patterned bedding, and a large sliding closet door, with an adjacent room visible through an open doorway.

Dated dresser sliding closet doors vertical blinds

A bedroom with a queen-size bed, wooden furniture, and a floral wallpaper border.

Mixed queen size bed wood dresser nightstand with lamp

A bedroom featuring a bed with a patterned comforter, a wooden dresser with a mirror and television, and a window with blinds.

Mixed bed with patterned comforter wooden dresser with mirror wall-mounted television

Living Room

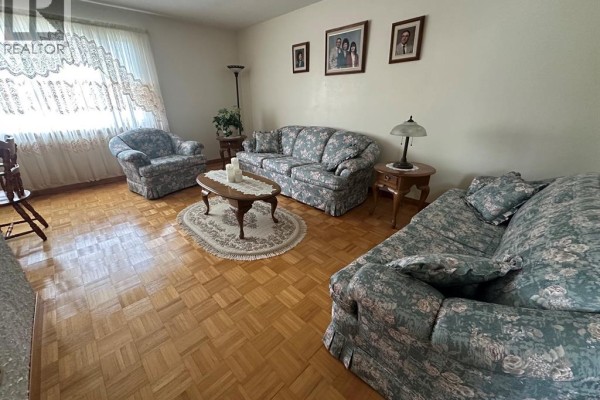
A living room features floral print seating, a coffee table, and parquet flooring, illuminated by natural light from a large window with lace curtains.

Original floral print sofa floral print armchair coffee table

A leather recliner sits beside a wooden dresser in a room with a sliding closet door and a view into a hallway.

Dated leather recliner wooden dresser sliding closet door

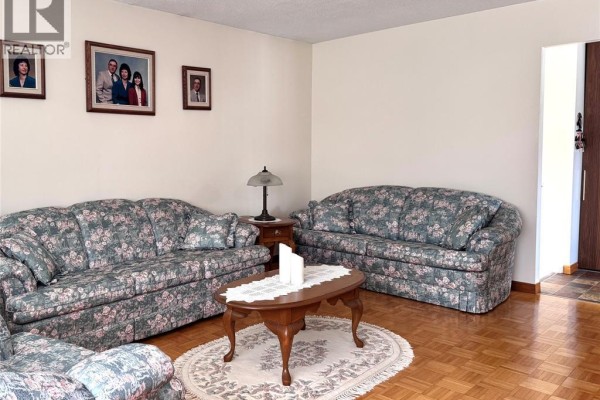
A living room with two floral patterned sofas, an oval coffee table, and family photos on the wall.

Original floral patterned sofas oval coffee table oval rug

A living room with a recliner, dresser with a television, and a window with vertical blinds.

Mixed recliner chair dresser television

Dining Room

A dining area with a table set for four, a hutch, and a window overlooking the outdoors.

Original dining table dining chairs hutch

A traditional dining room features a wooden table with chairs, a china cabinet, and a buffet.

Original wooden dining table wooden chairs china cabinet

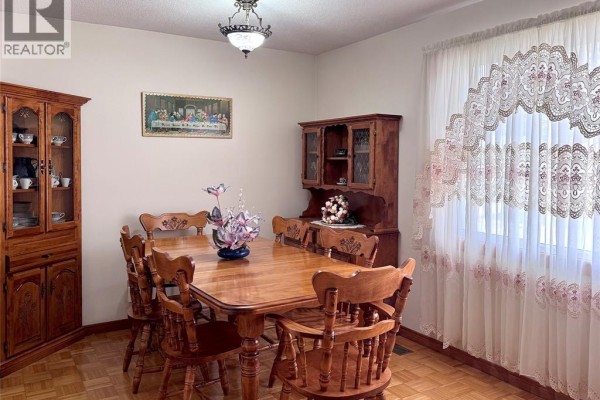
A traditional dining room features a wooden table with chairs, a wooden hutch, and a curio cabinet, with ornate curtains covering the window.

Original wooden dining table wooden chairs hutch

Hallway

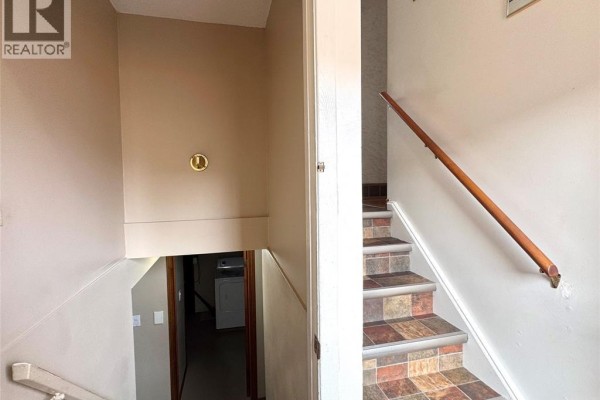
A hallway with wood doors and tile stairs leading up, with a doorway revealing a dining area.

Original wood doors tile stairs smoke detector

A view down a hallway towards a staircase and laundry area with a washing machine and dryer visible.

Mixed staircase wood handrail tile risers

A hallway with wood-paneled closet doors, two doorways leading to other rooms, and tile flooring.

Dated wood-paneled closet doors tile flooring doorways to two rooms

Bathrooms

This bathroom features a toilet, sink, vanity, and medicine cabinet, with tiled walls and a window.

Dated toilet sink medicine cabinet

A bathroom featuring a pedestal sink, a bi-fold shower door, and tiled walls.

Mixed pedestal sink glass bi-fold shower door tiled walls

Other

A finished basement room contains an exercise bike, sofa, recliner, wheelchair, and television.

Original exercise bike sofa recliner

This is a basement workshop with a workbench, shelving, tools, and various storage items.

Mixed workbench shelving tools

Exterior

A two-story house with brown siding and a brick foundation is visible from the front, with a large tree in the yard and a wooden fence.

Mixed siding brick foundation large tree

Backyard

A view of the backyard of a house with vinyl siding, a wooden fence, and a central air conditioning unit.

Mixed vinyl siding wooden fence wooden deck stairs

Laundry

A laundry room with a dryer, washing machine, freezer, and an oval mirror mounted on wood-paneled walls.

Original dryer washing machine freezer

Basement

A finished basement recreation room features a recumbent exercise bike, a floral sofa, and a rocking chair.

Original recumbent exercise bike floral sofa rocking chair with ottoman