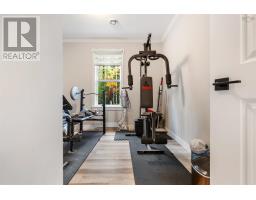
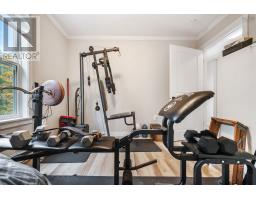
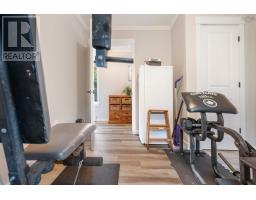
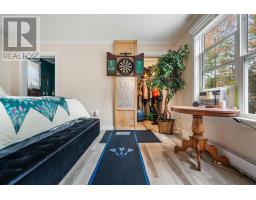
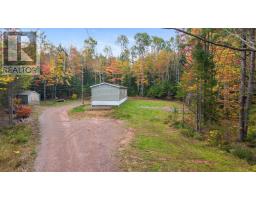
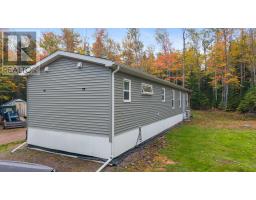
266 Hastings Road, Brookdale
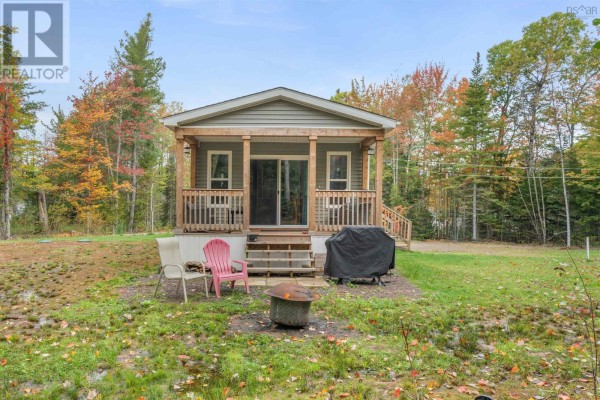
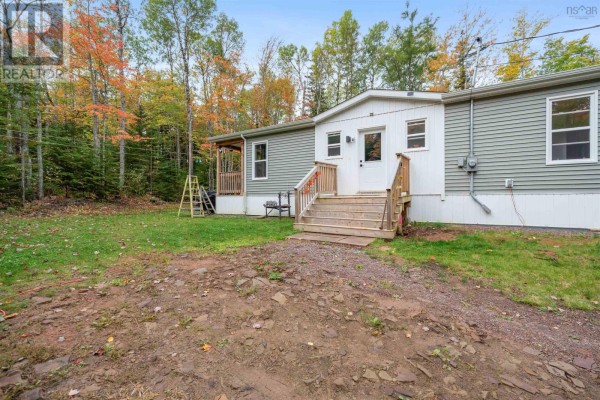
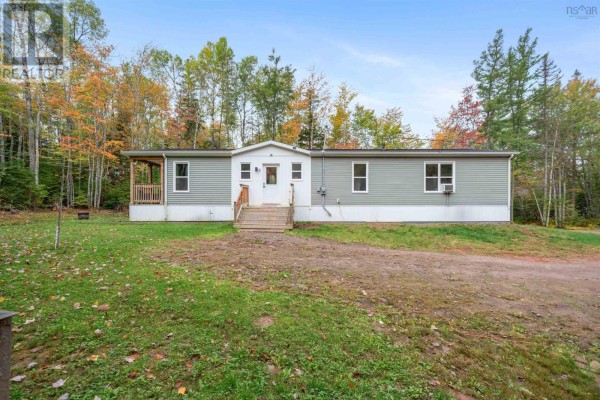
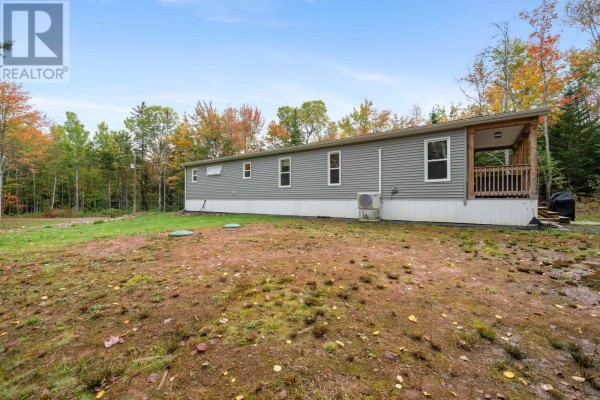
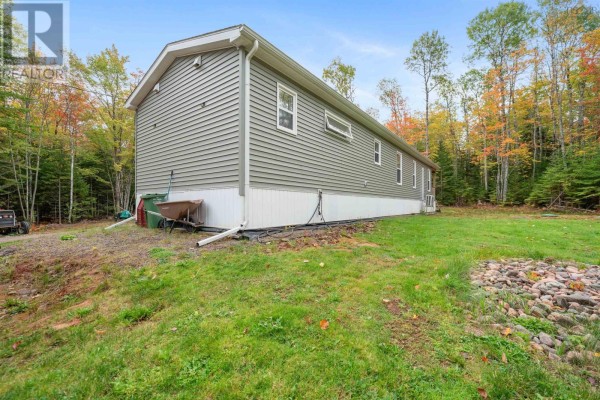
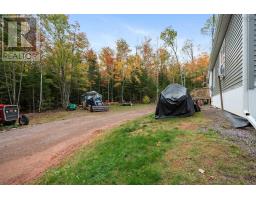
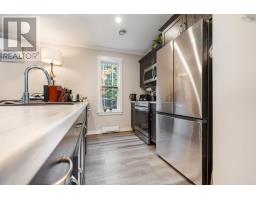
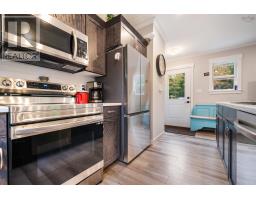
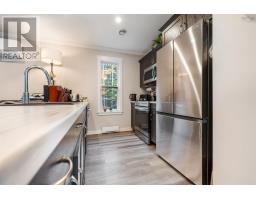
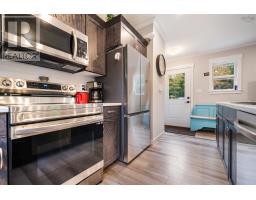
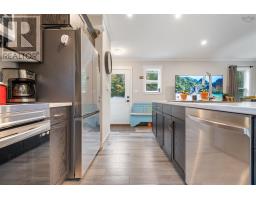
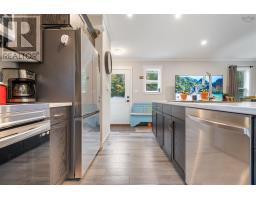
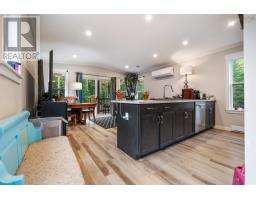
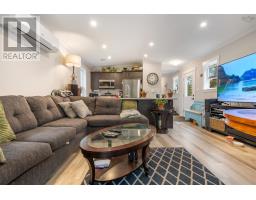
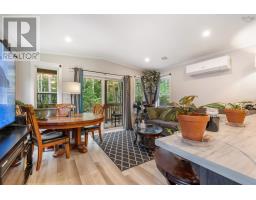
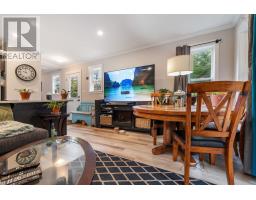
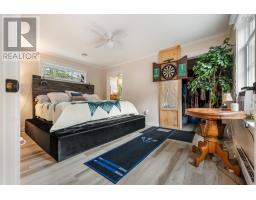
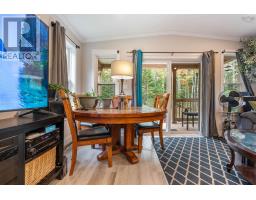
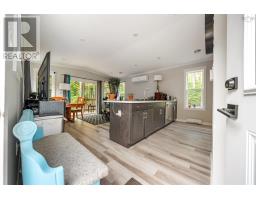
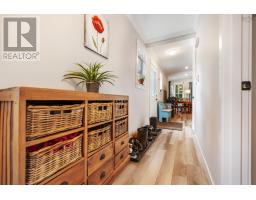
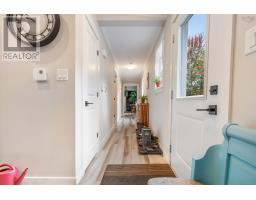
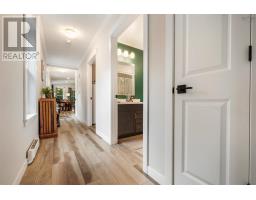
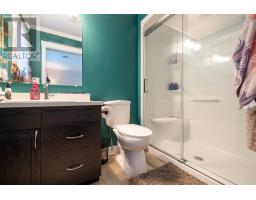
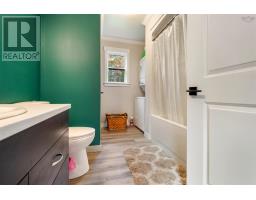
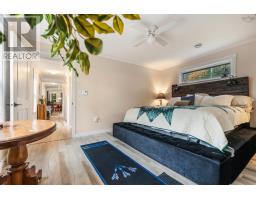
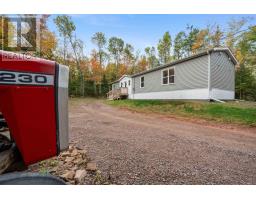
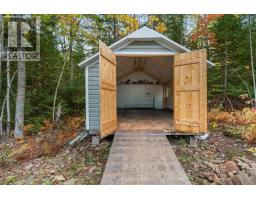
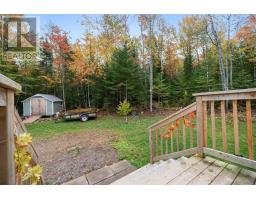
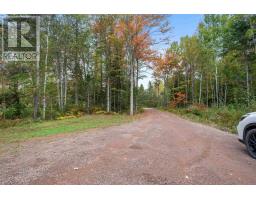
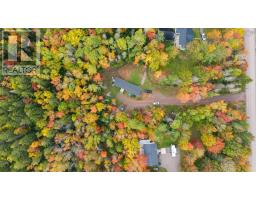
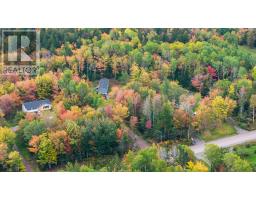
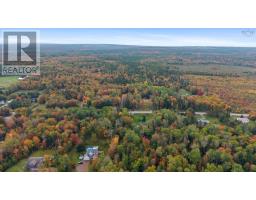
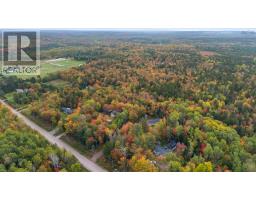
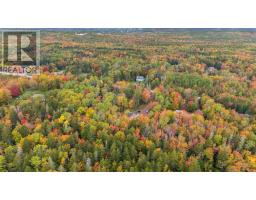
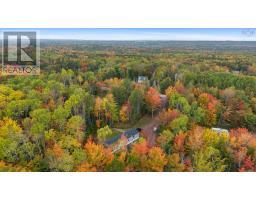
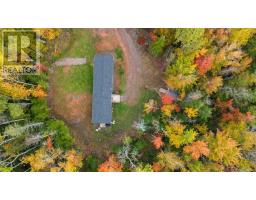
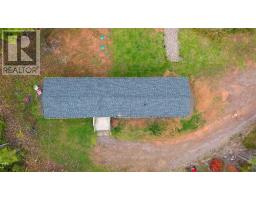
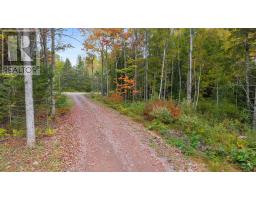
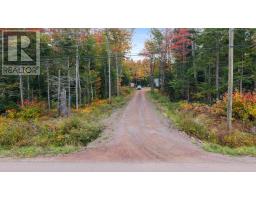
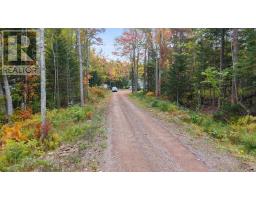
Welcome home to a nearly new, all-on-one-level two-bedroom, two-bathroom bungalow set on 2.1 private acres, minutes from town and still firmly in the country. Built just three years ago, this efficient home pairs electric heat with heat pumps for comfortable year-round living and low upkeep. The open-concept kitchen, dining, and living area is the heart of the house, anchored by a kitchen peninsula that keeps cooking and conversation in the same room. Off the back, a private deck with an overhang is made for quiet mornings and evenings out of the weather. The primary bedroom is a true retreat, with a walk-in closet and a private three-piece ensuite. A second bedroom and full bath complete the layout, so everything you need is on one level. Outside, the 2.1-acre lot offers real privacy and a country feel without giving up convenience, and a garden shed handles storage and maintenance. An easy fit for first-time buyers or anyone who wants single-level living close to town, schools, and everyday amenities, without the neighbours on the back fence. Quick highlights 2 bed, 2 bath, all on one level Only 3 years old Electric heat and heat pumps Open-concept kitchen, dining, and living with peninsula Primary suite with walk-in closet and three-piece ensuite Private back deck with overhang 2.1 private acres, minutes from town Garden shed Strong school district (id:1945)

This listing content provided by
REALTOR.ca
has been licensed by REALTOR®
members of The Canadian Real Estate Association
members of The Canadian Real Estate Association
Property details for 266 Hastings Road, Brookdale
- Type
- Residential
- Style
- Mini
- Bedrooms
- 3
- Bathrooms
- 2
- Living Area
- 958 square feet
- Lot Size
- 2.1021
- Stories
- 1
- Basement
- None
- Parking
- Gravel
- Heating
- Heat Pump, Baseboard heaters, Electric, Ductless
- Cooling
- Air Conditioned
- Exterior
- Vinyl
- Ownership
- Freehold
Nearby Listings Stat
Estimated price and comparable properties near 266 Hastings Road
Active Listings
1
Min Price
$299,900
Max Price
$299,900
Avg Price
$299,900
Days on Market
3
days
Sold Listings
0
Min Sold Price
$N/A
Max Sold Price
$N/A
Avg Sold Price
$N/A
Days until Sold
N/A
days
Neighbourhood Census Data
Cumberland, Subd. C, Nova Scotia / Nouvelle-Écosse
Population
537
Median Age
45.9
Median Income
$29,600
Dwelling Value
$136,263
Housing Tenure
Owners 93%
Age Distribution
Dwelling Types
Commute Mode
Education Level
Housing Age
Commute Duration
Avg Household Size: 2.5
Pop. Density: 2.9/km²
Avg Shelter Cost: $520/mo
Owners with Mortgage: 37.8%
Owners Spending 30%+: 8.1%
Tenants Spending 30%+: 0%
English only: 94.4%
English and French: 3.7%
Neither: 0.9%
Median Household Income: $60,416
Median Employment Income: $27,344
Price History
Listed
October 7, 2026
by Keller Williams Select Realty (Truro)
Current Price
$299,900
Type
Residential
For Sale