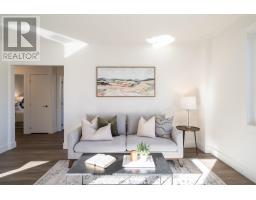
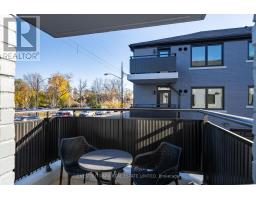
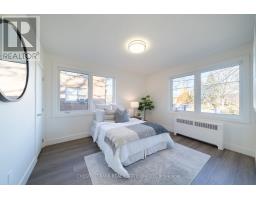
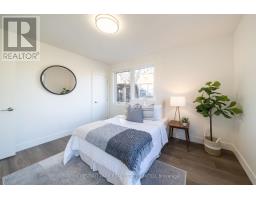
3 - 1466 Avenue Road, Toronto
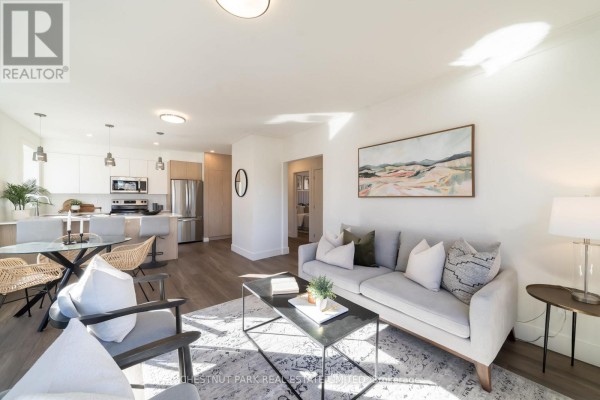
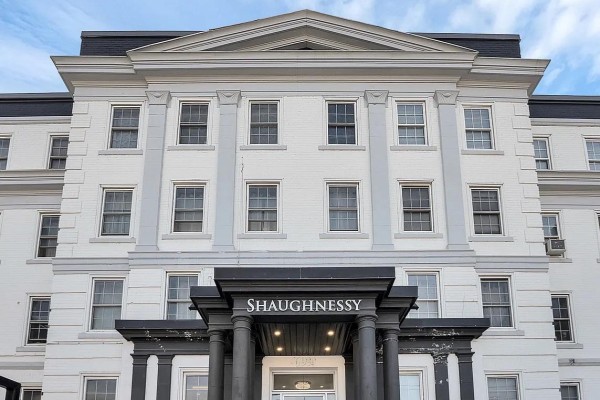
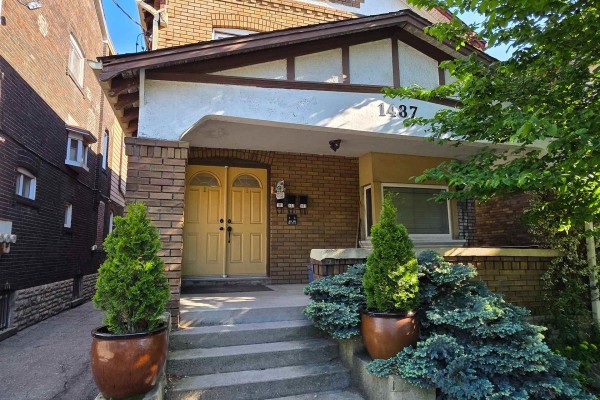
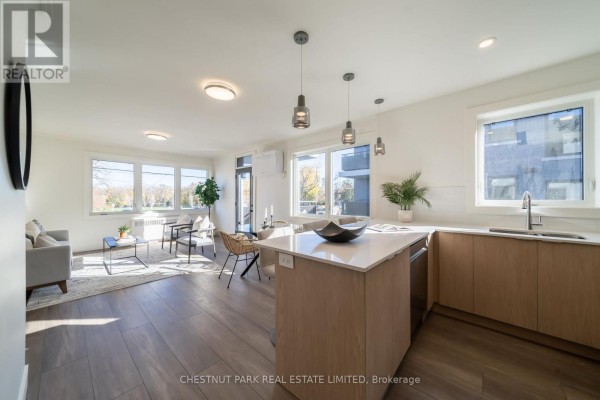
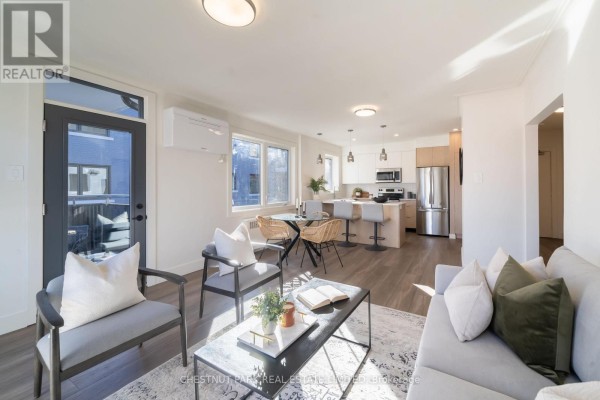
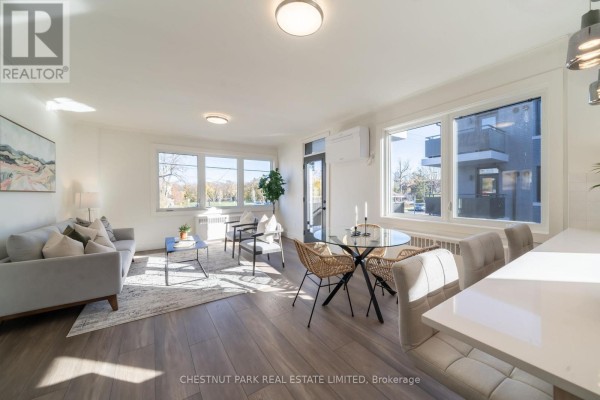
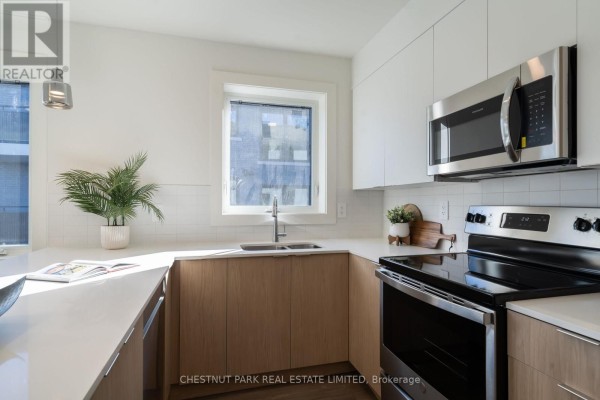
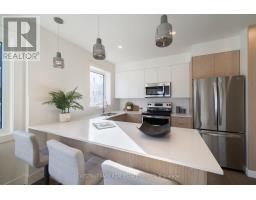
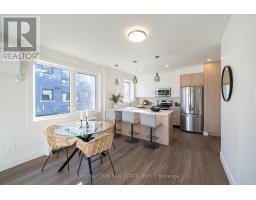
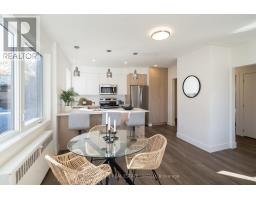
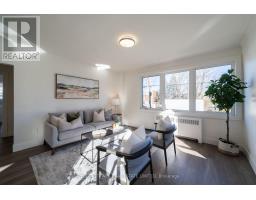
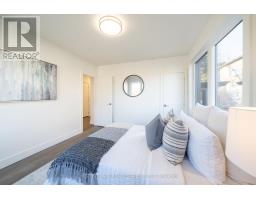
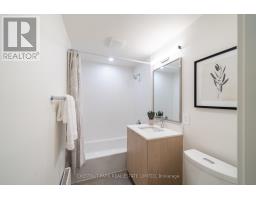
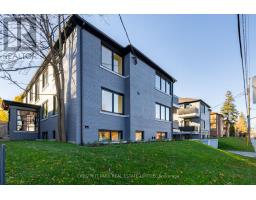
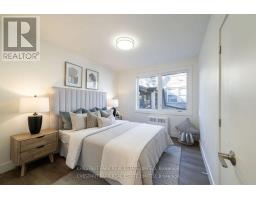
Welcome to Lytton Heights, where prime location and contemporary elegance meet! This is an ideal home for both families and professionals alike. Newly renovated suites boast sleek appliances, modern amenities, and elegant finishes. With a variety of 886-908 square foot floor plans to choose from. All units have laundry, a balcony, air conditioning, a storage locker, and 1 parking garage spot. **EXTRAS** Steps from Avenue andLawrence - Starbucks, 24-hour Shoppers Drug Mart, Pusateri's, TTC bus stop -5 minutes to Lawrence TTC subway. Coveted school district - John Ross Robertson Jr., Glenview, SI Lawrence Park Collegiate & Havergal College. (id:1945)

This listing content provided by
REALTOR.ca
has been licensed by REALTOR®
members of The Canadian Real Estate Association
members of The Canadian Real Estate Association
Property details for 3 - 1466 Avenue Road, Toronto
- Type
- Other
- Bedrooms
- 2
- Bathrooms
- 1
- Stories
- 2
- Basement
- Walk out, N/A
- Parking
- Attached Garage, Garage
- Heating
- Radiant heat, Natural gas
- Cooling
- Wall unit
- Exterior
- Brick
Nearby Listings Stat
Estimated price and comparable properties near 3 - 1466 Avenue Road
Active Listings
75
Min Price
$1,595
Max Price
$3,775
Avg Price
$2,428
Days on Market
33
days
Sold Listings
67
Min Sold Price
$1,699
Max Sold Price
$3,500
Avg Sold Price
$2,577
Days until Sold
29
days
Neighbourhood Census Data
Toronto, Ontario
Population
376
Median Age
34.3
Median Income
$43,264
Dwelling Value
$1,505,569
Housing Tenure
Owners 41%
Renters 55%
Age Distribution
Dwelling Types
Commute Mode
Education Level
Housing Age
Commute Duration
Avg Household Size: 2.5
Pop. Density: 3,249.8/km²
Avg Shelter Cost: $3,105/mo
Owners with Mortgage: 53.8%
Owners Spending 30%+: 0%
Tenants Spending 30%+: 53.3%
English only: 84%
English and French: 16%
Median Household Income: $85,760
Median Employment Income: $31,488
Price History
Listed
October 23, 2026
by CHESTNUT PARK REAL ESTATE LIMITED
Current Price
$2,999
Type
Other
For Rent