60 Pritchard Drive, Whitecourt
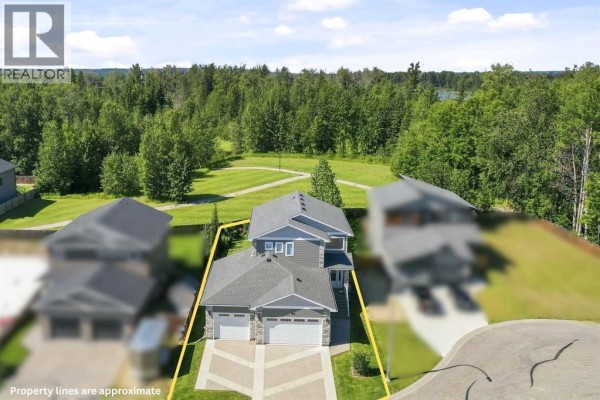
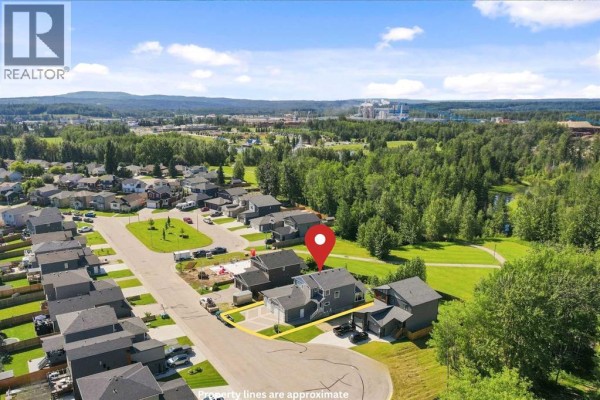
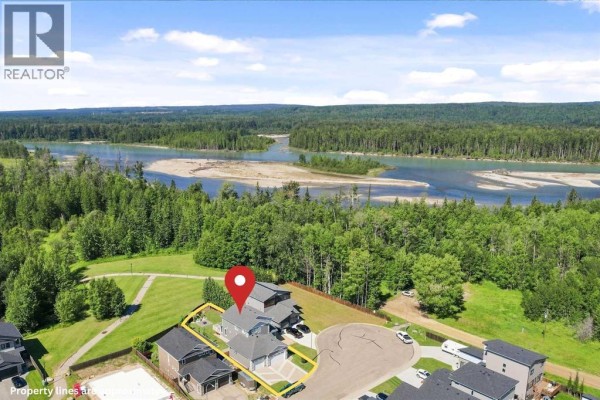
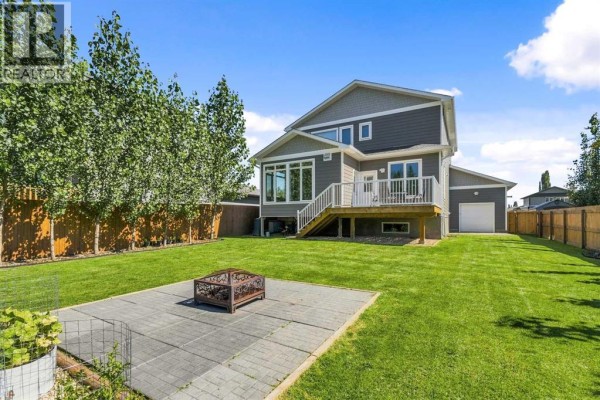
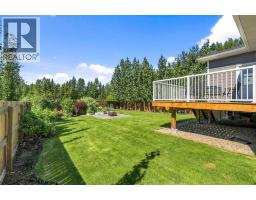
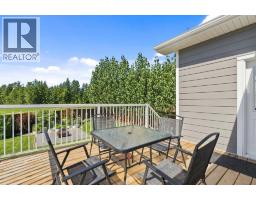
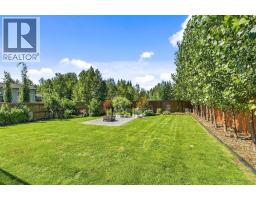
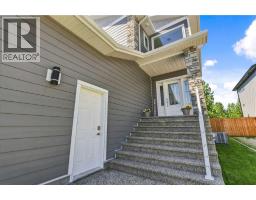
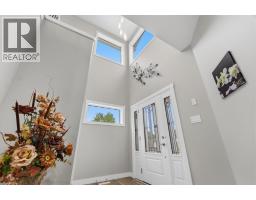
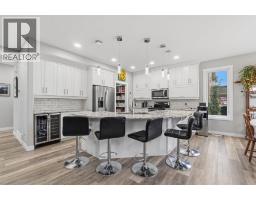
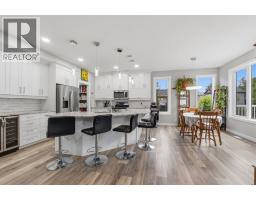
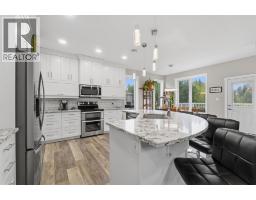
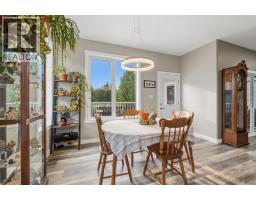
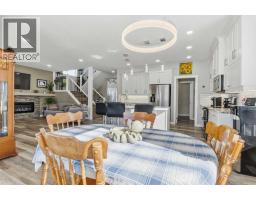
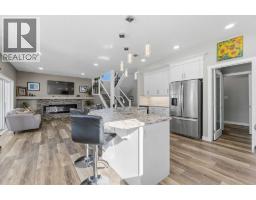
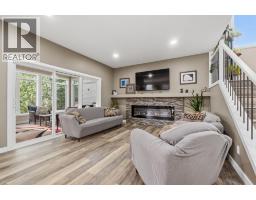
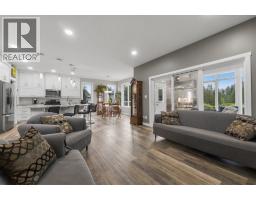
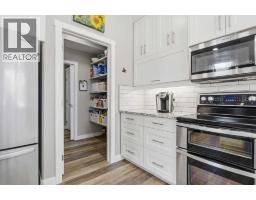
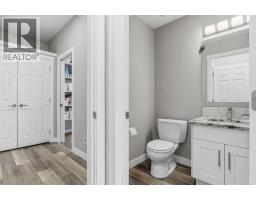
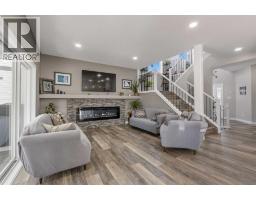
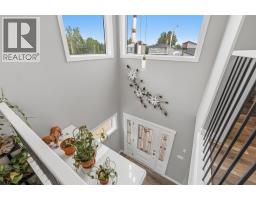
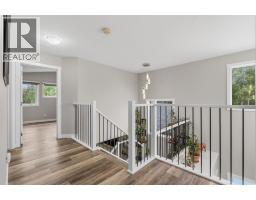
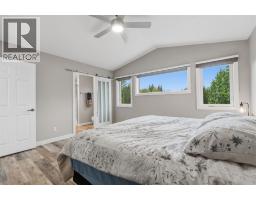
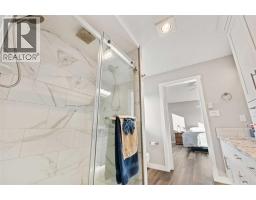
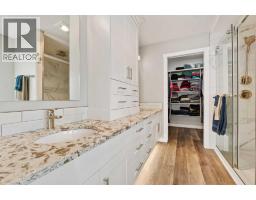
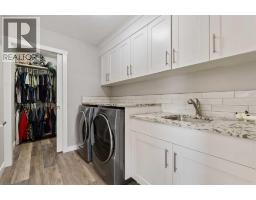
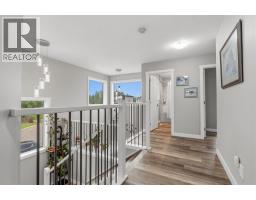
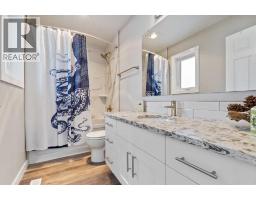
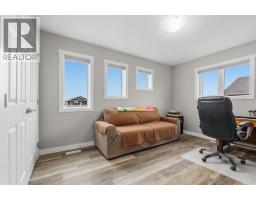
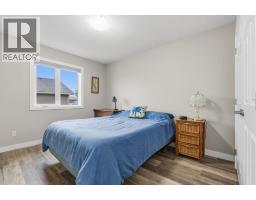
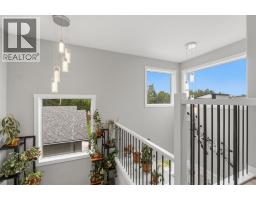
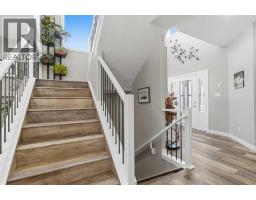
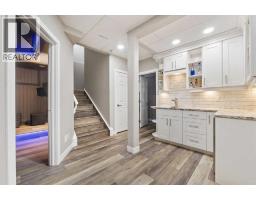
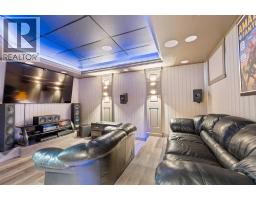
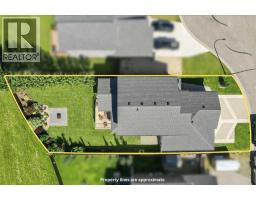
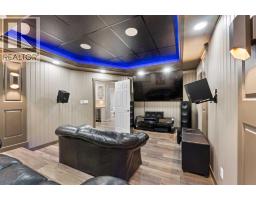
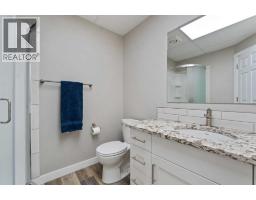
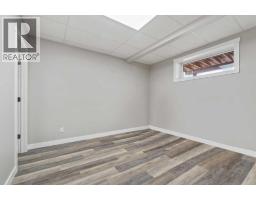
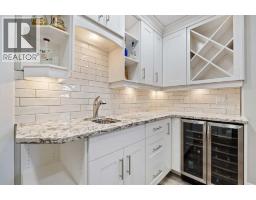
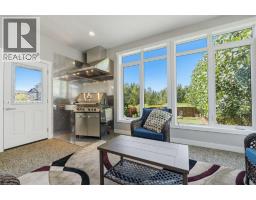
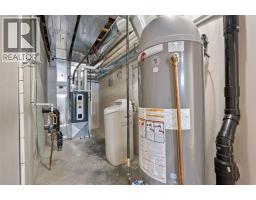
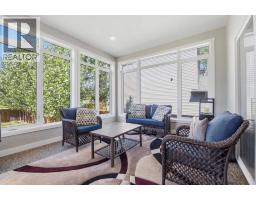
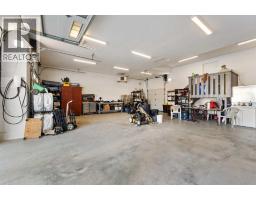
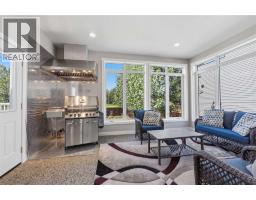
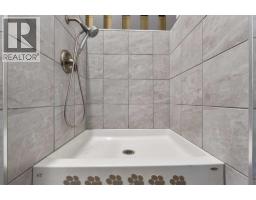
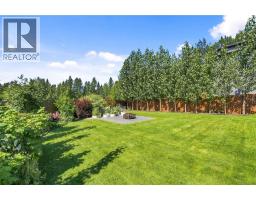
Custom home is situated in a quiet cul-de-sac backing onto green space, offering direct access to paved trails leading to the Athabasca River or Festival Park. The exterior features a wide aggregate driveway to a massive 1,068 sq. ft. triple-car garage with 11-foot ceilings, an overhead heater, hot and cold taps, a dedicated dog wash, EV charging, and a convenient drive-thru bay to the backyard. Inside, the main floor greets you with a soaring entryway looking up to the second level, 9-foot ceilings throughout, and a smart second entrance from the garage to hide clutter from guests. The gourmet kitchen is a standout with quartz countertops, a walk-through pantry, upgraded ceiling-height cabinets, a bar fridge, and an electric stove with a double oven, all centered around a large island that seats five (or more) comfortably. This space flows into a bright dining area with south and west-facing windows for evening sun, and a living room with an electric fireplace that opens to a fully enclosed, insulated 3-season room featuring a natural gas line and a commercial-grade hood fan for year-round indoor grilling. Upstairs, extra-wide stairs facilitate easy furniture movement and lead to three bedrooms and a convenient laundry room. The primary suite has soundproofing in the floor, wall, and door for total quiet, and windows overlooking your backyard. A 5-piece ensuite with two sinks, triple shower heads and a 15-foot walk-through closet that leads directly into the laundry room. The fully finished basement adds a fourth bedroom with a walk-in closet, a wet bar with a matching bar fridge, and a fully soundproofed theatre room with two hidden windows already installed for an easy conversion to a 5th bedroom if needed. The home also includes the convenience of a built-in central vacuum system with a quick-sweep plate in the kitchen for effortless cleanup, along with a large, finished storage area tucked under the stairs featuring matching flooring and trim. Every inch of thi s home is built for efficiency and comfort, featuring fire- and hail-resistant Hardie Board on an ICF block foundation, a dual-zone high-efficiency furnace for separate temperature control on each level, a 60-gallon hot water tank, and a Black Box electrical system that intelligently manages power between your EV charger and appliances. Hot and cold taps front and back outside are such little examples of the upgrades this home holds. This residence is a masterpiece! (id:1945)

This listing content provided by
REALTOR.ca
has been licensed by REALTOR®
members of The Canadian Real Estate Association
members of The Canadian Real Estate Association
Property details for 60 Pritchard Drive, Whitecourt
- Type
- Residential
- Bedrooms
- 4
- Bathrooms
- 4
- Living Area
- 1,910 square feet
- Lot Size
- 7421.00
- Stories
- 2
- Basement
- Finished, Full
- Parking
- Attached Garage
- Heating
- Forced air
- Cooling
- Central air conditioning
- Ownership
- Freehold
- Annual Taxes
- $6,275 (2026)
Nearby Listings Stat
Estimated price and comparable properties near 60 Pritchard Drive
Active Listings
2
Min Price
$468,500
Max Price
$678,800
Avg Price
$573,650
Days on Market
109
days
Sold Listings
1
Min Sold Price
$694,900
Max Sold Price
$694,900
Avg Sold Price
$694,900
Days until Sold
254
days
Neighbourhood Census Data
Whitecourt, Alberta
Population
539
Median Age
29.1
Median Income
$38,016
Dwelling Value
$323,942
Housing Tenure
Owners 67%
Renters 36%
Age Distribution
Dwelling Types
Commute Mode
Education Level
Housing Age
Commute Duration
Avg Household Size: 2.9
Pop. Density: 242.2/km²
Avg Shelter Cost: $1,671/mo
Owners with Mortgage: 78.3%
Owners Spending 30%+: 17.4%
Tenants Spending 30%+: 30.8%
English only: 94.4%
English and French: 4.6%
Median Household Income: $96,000
Median Employment Income: $46,464
Price History
Listed
March 19, 2026
by ROYAL LEPAGE MODERN REALTY
Current Price
$678,800
-2.9% from last change
Type
Residential
For Sale
Price Changes
1
| Date | Price | Change |
|---|---|---|
| Current | $678,800 | $20,000 (-2.9%) |
| Jul 10, 2026 | $698,800 | Listed |