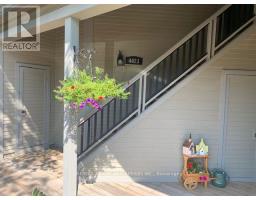
4 - 4421 Bayside Grandview Drive, Huntsville
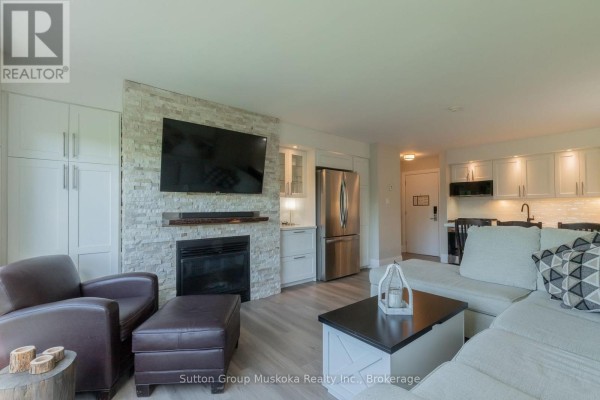
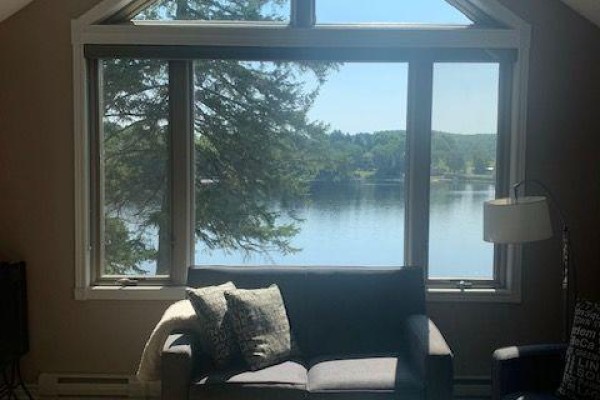
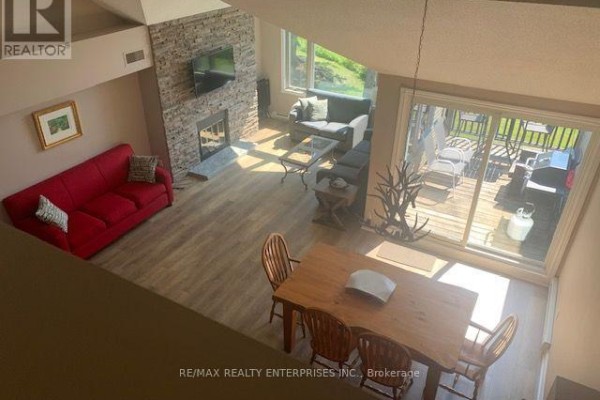
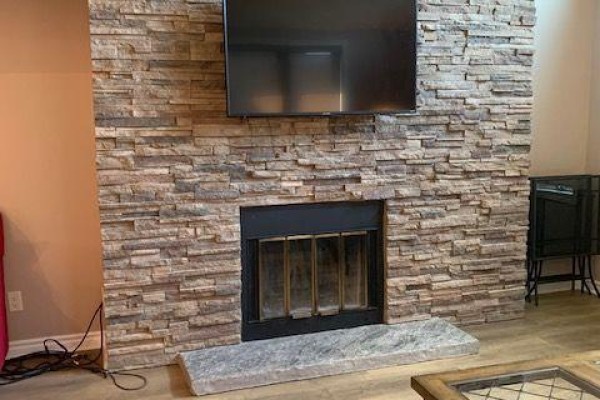
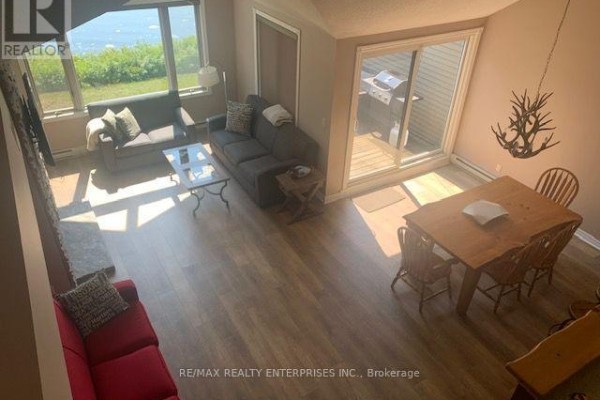
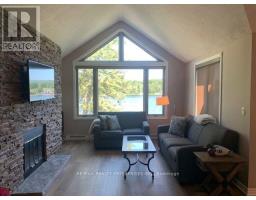
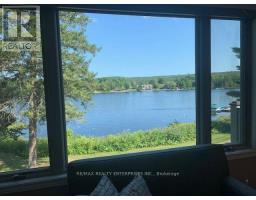
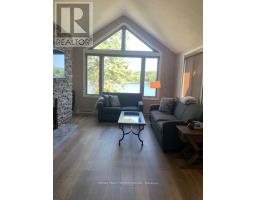
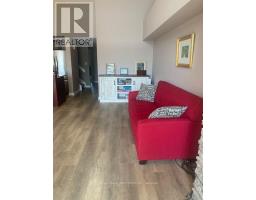
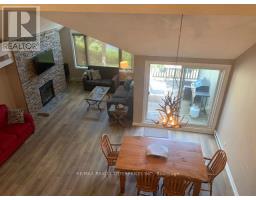
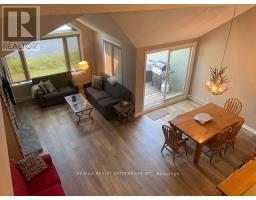
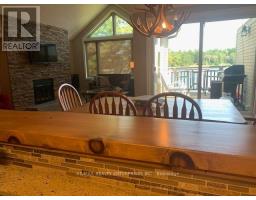
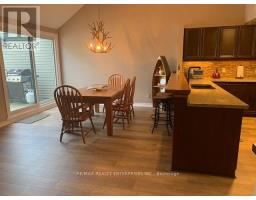
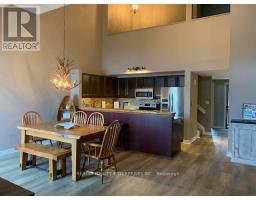
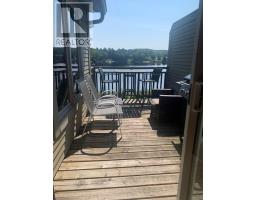
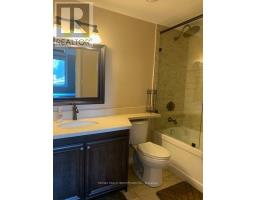
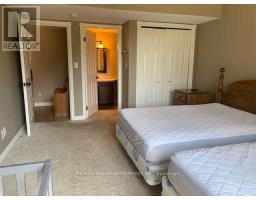
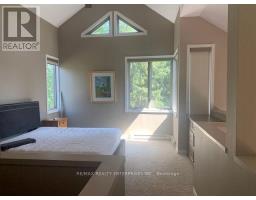
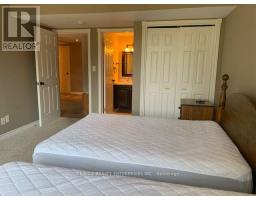
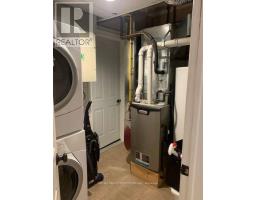
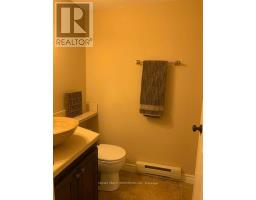
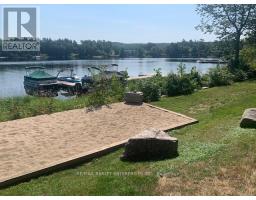
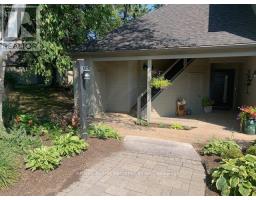
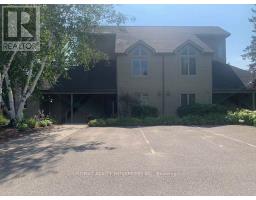
Welcome to 4421 Grandview Bayside, where breathtaking views of Fairy Lake meet the comfort of Muskoka living. This Spacious 2-bedroom, 3-bath luxury condo offers a thoughtfully designed floor plan, featuring a spacious foyer that leads to a large main-floor bedroom with its own four-piece ensuite. The open-concept kitchen, living, and dining area showcases vaulted ceilings that soar up to the loft above, filling the space with natural light. A gorgeous kitchen with granite counters, abundant cabinetry and storage, S/S appliances, and a breakfast bar with seating makes entertaining effortless. The generous dining area flows into a bright living room featuring a wood-burning fireplace and a wall of windows framing the water beyond. Walk out to your private balcony and take in the sweeping lake views. A stylish two-piece powder room offers convenience for guests, while a tucked-away laundry area with an adjoining storage room adds to the thoughtful design. Ample storage space throughout the condo ensures practicality matches style. Upstairs, the loft offers a private bedroom complete with its own four-piece ensuite and walk-in closet. The Grandview community is ideally located near top golf courses like Grandview Golf Club and Deerhurst Highlands, Hidden Valley Highlands Ski Area, and the natural beauty of Algonquin Park and Arrowhead Park, all within a short drive. Highway 60 is moments away, and the charming Town of Huntsville is just minutes from home. Grandview offers the perfect blend of relaxation, recreation, and community. This Condo unit is only available for rent from September 4th to May 31st. (id:1945)

This listing content provided by
REALTOR.ca
has been licensed by REALTOR®
members of The Canadian Real Estate Association
members of The Canadian Real Estate Association
Property details for 4 - 4421 Bayside Grandview Drive, Huntsville
- Type
- Apartment
- Style
- Loft
- Bedrooms
- 2
- Bathrooms
- 3
- Basement
- None
- Parking
- No Garage
- Heating
- Forced air, Natural gas
- Cooling
- Central air conditioning, Air exchanger
- Exterior
- Wood
- Ownership
- Condo/Strata
Nearby Listings Stat
Estimated price and comparable properties near 4 - 4421 Bayside Grandview Drive
Active Listings
2
Min Price
$2,750
Max Price
$3,300
Avg Price
$3,025
Days on Market
34
days
Sold Listings
0
Min Sold Price
$N/A
Max Sold Price
$N/A
Avg Sold Price
$N/A
Days until Sold
N/A
days
Neighbourhood Census Data
Huntsville, Ontario
Population
732
Median Age
49.6
Median Income
$34,816
Dwelling Value
$348,843
Housing Tenure
Owners 80%
Renters 19%
Age Distribution
Dwelling Types
Commute Mode
Education Level
Housing Age
Commute Duration
Avg Household Size: 2.5
Pop. Density: 67.7/km²
Avg Shelter Cost: $1,727/mo
Owners with Mortgage: 54.5%
Owners Spending 30%+: 22.7%
Tenants Spending 30%+: 40%
English only: 90.4%
English and French: 8.9%
Median Household Income: $80,640
Median Employment Income: $23,168
Price History
Listed
August 16, 2026
by RE/MAX REALTY ENTERPRISES INC.
Current Price
$2,750
Type
Apartment
For Rent