214 Lovers Lane, Ancaster
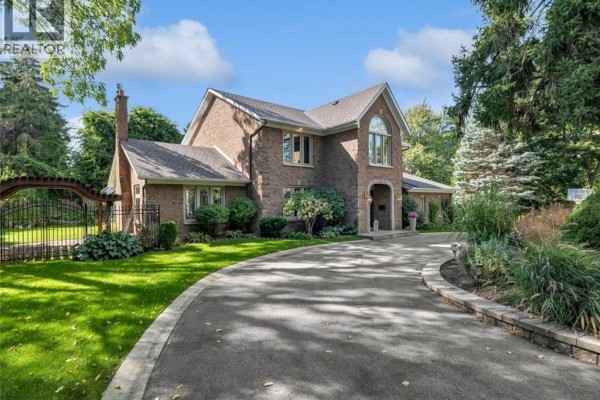
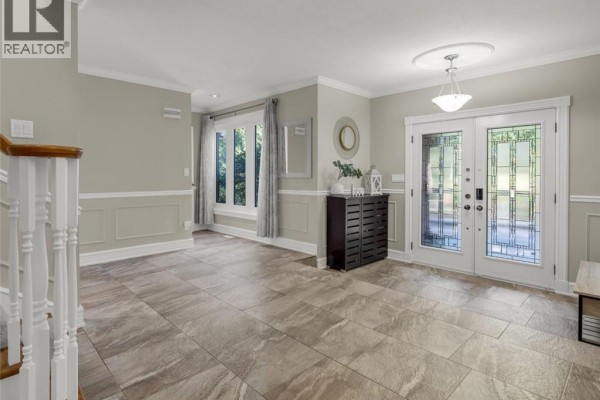
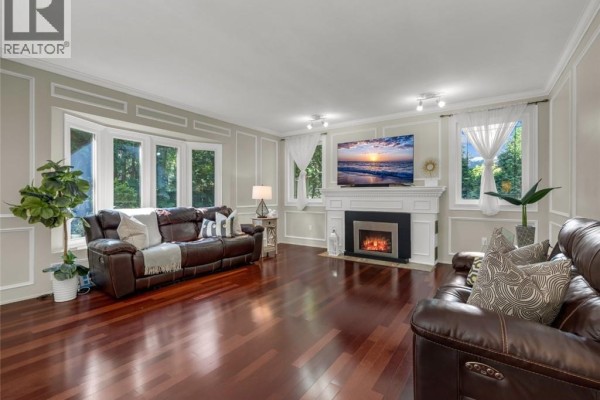
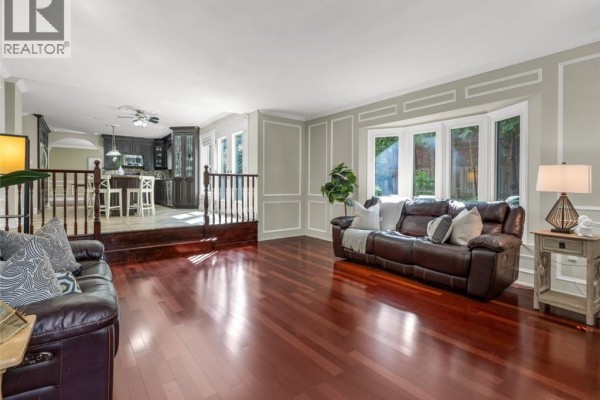
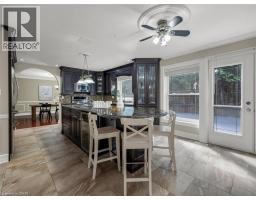
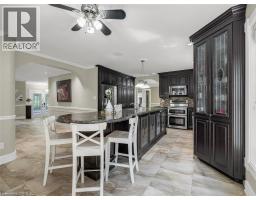
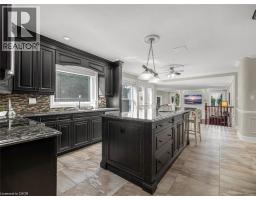
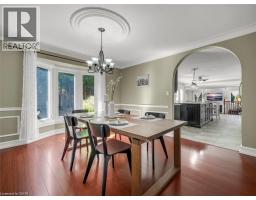
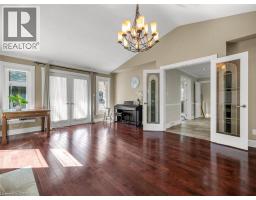
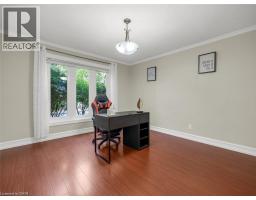
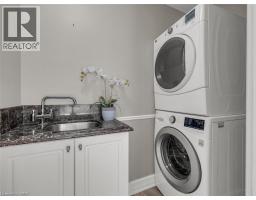
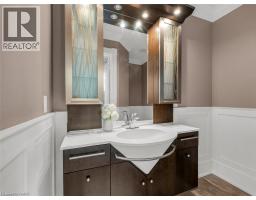
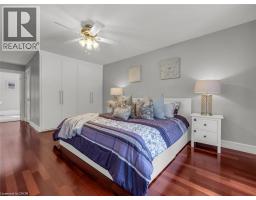
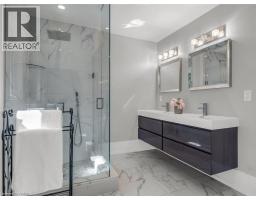
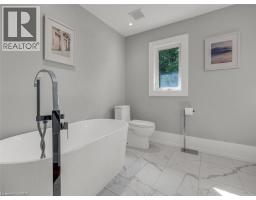
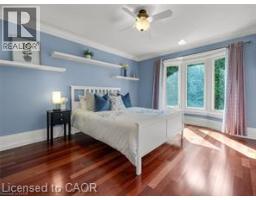
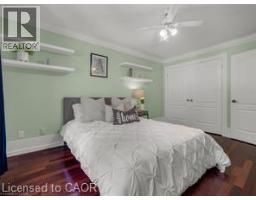
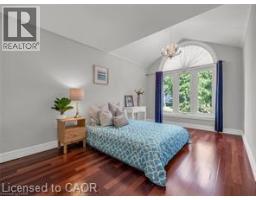
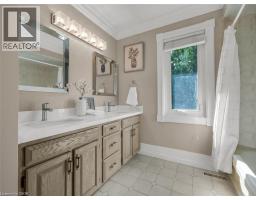
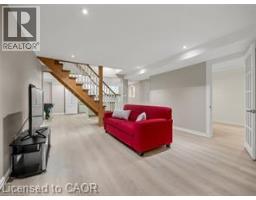
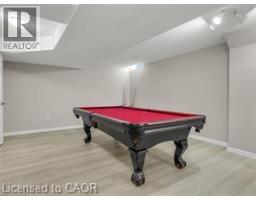
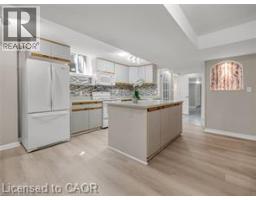
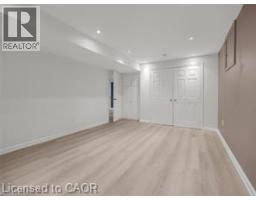
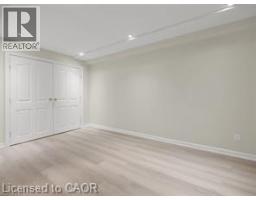
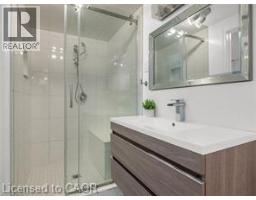
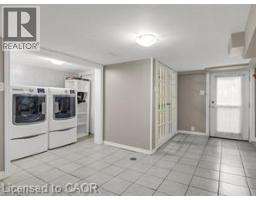
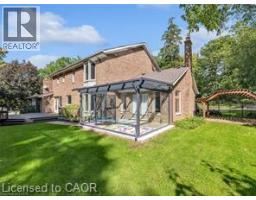
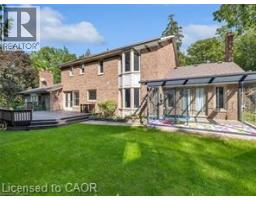
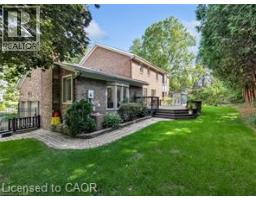
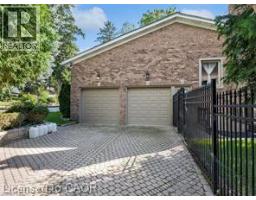
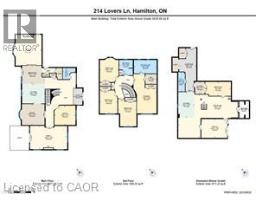
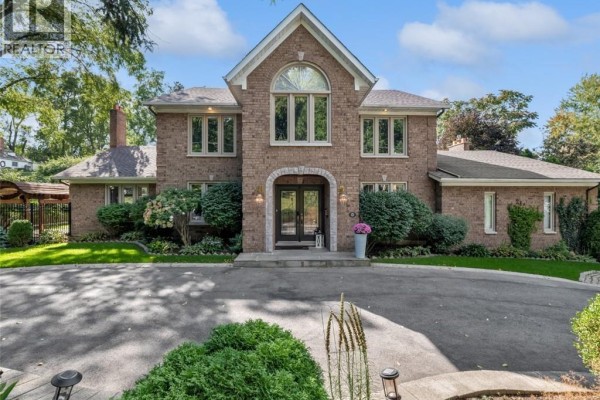
Rare opportunity to own a wide, elegant residence on a 129 x 111 ft lot along one of Ancaster's most desirable streets, across from prestigious estate properties. Offering approximately 3,500 sq. ft. plus a 1,600 sq. ft. finished basement with a separate entrance, this classic Centre-hall home by Oliver-Marshall Homes is ideally suited to extended or multigenerational living. Inspired by Palladian architecture and crafted with exceptional attention to detail, the home sits on professionally landscaped grounds with a circular driveway and a separate double driveway, providing parking for up to 10 vehicles and space for basketball practice. The living room features a gas fireplace, crown moulding and wainscotting. Rare opportunity to own a wide, elegant residence on a 129 x 111 ft lot along one of Ancaster's most desirable streets, across from prestigious estate properties. Offering approximately 3,500 sq. ft. plus a 1,600 sq. ft. finished basement with a separate entrance. The family room offers a cathedral ceiling and walkout to a modern Lumon sunroom, completing a private adult wing. A main-floor den provides a comfortable work-from-home space. Upstairs are four generously sized bedrooms and two five-piece bathrooms. The finished basement includes a living room, second kitchen, two bedrooms or offices, a three-piece bathroom, a second laundry area and a separate entrance. Enjoy exceptional space and privacy in one of Ancaster's most coveted neighbourhoods. Notable updates include renovated bathrooms (2017-2022), upgraded insulation (2017), shed and driveways with French curbs (2016), furnace (2019), most windows (2017), deck (2018), Lumon sunroom with lifetime warranty (2022), roof shingles with leaf guards (2022), and basement vinyl flooring (2023) and wainscotting. A renovated kitchen with solid-wood cabinetry connects to a private yet open dining room designed for entertaining. (id:1945)

This listing content provided by
REALTOR.ca
has been licensed by REALTOR®
members of The Canadian Real Estate Association
members of The Canadian Real Estate Association
Property details for 214 Lovers Lane, Ancaster
- Type
- Residential
- Style
- Other
- Bedrooms
- 5
- Bathrooms
- 4
- Living Area
- 3,500 square feet
- Stories
- 2
- Basement
- Finished, Full
- Parking
- Attached Garage, Covered
- Heating
- Forced air, Natural gas
- Cooling
- Central air conditioning
- Exterior
- Brick
- Ownership
- Freehold
Nearby Listings Stat
Estimated price and comparable properties near 214 Lovers Lane
Active Listings
1
Min Price
$6,450
Max Price
$6,450
Avg Price
$6,450
Days on Market
0
days
Sold Listings
0
Min Sold Price
$N/A
Max Sold Price
$N/A
Avg Sold Price
$N/A
Days until Sold
N/A
days
Neighbourhood Census Data
Hamilton, Ontario
Population
700
Median Age
45.8
Median Income
$64,000
Dwelling Value
$800,700
Age Distribution
Dwelling Types
Commute Mode
Education Level
Housing Age
Commute Duration
Avg Household Size: 3
Pop. Density: 2,657.6/km²
Avg Shelter Cost: $2,092/mo
Owners with Mortgage: 48.9%
Owners Spending 30%+: 8.9%
Tenants Spending 30%+: 0%
English only: 91.4%
English and French: 7.9%
Neither: 0.7%
Median Household Income: $193,536
Median Employment Income: $59,648
Price History
Listed
October 4, 2026
by Right at Home Realty
Current Price
$6,450
Type
Residential
For Rent
Contact Agent Get in touch about 214 Lovers Lane, Ancaster
Alizeh Hussain
Right at Home Realty