106 Cockcroft Manor, Saskatoon
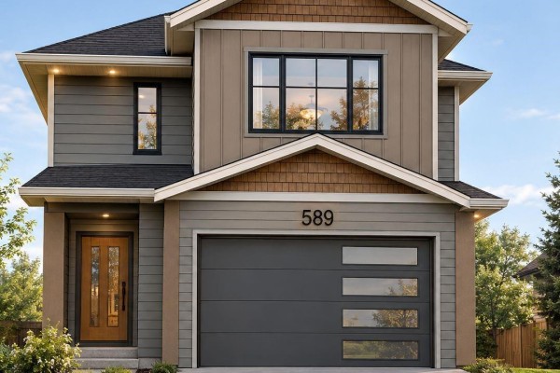
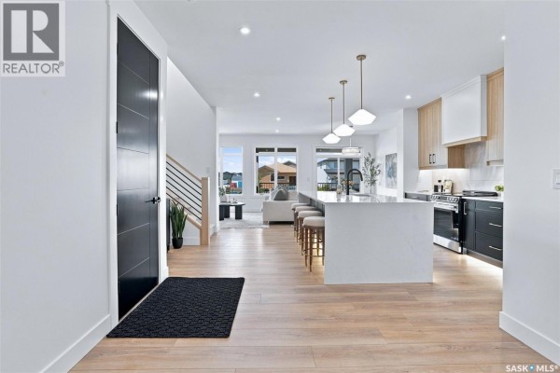
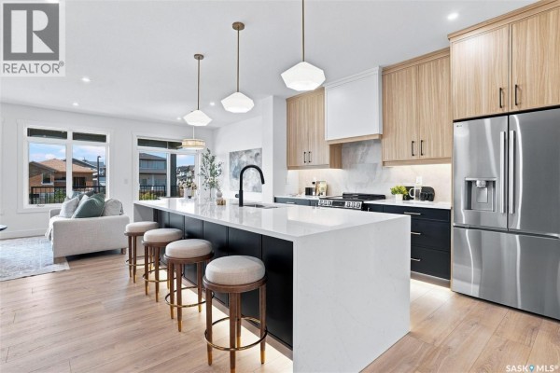
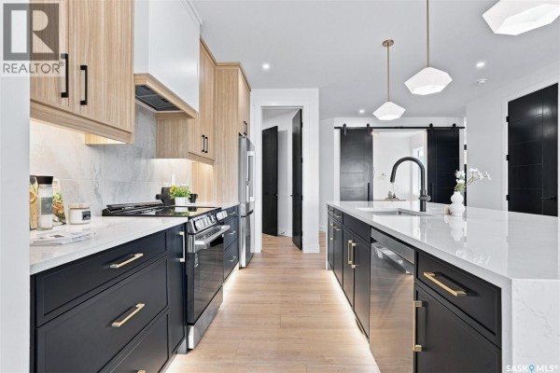
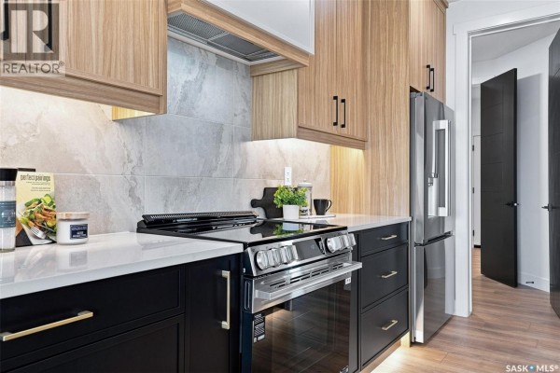
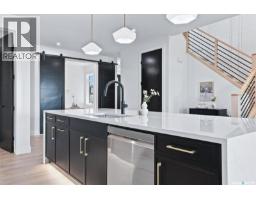
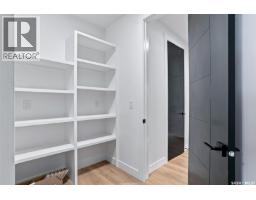
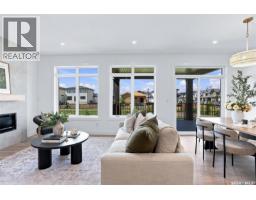
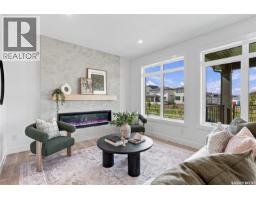
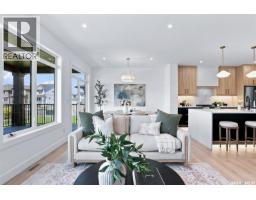
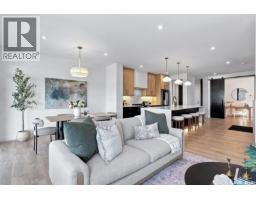
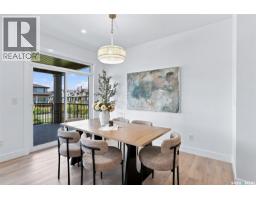
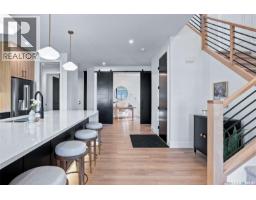
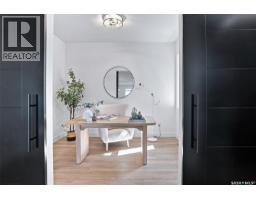
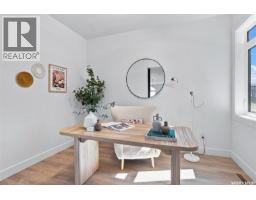
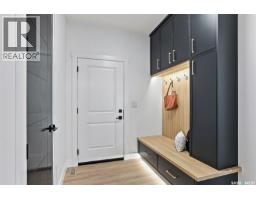
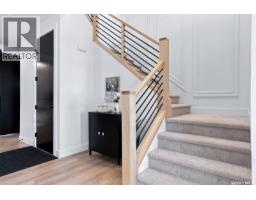
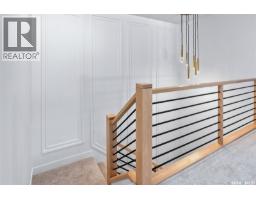
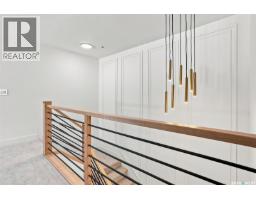
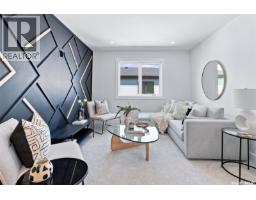
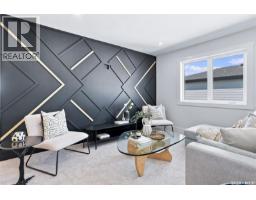
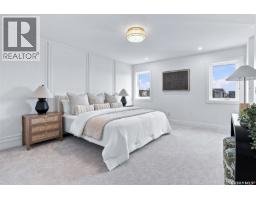
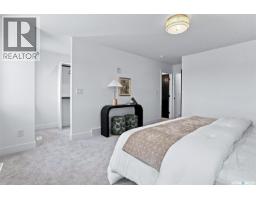
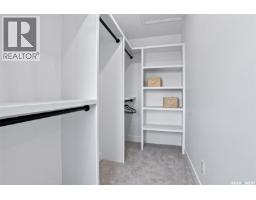
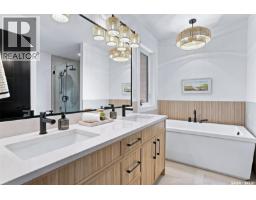
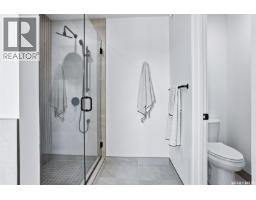
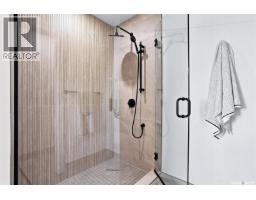
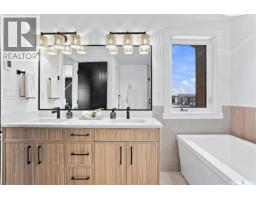
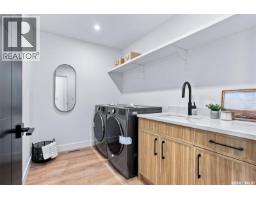
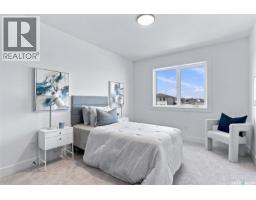
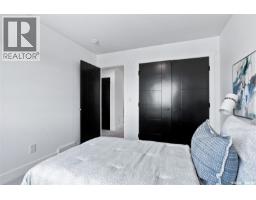
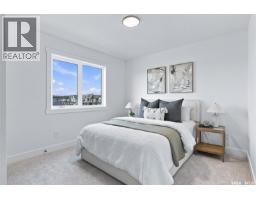
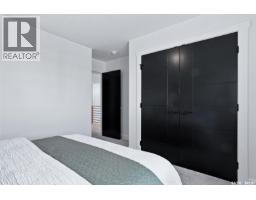
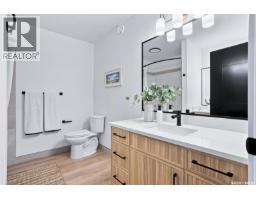
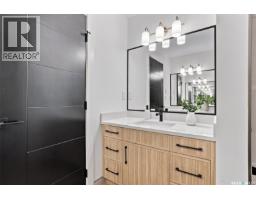
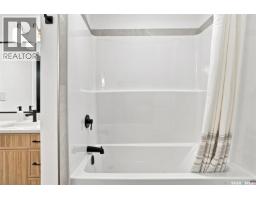
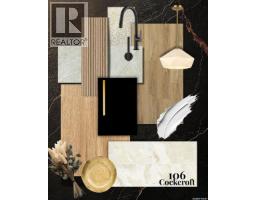
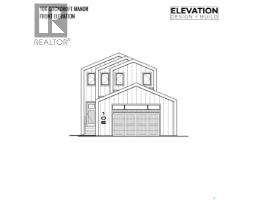
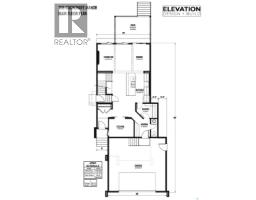
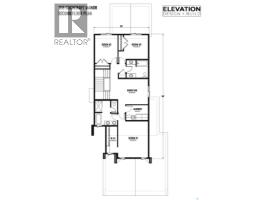
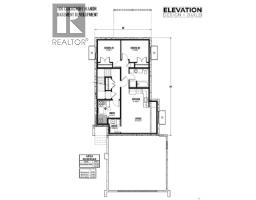
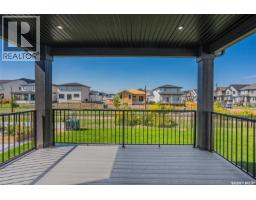
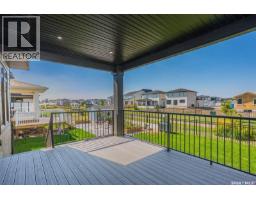
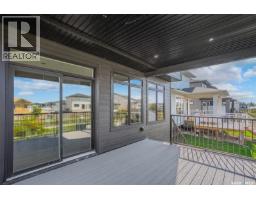
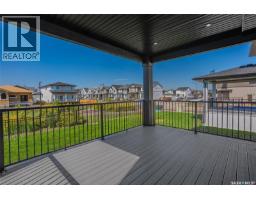
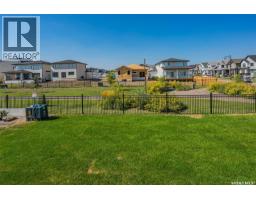
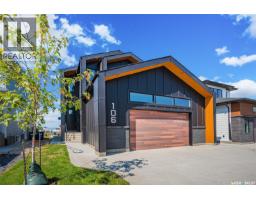
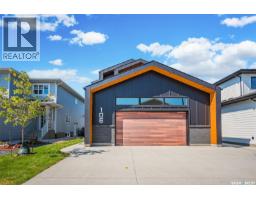
Welcome to 106 Cockroft Manor- a completed home where thoughtful design, elevated finishes, and everyday functionality come together. This home is positioned on a green-backing lot, and offers a rare sense of privacy with uninterrupted views from the backyard and covered deck. Carefully curated from top to bottom, this home features 3 bedrooms and 3 bathrooms, including a spacious primary retreat with a luxurious 5-piece ensuite and walk-in closet. Expansive triple-pane windows flood the interior with natural light, while 9-ft ceilings, 8-ft doors, solid maple railings, upgraded lighting, and thoughtfully designed feature walls create a sophisticated atmosphere throughout. At the heart of the home is a beautifully appointed kitchen featuring a waterfall quartz island with hidden touchless storage, complemented by dovetail cabinetry extending to the ceiling for a seamless, elevated finish. A generous pantry connects directly to the custom mudroom, blending beautiful design with effortless everyday living. Upgraded luxury vinyl plank flooring, toe-kick and valance lighting, custom cabinetry, and stainless steel appliances further complete the interior. Outside, enjoy fully landscaped front and back yard- a covered deck with awning, sealed driveway, and a convenient irrigation system controlled directly from your phone. The extra large insulated and heated garage also add year-round comfort. The exterior of this home makes a striking impression, with a bold framed roofline, Hardie Board siding, modern ChamCladding, and warm wood accents creating a unique look that sure stands out from every other home. At Elevation Design + Build, luxury means more than beautiful finishes. It means delivering the full package. Appliances, landscaping, driveway, heated garage, and an extensive collection of upgrades are already included. No waiting. No imagining the finished product. 106 Cockcroft Manor is complete and ready for possession. (id:1945)

This listing content provided by
REALTOR.ca
has been licensed by REALTOR®
members of The Canadian Real Estate Association
members of The Canadian Real Estate Association
Property details for 106 Cockcroft Manor, Saskatoon
- Type
- Residential
- Style
- 2 Level
- Bedrooms
- 3
- Bathrooms
- 3
- Living Area
- 2,256 square feet
- Lot Size
- 5511.12
- Stories
- 2
- Basement
- Partially finished, Full
- Parking
- Parking Space(s), Heated Garage
- Heating
- Forced air, Natural gas
- Cooling
- Central air conditioning, Air exchanger
- Ownership
- Freehold
Nearby Listings Stat
Estimated price and comparable properties near 106 Cockcroft Manor
Active Listings
77
Min Price
$324,900
Max Price
$939,900
Avg Price
$611,309
Days on Market
50
days
Sold Listings
11
Min Sold Price
$475,000
Max Sold Price
$764,900
Avg Sold Price
$612,918
Days until Sold
51
days
Neighbourhood Census Data
Saskatoon, Saskatchewan
Population
367
Median Age
49.6
Median Income
$33,152
Dwelling Value
$600,715
Age Distribution
Dwelling Types
Commute Mode
Education Level
Housing Age
Commute Duration
Avg Household Size: 2.7
Pop. Density: 3,622.9/km²
Avg Shelter Cost: $1,204/mo
Owners with Mortgage: 50%
Owners Spending 30%+: 28.6%
Tenants Spending 30%+: 0%
English only: 90.4%
English and French: 8.2%
Neither: 2.7%
Median Household Income: $84,992
Median Employment Income: $34,432
Price History
Listed
April 14, 2026
by Century 21 Fusion
Current Price
$899,900
Type
Residential
For Sale