282 Spadina Ave, Sault Ste Marie
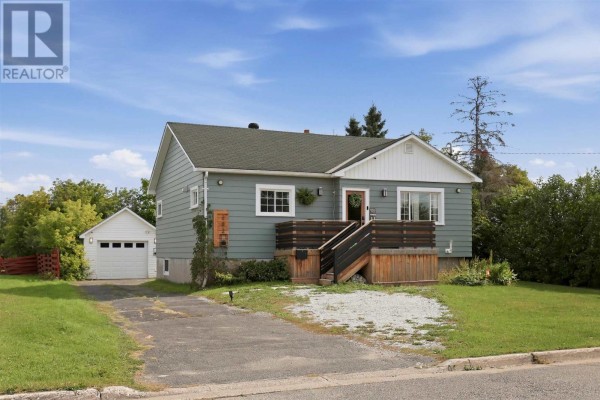
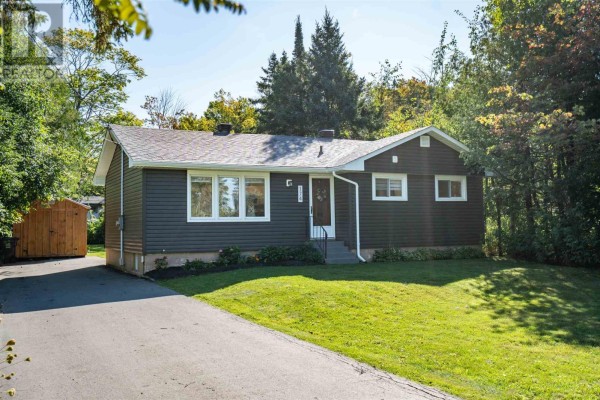
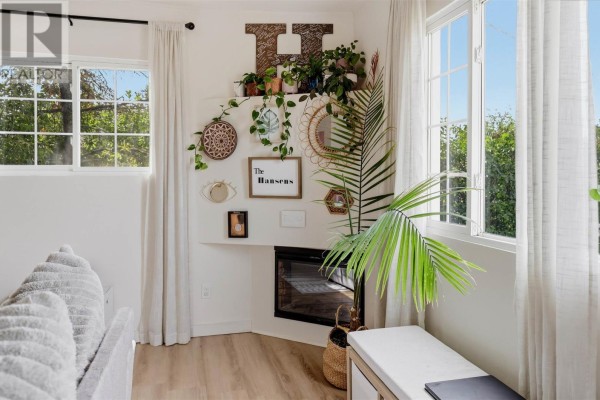
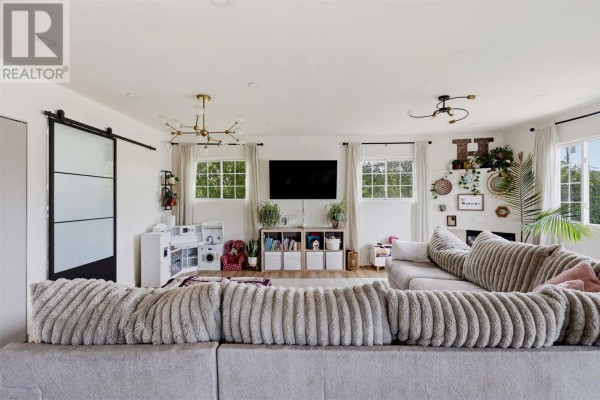
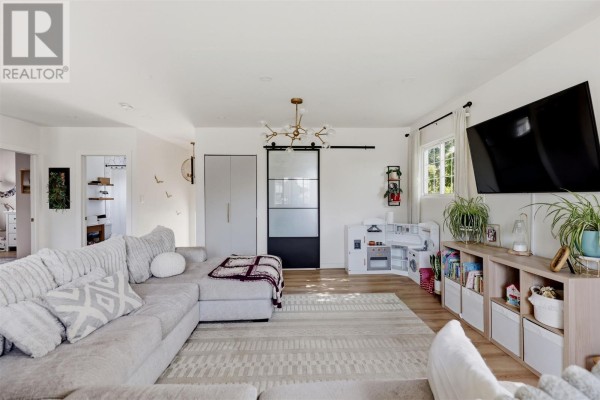
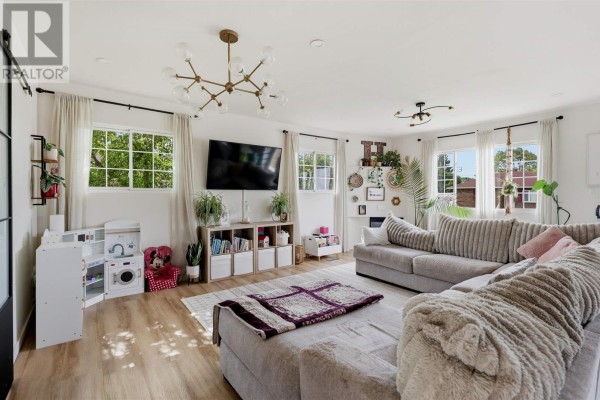
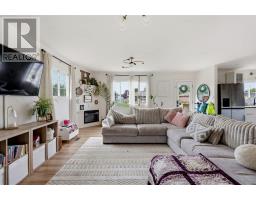
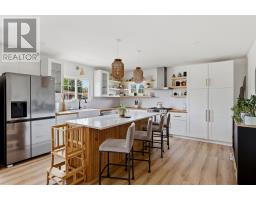
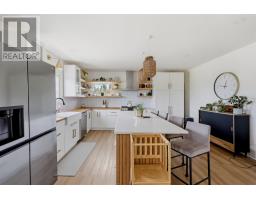
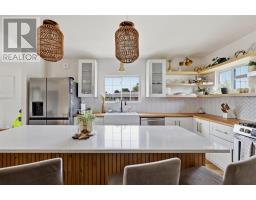
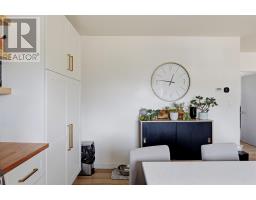
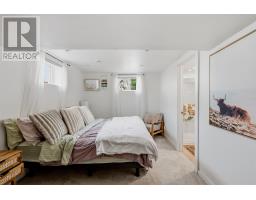
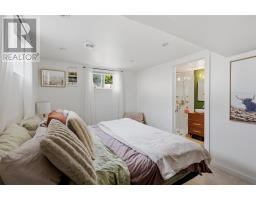
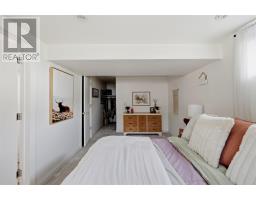
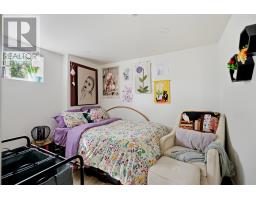
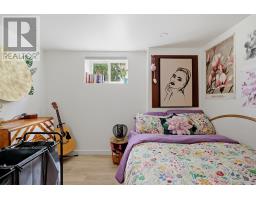
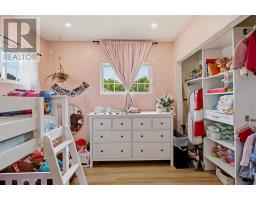
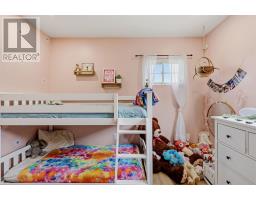
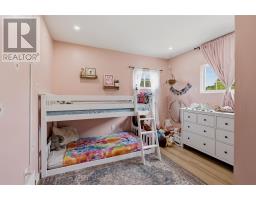
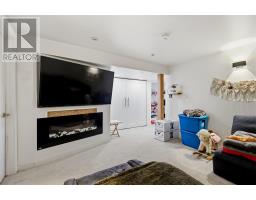
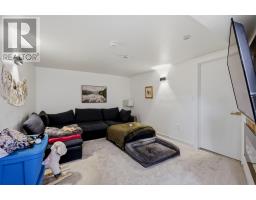
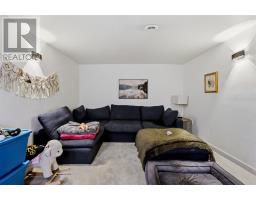
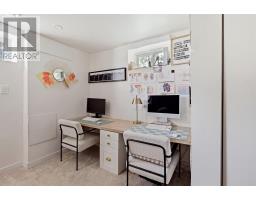
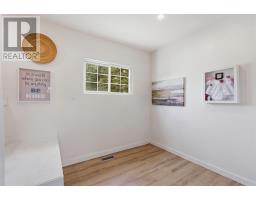
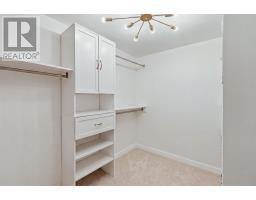
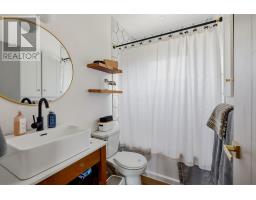
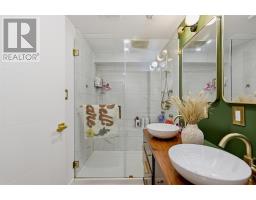
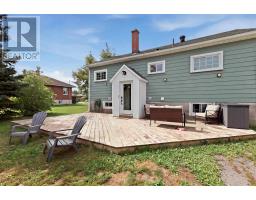
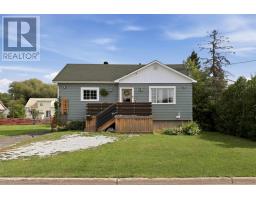
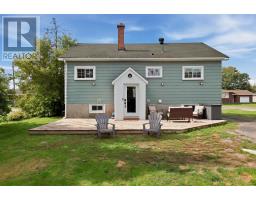
Nothing to do but move in and love your home. Located in a quiet neighbourhood, this beautifully updated home welcomes you with impressive modern finishes and thoughtful details throughout. The bright, open-concept main floor features a stylish IKEA-designed kitchen with soft-close cabinetry, an oversized 8-foot island with a quartz countertop and seating, plus a spacious pantry. The kitchen also includes a newer gas stove, fridge and built-in dishwasher. The inviting living room is ideal for both relaxing and entertaining, while beautiful vinyl flooring, recessed lighting, and updated fixtures add a polished touch throughout the main level. The fully finished basement offers a custom pegboard feature with a convenient office area at the bottom of the stairs. The generously sized primary bedroom includes a spacious walk-in closet and a private ensuite with a walk-in shower. The newer basement carpet provides a warm, cozy feeling for relaxing evenings watching the 65 inch tv by the fireplace. With two full bathrooms, contemporary upgrades, and exceptional attention to detail, this home is the perfect blend of comfort, style, and functionality. (id:1945)

This listing content provided by
REALTOR.ca
has been licensed by REALTOR®
members of The Canadian Real Estate Association
members of The Canadian Real Estate Association
Property details for 282 Spadina Ave, Sault Ste Marie
- Type
- Residential
- Style
- Bungalow
- Bedrooms
- 4
- Bathrooms
- 2
- Living Area
- 1,018 square feet
- Basement
- Finished, Full
- Parking
- Detached Garage, Garage, Gravel
- Heating
- Forced air, Natural gas
- Cooling
- Central air conditioning, Air exchanger
- Exterior
- Siding
- Annual Taxes
- $3,662
Nearby Listings Stat
Estimated price and comparable properties near 282 Spadina Ave
Active Listings
2
Min Price
$369,900
Max Price
$469,900
Avg Price
$419,900
Days on Market
31
days
Sold Listings
2
Min Sold Price
$349,900
Max Sold Price
$625,000
Avg Sold Price
$487,450
Days until Sold
54
days
Neighbourhood Census Data
Sault Ste. Marie, Ontario
Population
372
Median Age
48.7
Median Income
$28,736
Dwelling Value
$179,302
Housing Tenure
Owners 79%
Renters 18%
Age Distribution
Dwelling Types
Commute Mode
Education Level
Housing Age
Commute Duration
Avg Household Size: 2.3
Pop. Density: 2,092.2/km²
Avg Shelter Cost: $856/mo
Owners with Mortgage: 55.6%
Owners Spending 30%+: 18.5%
Tenants Spending 30%+: 0%
English only: 91.9%
English and French: 8.1%
Median Household Income: $58,624
Median Employment Income: $25,088
Price History
Listed
September 22, 2026
by Exit Realty True North
Current Price
$369,900
Type
Residential
For Sale