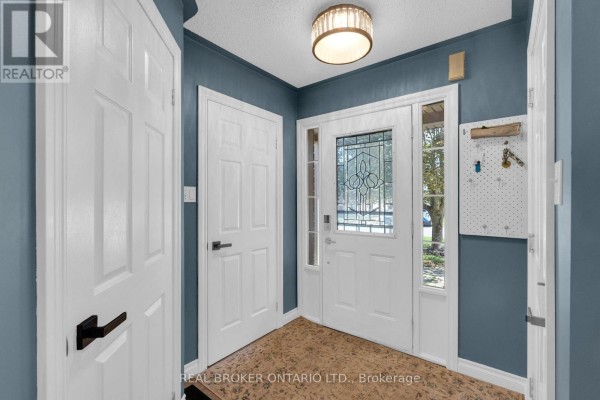
Modern 3-Bedroom Family Home with Fenced Yard in West Ridge
Property details for 64 Vanessa Drive, Orillia
- Type
- Residential
- Bedrooms
- 3
- Bathrooms
- 3
- Lot Size
- 40 x 106.3 FT
- Stories
- 2
- Basement
- Finished, N/A
- Parking
- Attached Garage, Garage
- Heating
- Forced air, Natural gas
- Cooling
- Central air conditioning
- Exterior
- Brick, Vinyl siding
- Ownership
- Freehold
- Annual Taxes
- $4,212
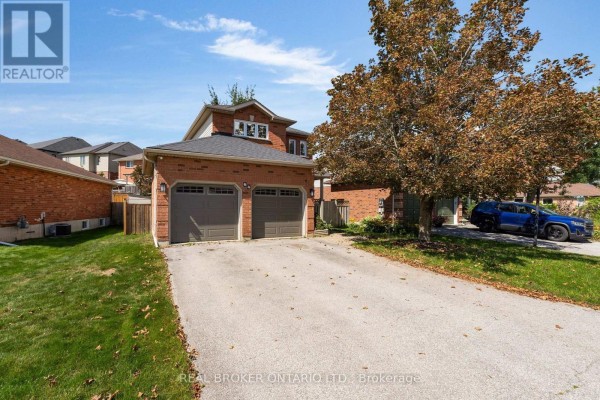
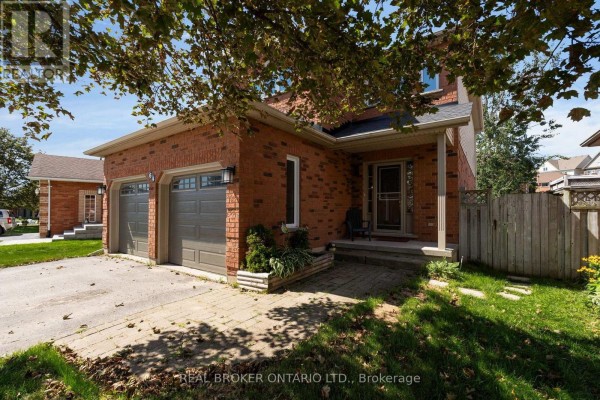
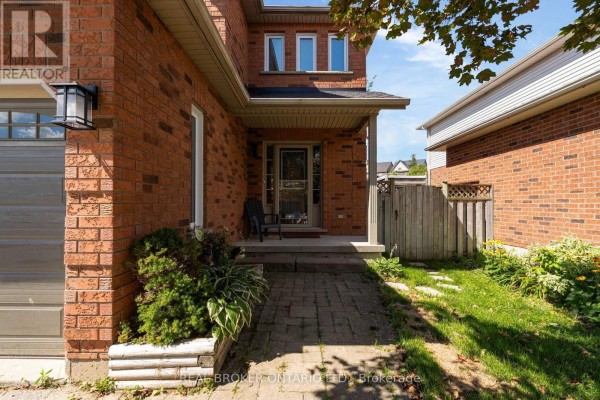
This 3-bed, 3-bath house in West Ridge is a solid 2-storey with about 2,000 sqft of living space (the listing doesn't break it down, but it feels roomy). The main floor has a walkout to a big deck, and the lot's 40 x 106 ft with a fully fenced, landscaped yard that's got mature trees and an in-ground sprinkler system. There's also a dedicated dog run with its own storage shed and garage access, which is a nice touch if you've got a pup. Inside, the kitchen was redone in 2019 with new vinyl windows, and you'll spot modern laminate and tile flooring throughout. The primary bedroom has a walk-in closet and ensuite, and all three bathrooms have been updated. The basement is finished with a family room and a natural gas fireplace, so it's a good spot to hang out. Newer shingles (2020) and garage doors (2024) mean less maintenance headaches. You'll find Costco and a bunch of restaurants like Montana's and Boston Pizza just a 5-minute drive away, and Lakehead University is close too. Parking's a breeze with the attached garage plus driveway space for 4 cars. At $710k, it's in line with the neighborhood median, but the updates and yard make it a smart pick. Just a heads up: the lot's about 106 ft deep, so there's room to play. This one's ready to move into, and it's been taken care of. Worth a look if you're after a functional family home in Orillia.
About 64 Vanessa Drive, Orillia — Property Score
* This property score is an approximate estimate based on publicly available data, nearby comparable listings, and automated analysis. Scores are for informational purposes only and should not be relied upon as professional appraisals or investment advice. Actual property values may vary. We recommend consulting a licensed real estate professional for accurate assessments.
Full Listing Description
All Property Details
Neighbourhood Census Data
Orillia, Ontario