3143 South Sparrow Lake Road, Severn
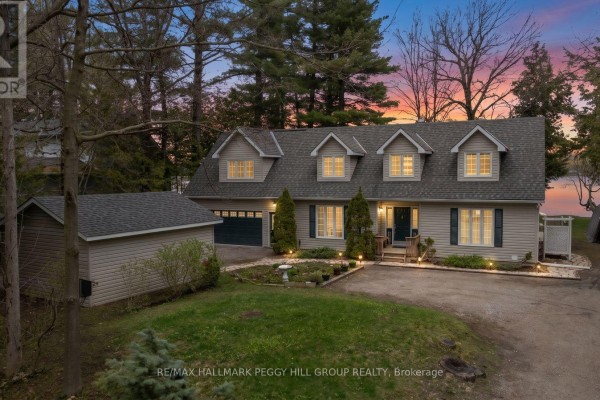
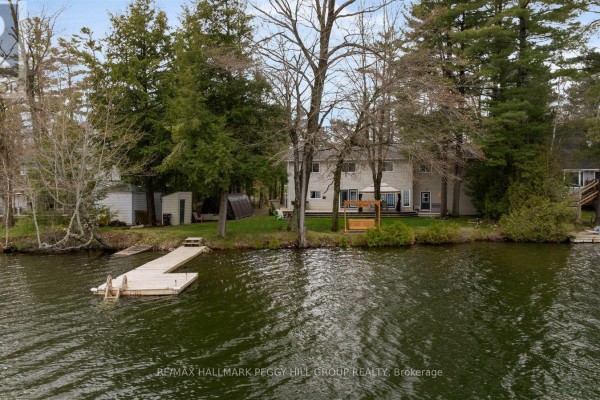
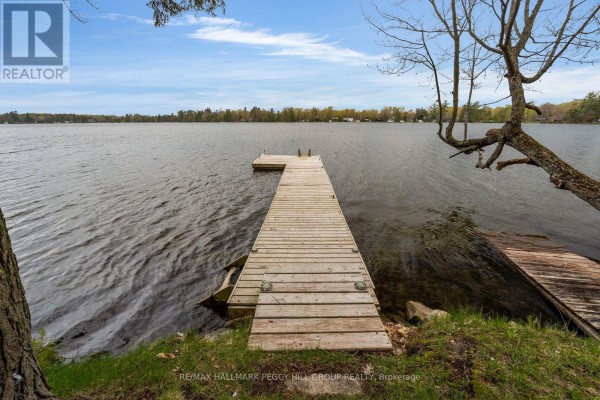
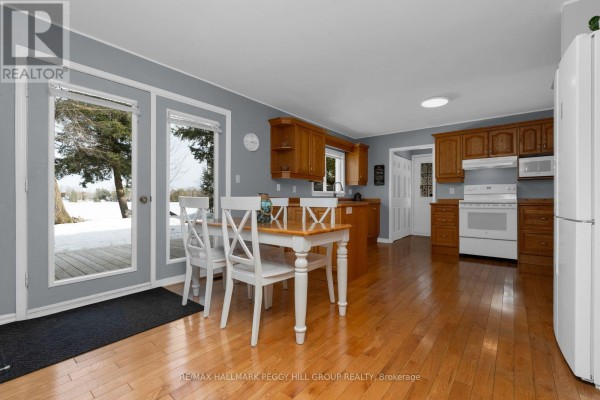
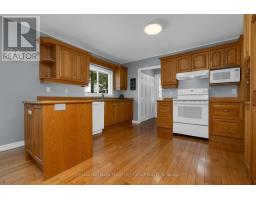
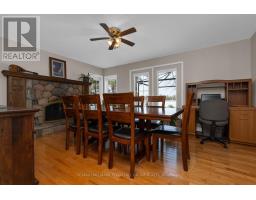
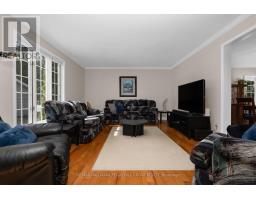
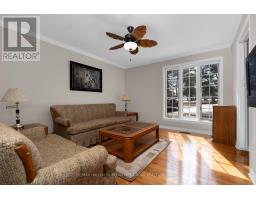
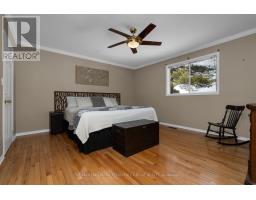
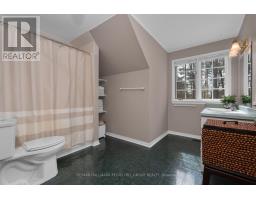
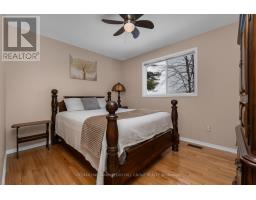
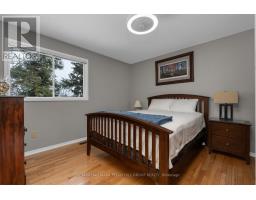
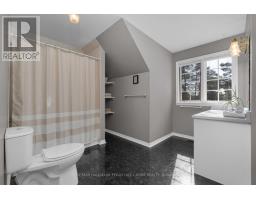
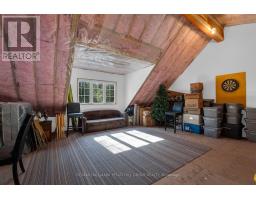
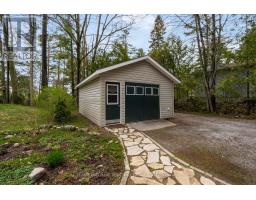
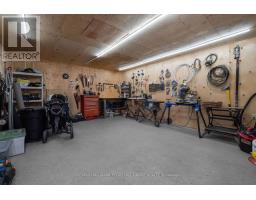
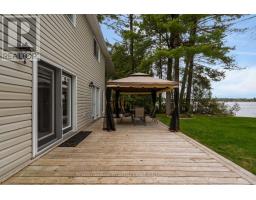
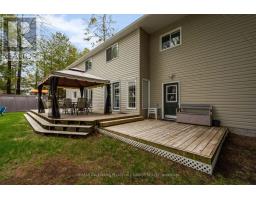
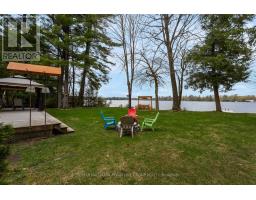
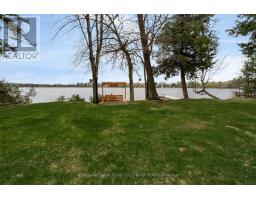
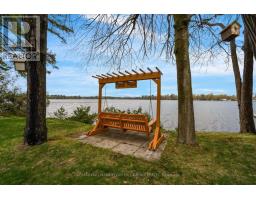
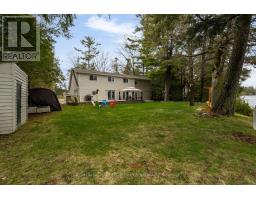
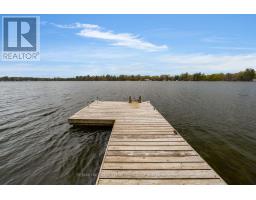
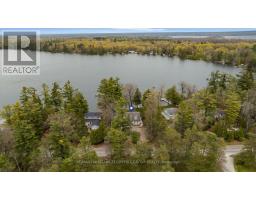
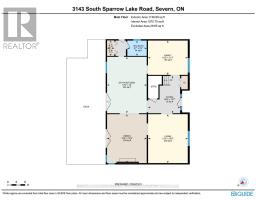
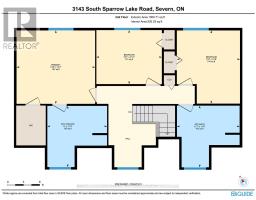
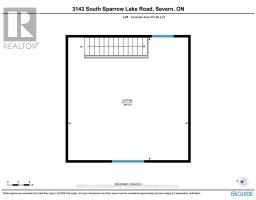
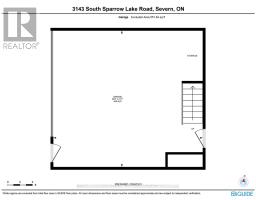
LAKEFRONT LIVING WITH 109 FT OF SANDY SHORELINE, 2 GARAGES, & OVER 2,150 SQ FT ABOVE GRADE! Set on 109 feet of sandy waterfront along Lake St. George, this 2-storey family home places the lake at the centre of daily life, with a private dock, open water views, and a generous back deck positioned to take it all in. Set back from the road and framed by mature trees, the home is introduced by dormer windows, shutters, a covered front entry, and a flagstone walkway, while the detached garage, along with an attached 2-car garage with a loft space above, adds useful extra room for storage, hobbies, or a workshop. More than 2,150 square feet above grade gives the interior a substantial feel, with hardwood flooring, a bright kitchen finished with generous wood cabinetry, large pantry cabinets, a breakfast area, ample prep space, and a garden door walkout, while the dining room brings added character with a stone-surround fireplace and its own walkout. Separate living and family rooms allow the home to stretch out naturally, the main floor laundry is right where it should be, and the upper level offers three bedrooms, including a primary with a walk-in closet and private 4-piece ensuite. A heat pump installed in 2022 and a furnace replaced in 2025 add meaningful value. Lake St. George Golf Club, a 27-hole course, sits directly across the road, while Washago and Orillia are just 5 and 10 minutes away for shopping, dining, services, and essentials. What stays with you isn't just the view, but how the lake quietly pulls you outside and slows the pace, giving the entire property a sense of escape that's hard to replicate. (id:1945)

This listing content provided by
REALTOR.ca
has been licensed by REALTOR®
members of The Canadian Real Estate Association
members of The Canadian Real Estate Association
Property details for 3143 South Sparrow Lake Road, Severn
- Type
- Residential
- Bedrooms
- 3
- Bathrooms
- 3
- Lot Size
- 100 x 152.4 FT ; 24.39x84.86x152.44x99.96x193.06ft
- Stories
- 2
- Basement
- Crawl space
- Parking
- Attached Garage, Garage
- Heating
- Heat Pump, Forced air, Propane
- Exterior
- Vinyl siding
- Ownership
- Freehold
- Annual Taxes
- $4,645
Nearby Listings Stat
Estimated price and comparable properties near 3143 South Sparrow Lake Road
Active Listings
1
Min Price
$1,199,000
Max Price
$1,199,000
Avg Price
$1,199,000
Days on Market
6
days
Sold Listings
2
Min Sold Price
$738,044
Max Sold Price
$1,270,000
Avg Sold Price
$1,004,022
Days until Sold
81
days
Neighbourhood Census Data
Severn, Ontario
Population
605
Median Age
51.1
Median Income
$34,432
Dwelling Value
$348,808
Housing Tenure
Owners 91%
Age Distribution
Dwelling Types
Commute Mode
Education Level
Housing Age
Commute Duration
Avg Household Size: 2.4
Pop. Density: 53.5/km²
Avg Shelter Cost: $1,298/mo
Owners with Mortgage: 63.4%
Owners Spending 30%+: 21.4%
Tenants Spending 30%+: 0%
English only: 95.9%
English and French: 3.3%
Median Household Income: $79,104
Median Employment Income: $31,808
Price History
Listed
October 7, 2026
by RE/MAX HALLMARK PEGGY HILL GROUP REALTY
Current Price
$1,199,000
-5.6% from last change
Type
Residential
For Sale
Price Changes
1
| Date | Price | Change |
|---|---|---|
| Current | $1,199,000 | $71,000 (-5.6%) |
| Oct 7, 2026 | $1,270,000 | Listed |