526 Hartley Terrace, Saskatoon
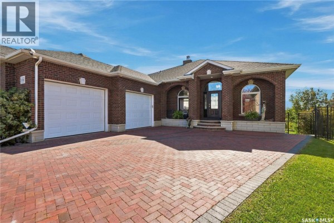
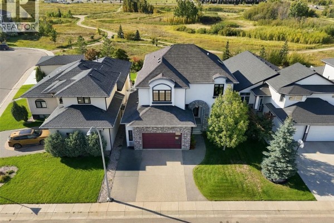
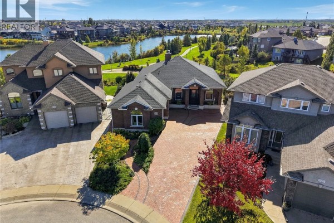
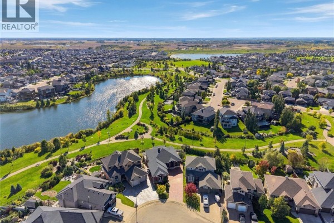
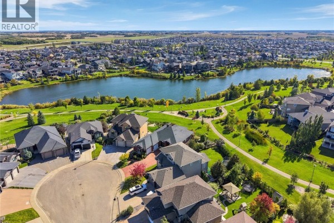
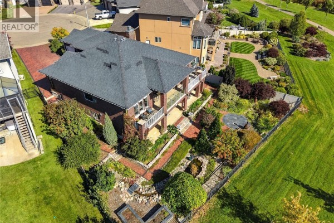
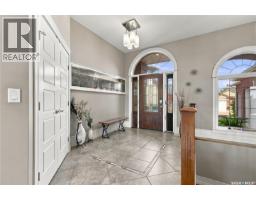
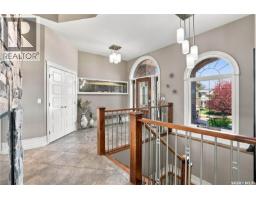
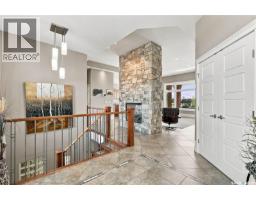
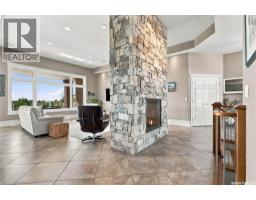
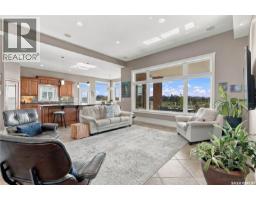
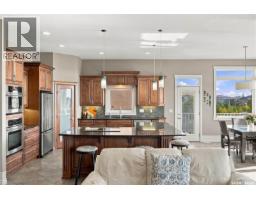
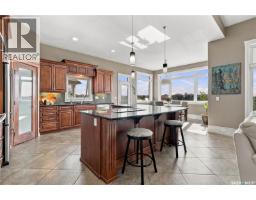
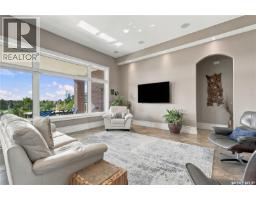
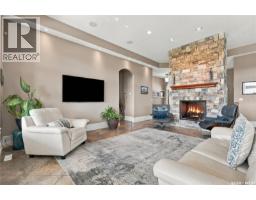
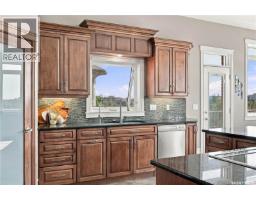
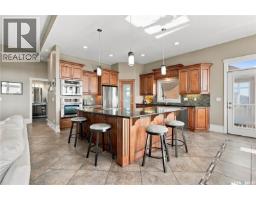
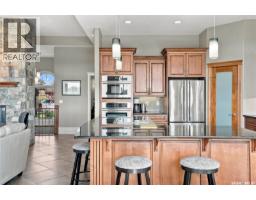
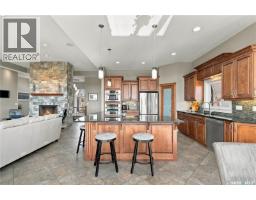
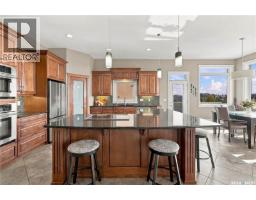
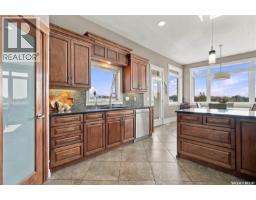
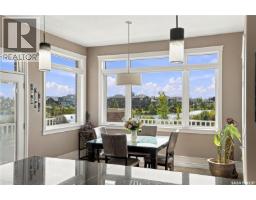
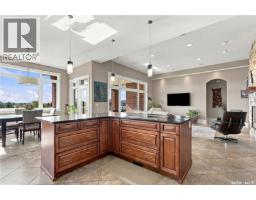
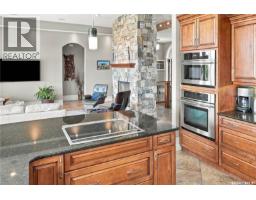
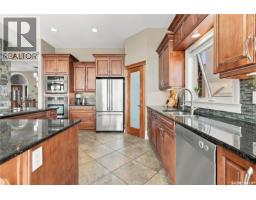
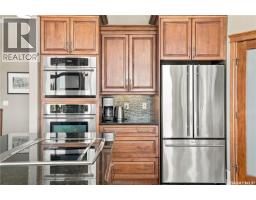
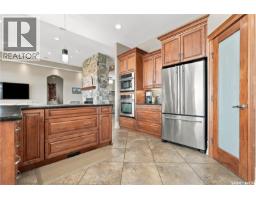
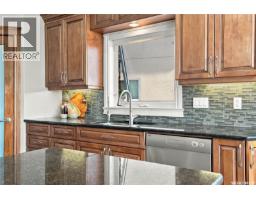
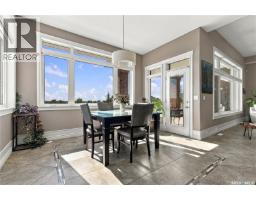
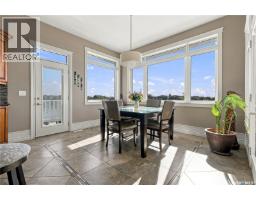
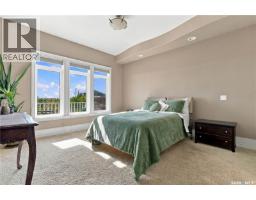
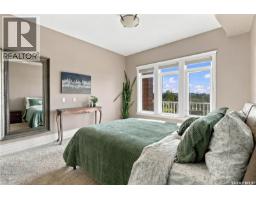
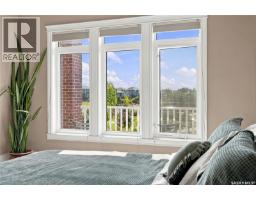
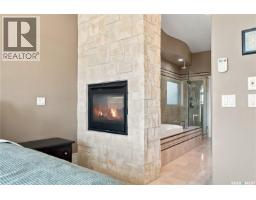
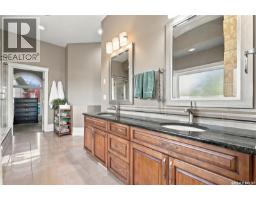
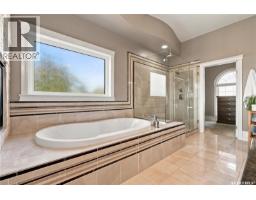
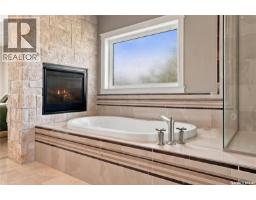
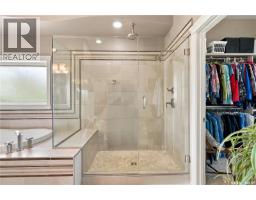
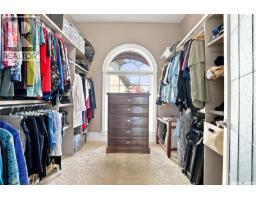
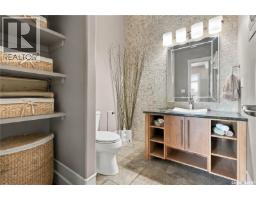
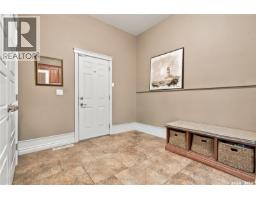
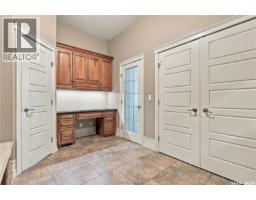
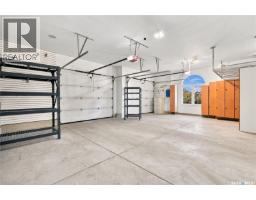
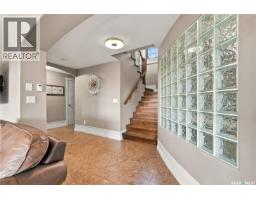
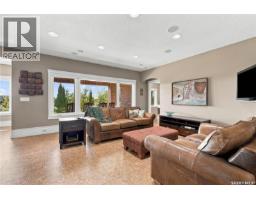
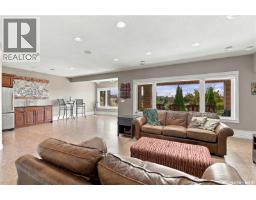
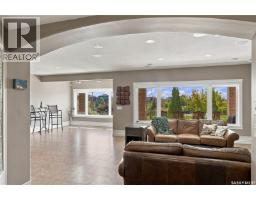
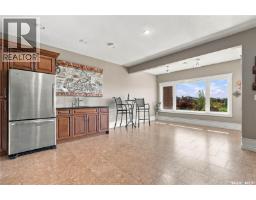
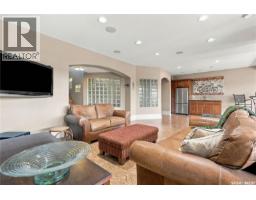
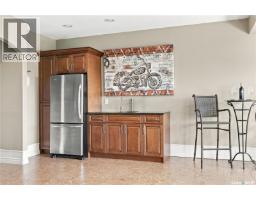
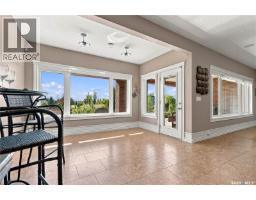
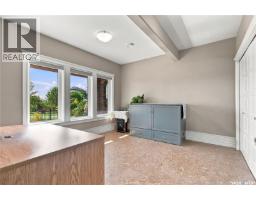
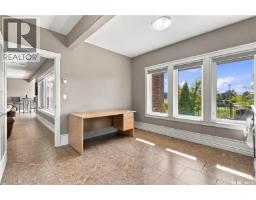
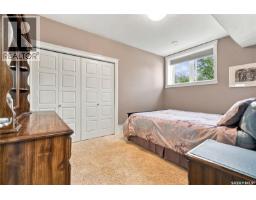
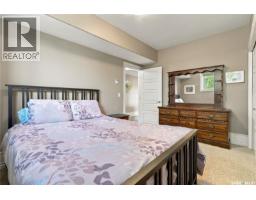
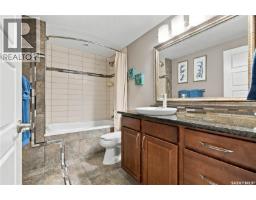
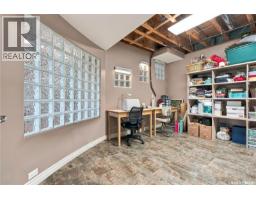
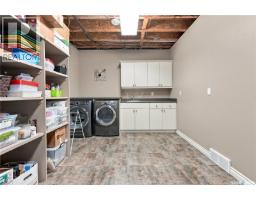
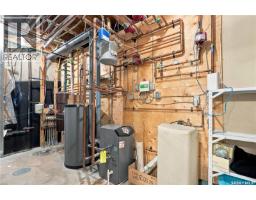
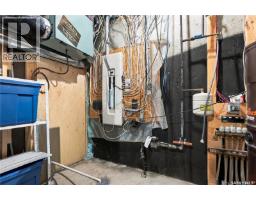
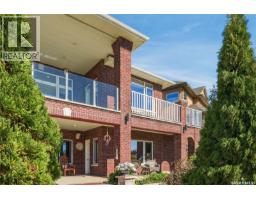
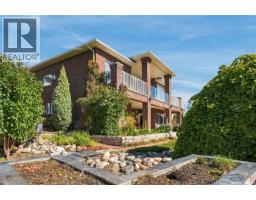
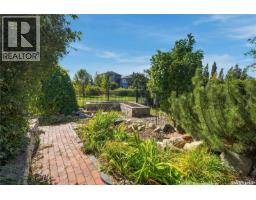
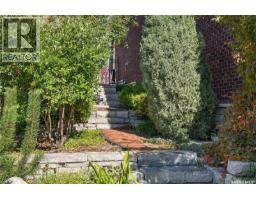
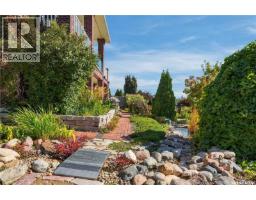
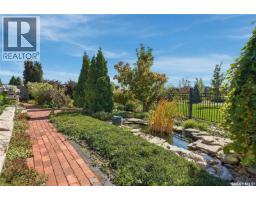
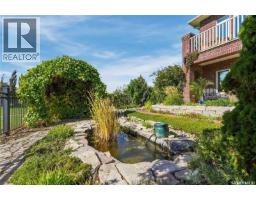
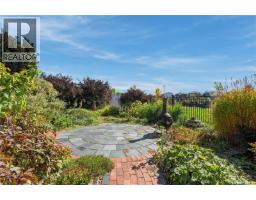
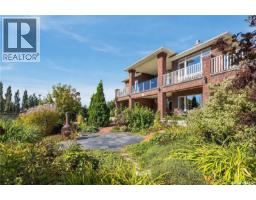
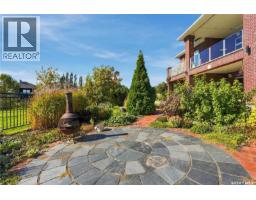
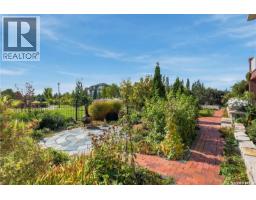
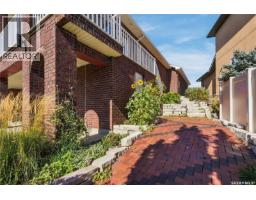
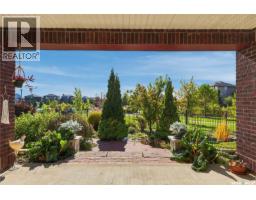
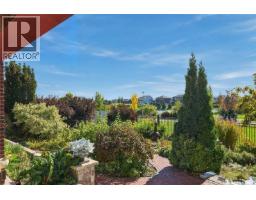
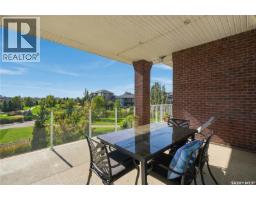
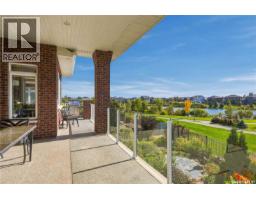
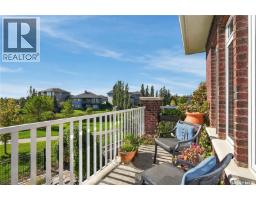
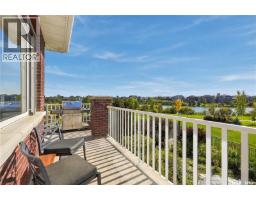
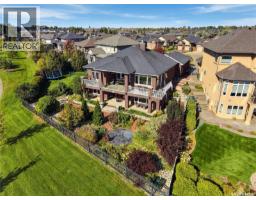
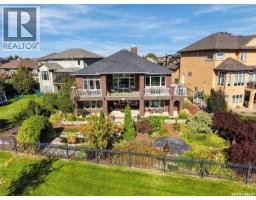
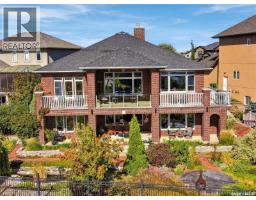
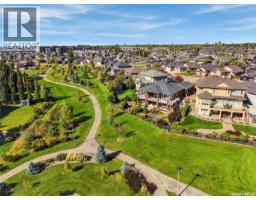
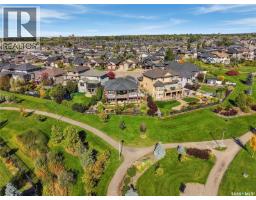
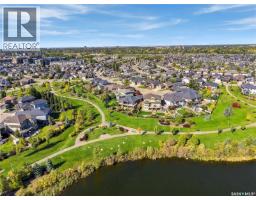
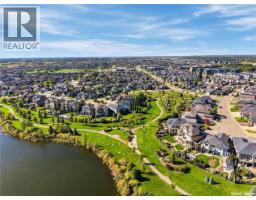
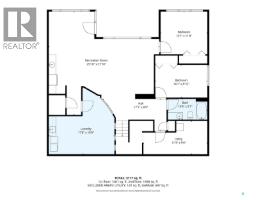
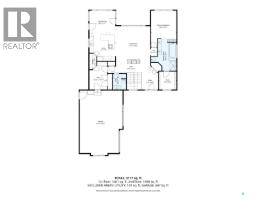
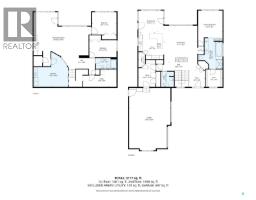
This impressive 1,695 sq. ft. walkout bungalow is in the desirable Stonebridge community, backing on Marshall Hawthorne Park and Pond, offers exquisite views and a peaceful setting. Quality & craftsmanship are evident throughout this home, totally clad in authentic 4-inch clay brick and stone. Such as brick arches, large brick pillars, soldier courses, 4” stone window ledges, natural stone front steps and an inviting clay brick paved driveway create a truly unique exterior. Spray foam insulation was chosen, it enhances the energy efficiency of the home. Welcoming foyer features 10-ft ceilings, a custom two-way natural stone Town & Country gas fireplace, Italian porcelain tile flooring throughout the main living areas. Living room boasts an 11-ft ceiling, recessed lighting, large windows with picturesque park views. Custom maple kitchen offers ample cabinetry, large island with seating, cooktop with pots-and-pan drawers, granite countertops, tile backsplash, under-cabinet lighting, and Jenn-Air built-in oven & microwave. Corner walkthrough pantry leads to the mudroom, while two garden doors from the dining area open to the wraparound deck. Spacious primary bedroom features a two-way coral stone gas fireplace and spa-inspired 4-piece ensuite with dual granite vanities, air tub, oversized tiled/glass shower and walk-in closet. A 1/2 bath, mudroom/office with built-in desk (accommodate main floor laundry), and 2.5-car heated garage complete the main level. Professionally developed walkout basement features 9-ft ceilings, in-floor heat, recessed lighting, wired for surround sound, spacious family, games rooms, wet bar, garden door to a covered patio, two additional bedrooms, and a 4-piece bath. The laundry/hobby room offers cabinetry, sink, washer/dryer, and storage. Additional features include central air, central vac, 200-amp, reverse osmosis, boiler system, extensive natural limestone landscaping, brick walkways, natural gas BBQ hookup, and under-deck storage shed. (id:1945)

This listing content provided by
REALTOR.ca
has been licensed by REALTOR®
members of The Canadian Real Estate Association
members of The Canadian Real Estate Association
Property details for 526 Hartley Terrace, Saskatoon
- Type
- Residential
- Style
- Bungalow
- Bedrooms
- 3
- Bathrooms
- 3
- Living Area
- 1,695 square feet
- Lot Size
- 9601.00
- Parking
- Attached Garage, Parking Space(s), Interlocked, Heated Garage
- Heating
- Forced air, In Floor Heating, Natural gas
- Cooling
- Central air conditioning, Air exchanger
- Ownership
- Freehold
- Annual Taxes
- $10,173 (2026)
Nearby Listings Stat
Estimated price and comparable properties near 526 Hartley Terrace
Active Listings
11
Min Price
$359,900
Max Price
$1,360,000
Avg Price
$644,564
Days on Market
11
days
Sold Listings
6
Min Sold Price
$329,900
Max Sold Price
$529,900
Avg Sold Price
$408,233
Days until Sold
28
days
Neighbourhood Census Data
Saskatoon, Saskatchewan
Population
6,381
Median Age
30.4
Median Income
$51,257
Dwelling Value
$439,060
Housing Tenure
Owners 83%
Renters 17%
Age Distribution
Dwelling Types
Commute Mode
Education Level
Housing Age
Commute Duration
Avg Household Size: 2.8
Pop. Density: 2,580.7/km²
Avg Shelter Cost: $1,999/mo
Owners with Mortgage: 87.9%
Owners Spending 30%+: 15.4%
Tenants Spending 30%+: 38.5%
English only: 91.1%
French only: 0.1%
English and French: 7%
Neither: 1.9%
Median Household Income: $114,286
Median Employment Income: $50,662
Price History
Listed
September 25, 2026
by Derrick Stretch Realty Inc.
Current Price
$1,360,000
Type
Residential
For Sale