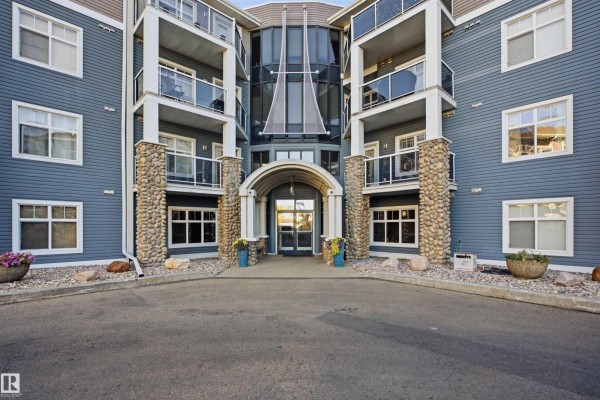
#421 10333 112 St Nw, Edmonton
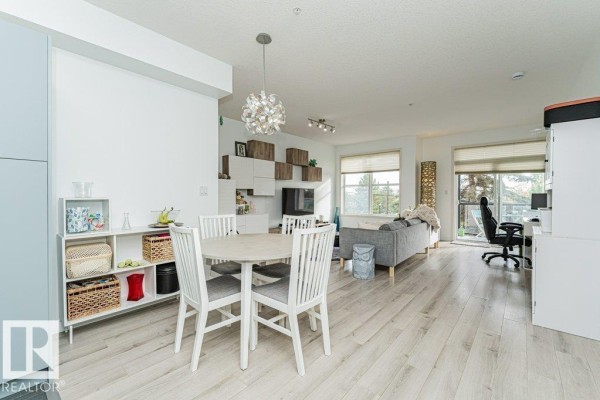
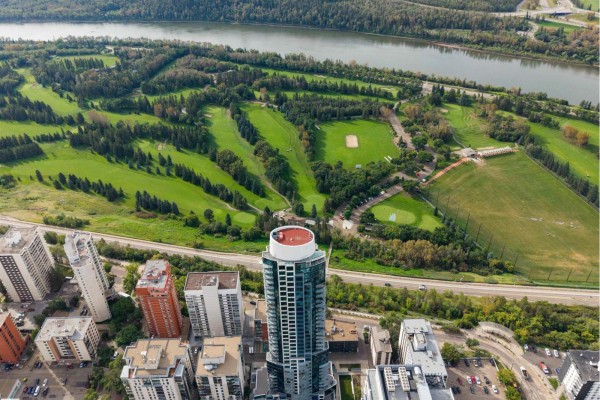
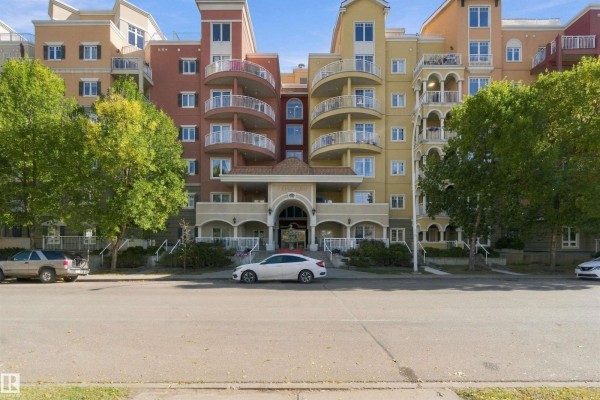
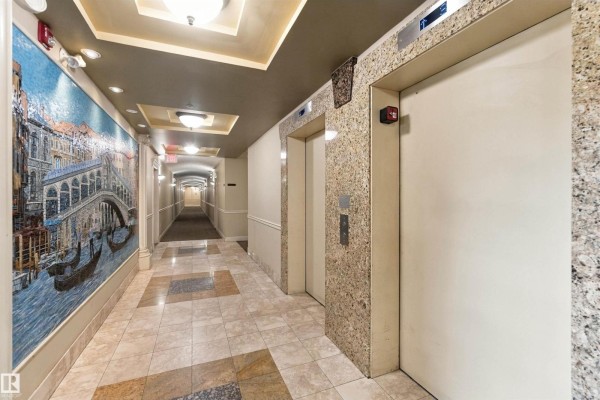
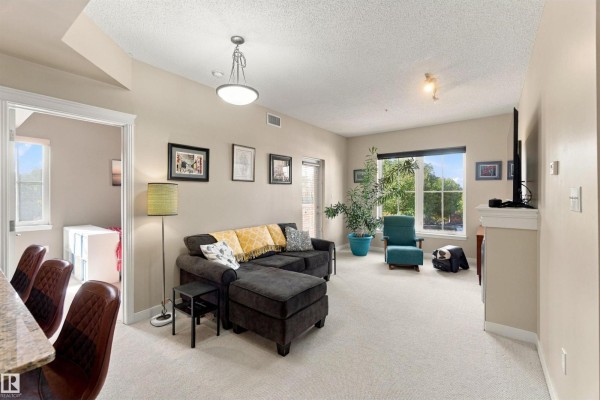
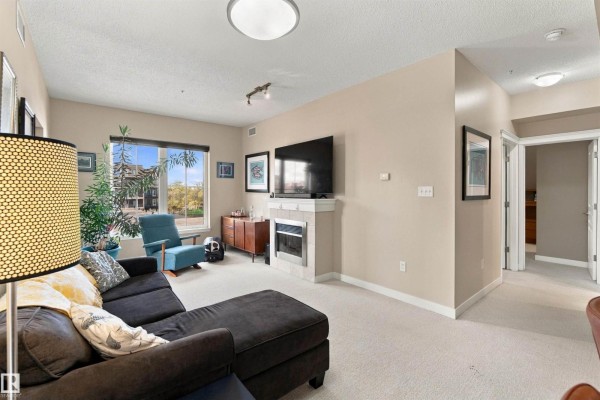
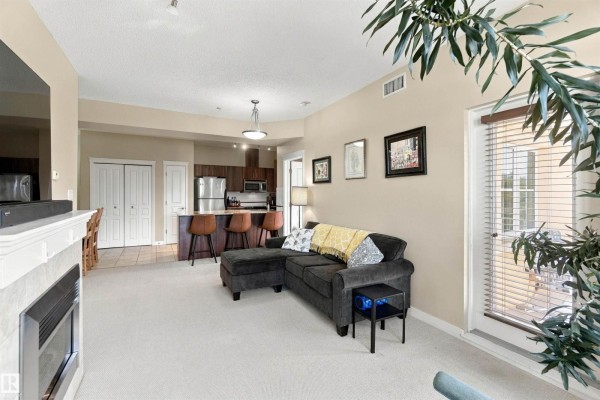
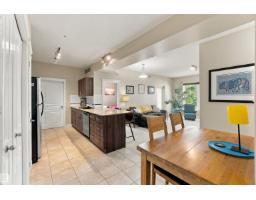
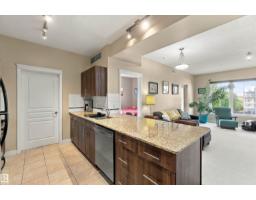
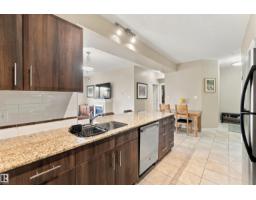
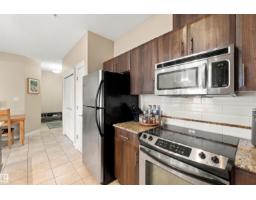
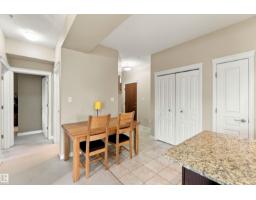
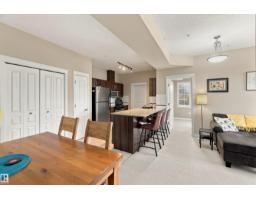
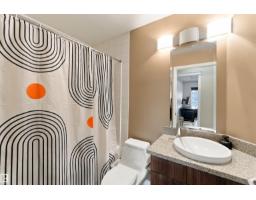
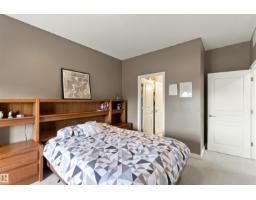
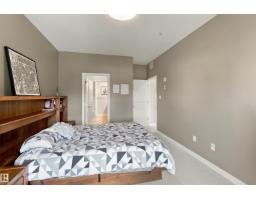
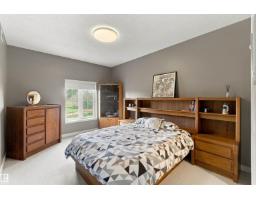
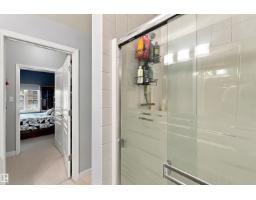
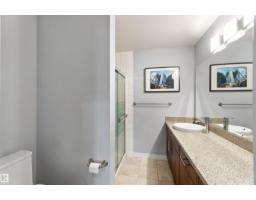
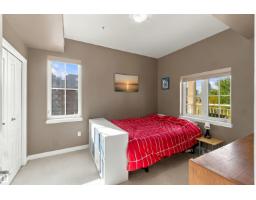
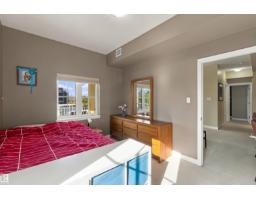
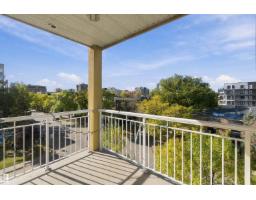
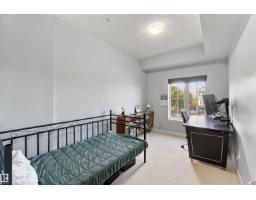
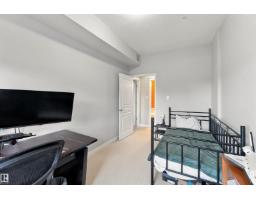
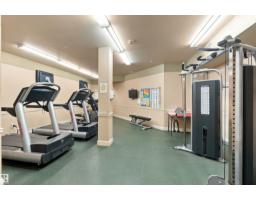
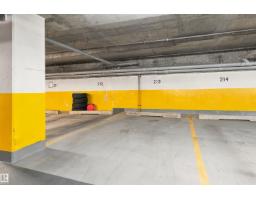
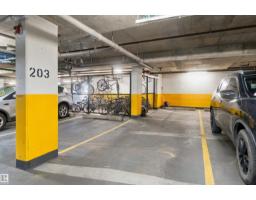
3 BEDROOMS | 2 BATHS | 3 UNDERGROUND PARKING STALLS | CONCRETE BUILDING. Welcome to this corner unit at the Venetian, complete with IN-SUITE LAUNDRY and an unbeatable downtown location. Step inside to an OPEN CONCEPT kitchen featuring SS appliances and QUARTZ countertops. Flowing beside it are the dining area, full laundry room and a bright LIVING ROOM with a FIREPLACE and massive west-facing windows. The primary BDRM offers a WALKTHROUGH closet and 3-piece ensuite. The second BDRM is massive, while the third is the perfect home office or guest room. A 4-piece main bath and a SW-FACING BALCONY complete this impressive unit. Whether you commute by train, study at MacEwan or enjoy the energy of the Ice District/Brewery District, the Venetian delivers convenience+lifestyle. Discover easy downtown condo living with every convenience just outside your door! (id:1945)

This listing content provided by
REALTOR.ca
has been licensed by REALTOR®
members of The Canadian Real Estate Association
members of The Canadian Real Estate Association
Property details for #421 10333 112 St Nw, Edmonton
- Type
- Apartment
- Bedrooms
- 3
- Bathrooms
- 2
- Living Area
- 1,079 square feet
- Lot Size
- 34.47
- Basement
- None
- Parking
- Underground, Stall
- Heating
- Heat Pump
- Ownership
- Condo/Strata
- Condo Fee
- $787 / Monthly
Nearby Listings Stat
Estimated price and comparable properties near #421 10333 112 St Nw
Active Listings
31
Min Price
$139,900
Max Price
$700,000
Avg Price
$360,142
Days on Market
48
days
Sold Listings
14
Min Sold Price
$159,900
Max Sold Price
$1,199,900
Avg Sold Price
$383,014
Days until Sold
67
days
Price History
Listed
October 1, 2026
by MaxWell Polaris
Current Price
$279,900
+9.8% from last change
Type
Apartment
For Sale
Price Changes
1
| Date | Price | Change |
|---|---|---|
| Current | $279,900 | +$25,000 (+9.8%) |
| Oct 1, 2026 | $254,900 | Listed |