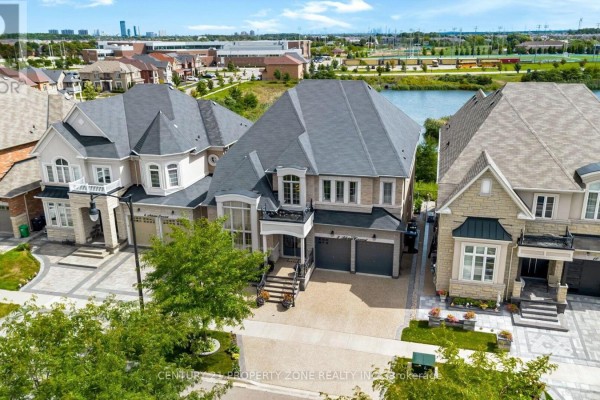
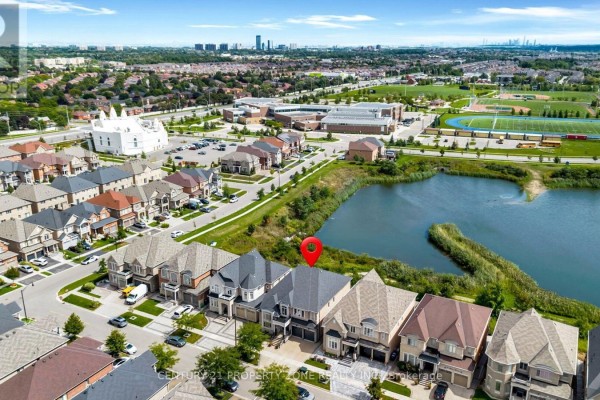
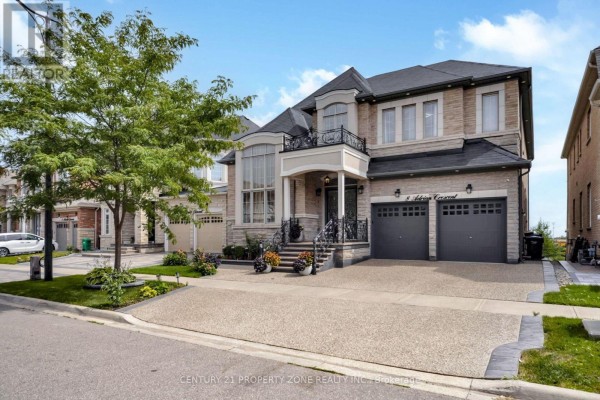
Ravine lot with pond views in Credit Valley
Property details for 8 Adrian Crescent, Brampton
- Type
- Residential
- Bedrooms
- 10
- Bathrooms
- 6
- Lot Size
- 50.1 x 103.5 FT
- Stories
- 2
- Basement
- Finished, Apartment in basement, Walk out, N/A, N/A
- Parking
- Attached Garage, Garage
- Heating
- Forced air, Natural gas
- Cooling
- Central air conditioning
- Exterior
- Brick, Stone
- Ownership
- Freehold
- Annual Taxes
- $12,919 (2025)
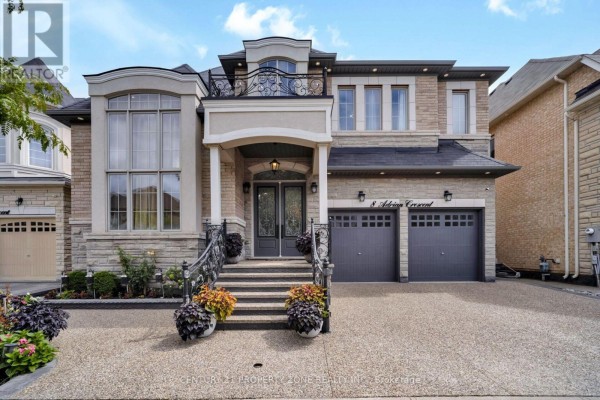
Tucked into Credit Valley, this place backs onto a ravine and pond, so you get nature views from the deck and windows. It's a big one too. 6,450 square feet total, with 10 bedrooms and 6 bathrooms spread across the main two floors and a legal walkout basement. The basement has its own kitchen and living room, plus 4 bedrooms, so it's set up for rental income or multi-generational living. Main floor has a proper bedroom too, handy for guests. The kitchen is a standout. Granite counters, upgraded cabinets, and a separate working kitchen, plus 10.5-foot ceilings. The foyer is 35 feet open to above, which makes a statement when you walk in. Hardwood and porcelain tile throughout, and the exterior is brick and stone. Parking for 7 vehicles, with an attached garage. Lot is just over 50 by 103 feet, and the driveway has exposed aggregate concrete. You're about 1 km from Sobeys, 1.3 km to Sir William Gage Middle School, and a short drive to Brampton City Hall. Taxes are around $12,919 annually. Priced at $2.595M, which aligns with the only other active listing nearby. If you need space and want a walkout with a view, this is worth a look.
About 8 Adrian Crescent, Brampton — Property Score
* This property score is an approximate estimate based on publicly available data, nearby comparable listings, and automated analysis. Scores are for informational purposes only and should not be relied upon as professional appraisals or investment advice. Actual property values may vary. We recommend consulting a licensed real estate professional for accurate assessments.
Full Listing Description
All Property Details
Neighbourhood Census Data
Brampton, Ontario