2, 2013 24 Street Sw, Calgary
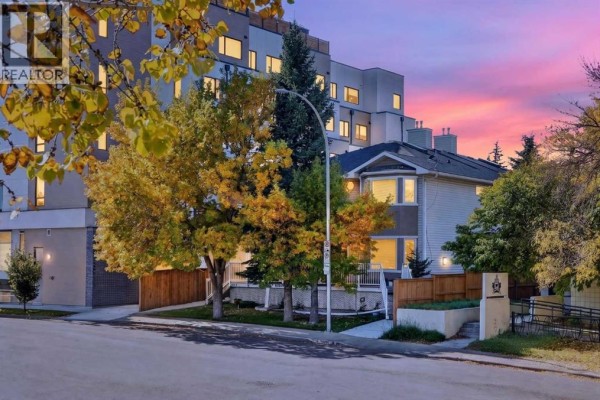
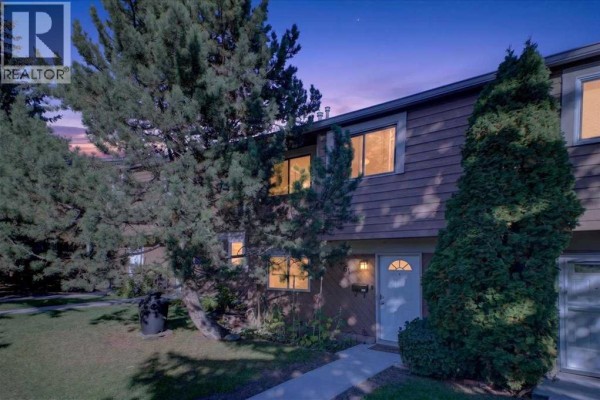
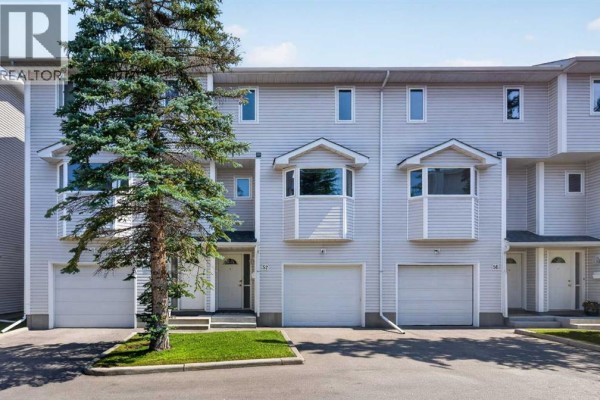
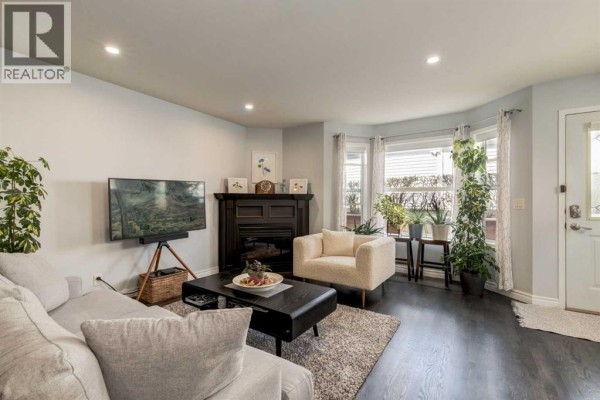
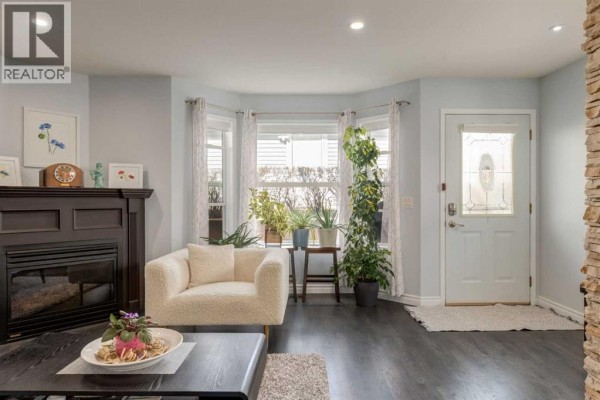
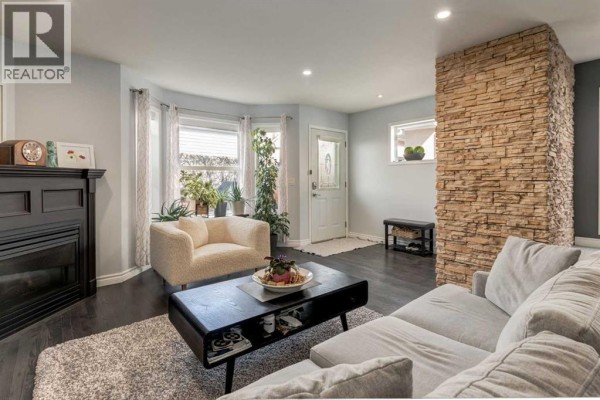
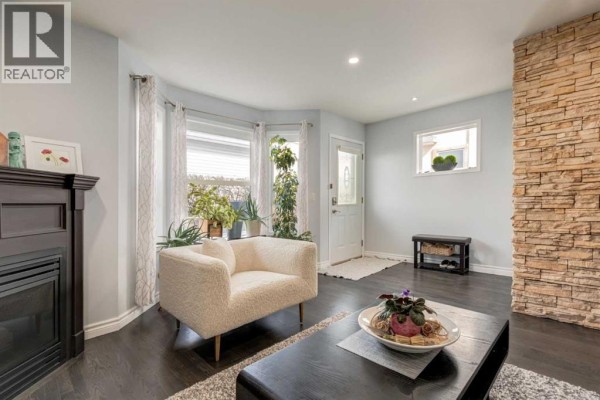
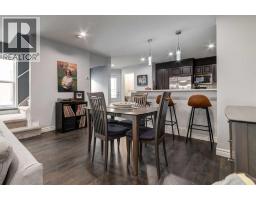
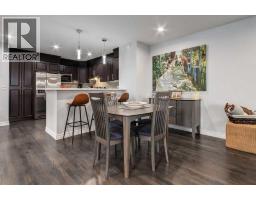
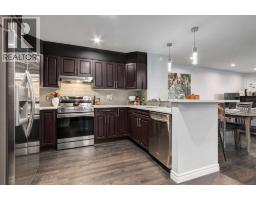
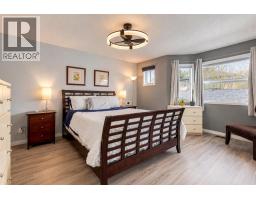
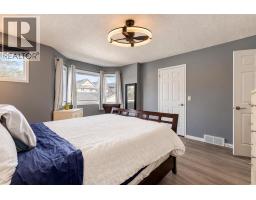
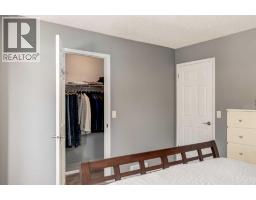
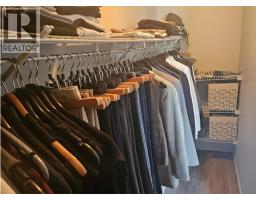
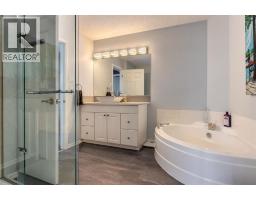
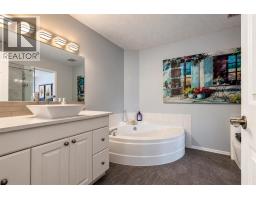
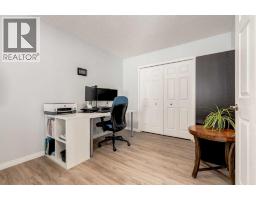
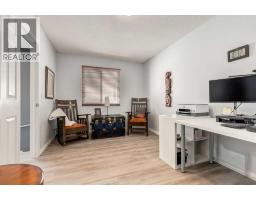
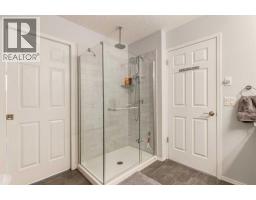
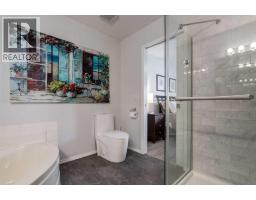
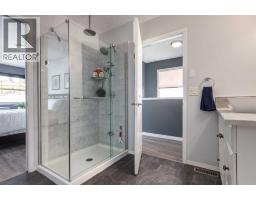
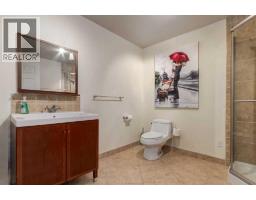
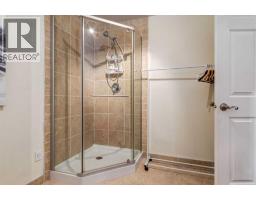
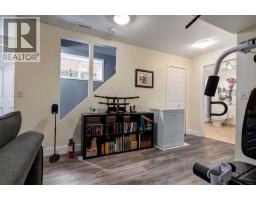
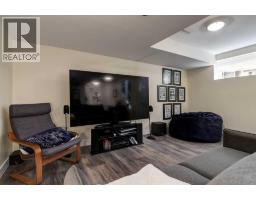
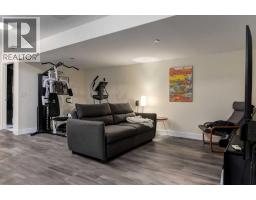
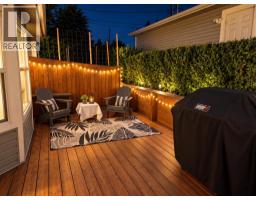
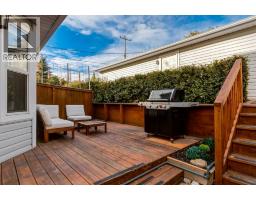
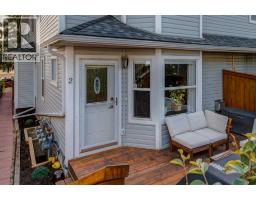
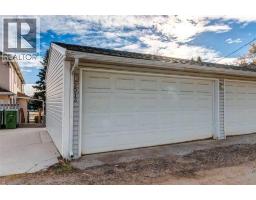
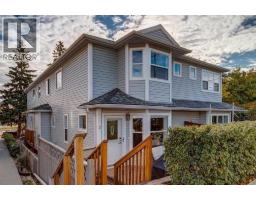
“AMAZING VALUE IN RICHMOND | OVER 1,665 SQ FT OF FINISHED LIVING SPACE Welcome to this move-in-ready, three-level inner-city townhome offering over 1,665 sq ft of fully finished living space in one of Calgary’s most sought-after southwest communities. This quiet back unit combines space, privacy, and convenience, minutes from schools, shopping, 17th Ave, and Crowchild Trail. This well-designed layout includes 2 bedrooms, 2.5 bathrooms, and multiple living areas, making it ideal for professionals, couples, young families, or those looking to upsize or downsize without compromise. The main floor has been recently renovated with refinished hardwood flooring, recessed lighting, fresh paint, new carpet, and blinds. The kitchen features dark cabinetry, stainless steel appliances, a pantry, and a range with a built-in air fryer. A breakfast bar connects seamlessly to the dining area and spacious living room with a gas fireplace. Upstairs, the primary bedroom offers a walk-in closet and private access to the renovated four-piece bathroom, complete with a glass shower featuring triple rainfall heads and a soaker tub. A second well-sized bedroom sits on the opposite end of the hall, providing flexibility and privacy. The fully finished lower level adds significant value with a second living space ideal for movie nights, a home office, or guests, plus a full three-piece bathroom and laundry room. Outside, enjoy a large private deck with a new dual gas line, perfect for running your BBQ and fire pit simultaneously. Additional highlights:Detached garageSnow removal included If you’re looking for an inner-city home that delivers space, functionality, and exceptional value in Richmond, this is one you won’t want to miss.Book your showing today.” (id:1945)

This listing content provided by
REALTOR.ca
has been licensed by REALTOR®
members of The Canadian Real Estate Association
members of The Canadian Real Estate Association
Property details for 2, 2013 24 Street Sw, Calgary
- Type
- Townhouse
- Bedrooms
- 2
- Bathrooms
- 3
- Living Area
- 1,224 square feet
- Stories
- 2
- Basement
- Finished, Full
- Parking
- Detached Garage
- Heating
- Forced air, Natural gas
- Cooling
- None
- Exterior
- Vinyl siding
- Ownership
- Condo/Strata
- Annual Taxes
- $3,168 (2026)
- Condo Fee
- $433 / Monthly
Nearby Listings Stat
Estimated price and comparable properties near 2, 2013 24 Street Sw
Active Listings
24
Min Price
$319,998
Max Price
$3,150,000
Avg Price
$781,870
Days on Market
67
days
Sold Listings
9
Min Sold Price
$445,000
Max Sold Price
$1,100,000
Avg Sold Price
$649,978
Days until Sold
56
days
Neighbourhood Census Data
Calgary, Alberta
Population
565
Median Age
33.7
Median Income
$60,288
Dwelling Value
$428,692
Housing Tenure
Owners 60%
Renters 40%
Age Distribution
Dwelling Types
Commute Mode
Education Level
Housing Age
Commute Duration
Avg Household Size: 1.9
Pop. Density: 6,585.1/km²
Avg Shelter Cost: $1,761/mo
Owners with Mortgage: 69.4%
Owners Spending 30%+: 19.4%
Tenants Spending 30%+: 36%
English only: 83.2%
English and French: 15%
Neither: 1.8%
Median Household Income: $101,376
Median Employment Income: $60,160
Price History
Listed
October 10, 2026
by RE/MAX Realty Professionals
Current Price
$464,900
-2.1% from last change
Type
Townhouse
For Sale
Price Changes
1
| Date | Price | Change |
|---|---|---|
| Current | $464,900 | $10,000 (-2.1%) |
| Oct 10, 2026 | $474,900 | Listed |