7 Glenarden Crescent, Belleville
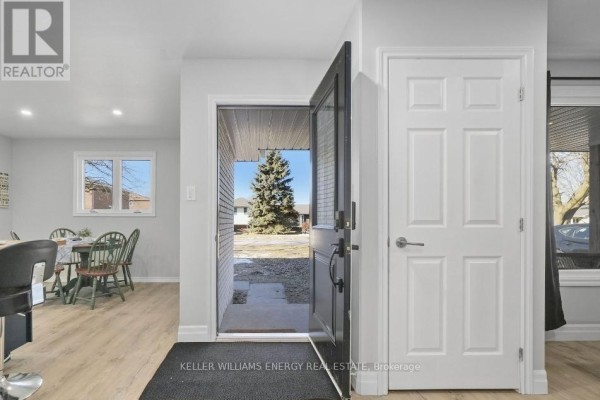
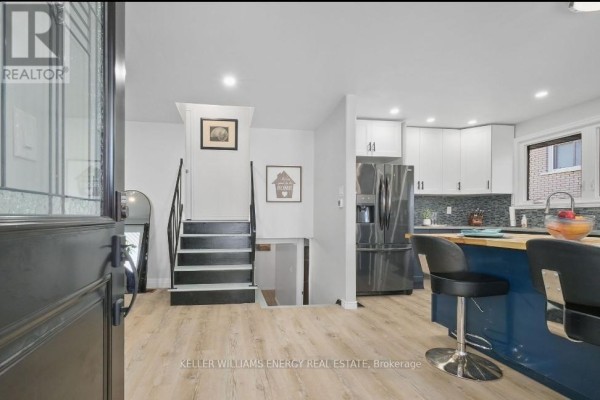
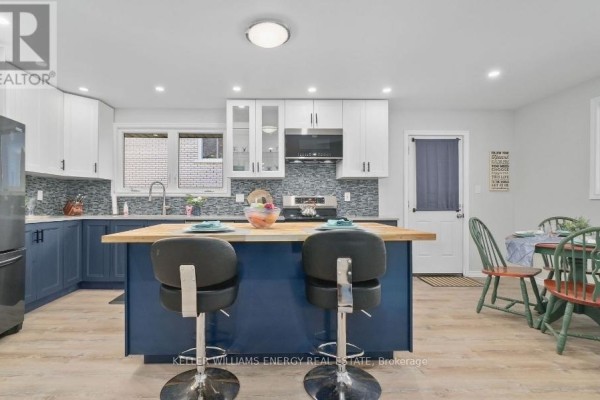
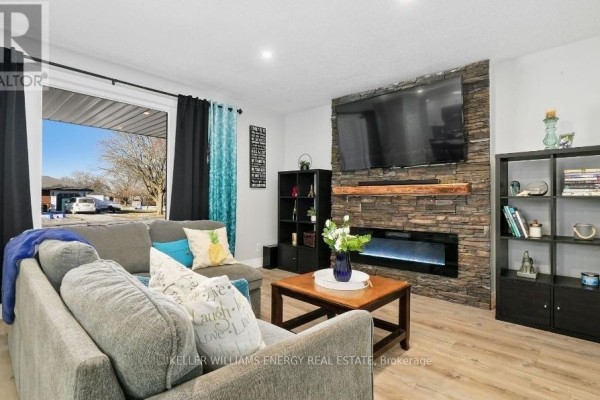
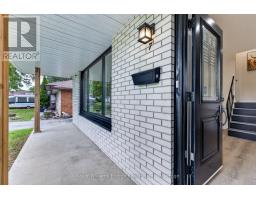
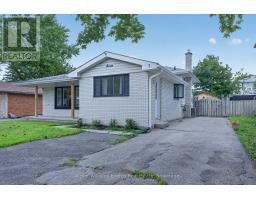
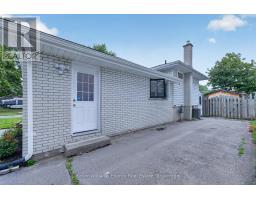
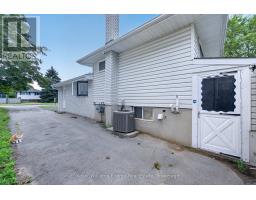
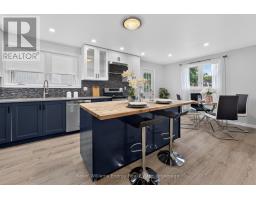
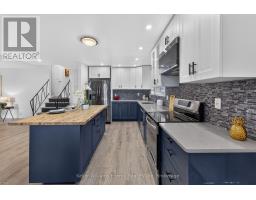
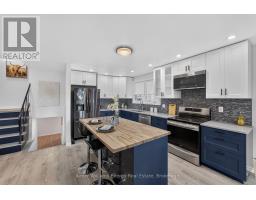
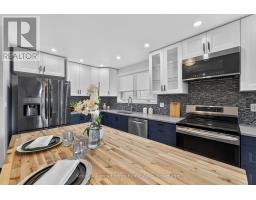
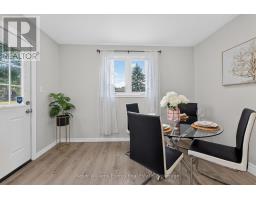
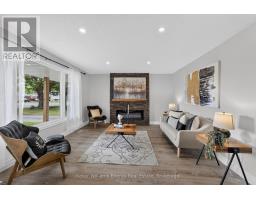
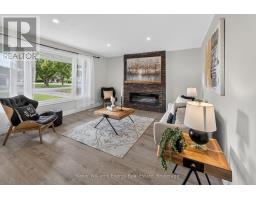
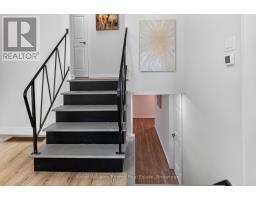
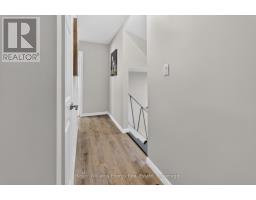
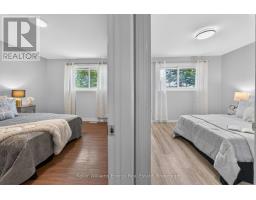
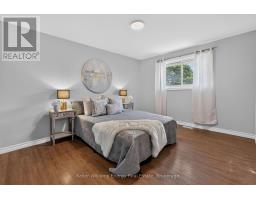
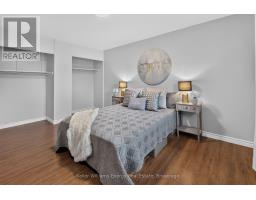
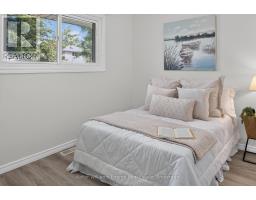
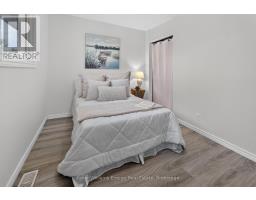
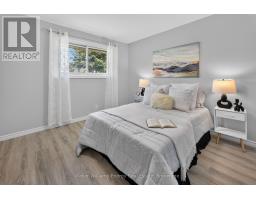
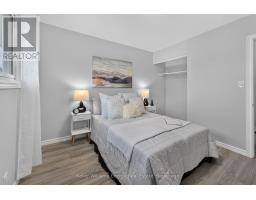
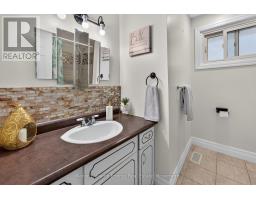
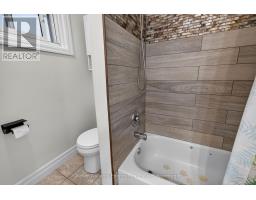
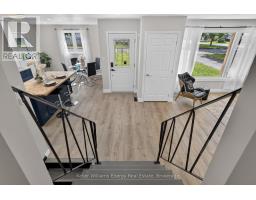
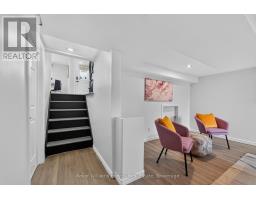
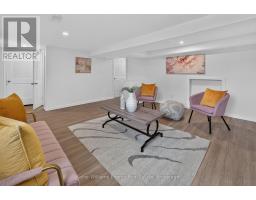
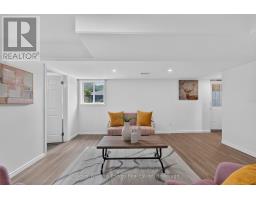
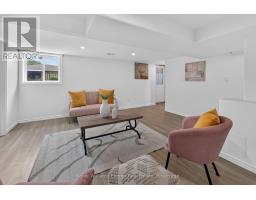
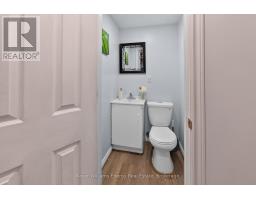
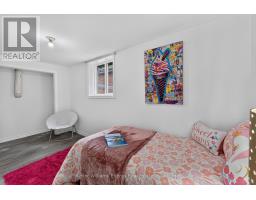
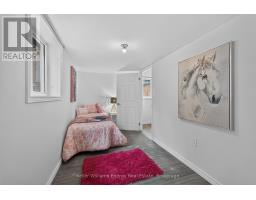
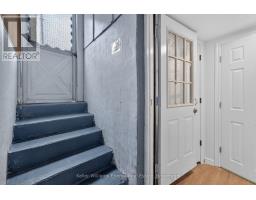
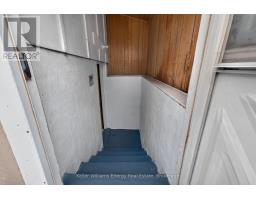
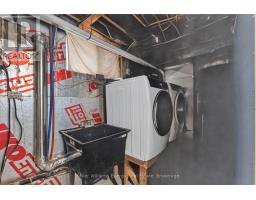
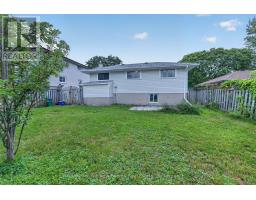
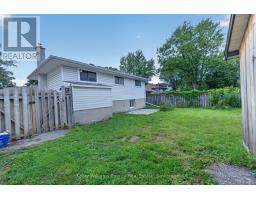
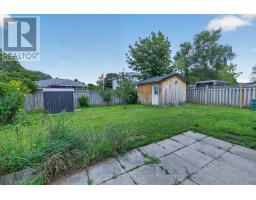
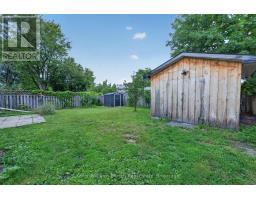
Beautifully renovated from top to bottom, this 3+1 bedroom, 2 bathroom 3 level backsplit offers the perfect blend of modern style, functional living, and exceptional in-law suite potential. Situated on a generous 50 x 110 ft lot in desirable West Belleville, this move-in-ready home features a bright open-concept main floor designed for everyday living and entertaining. The stunning renovated kitchen showcases a large centre island, quartz countertops, butcher block-style accents, a stylish tiled backsplash, abundant cabinetry, pot lights and seamless flow into the dining and living areas. The inviting living room is highlighted by a cozy electric fireplace with a striking brick feature wall and a large picture window that fills the space with natural light. Upstairs, you'll find three generously sized bedrooms and a 4-piece bathroom. The lower level offers exceptional flexibility with a separate entrance, a spacious living area, a fourth bedroom with large windows, and a 2-piece bathroom, creating an ideal setup for extended family, guests, or future in-law suite potential.Step outside to enjoy the private backyard with plenty of space for children, pets, gardening, or outdoor entertaining. A custom-built pine shed with oversized doors, soffit, eavestroughs, a man door, and a durable concrete floor provides outstanding storage, workshop, or hobby space.Ideally located close to schools, parks, shopping, restaurants, public transit, and all everyday amenities, with convenient access to Highway 401, this beautifully updated home offers the perfect combination of style, comfort, space, and versatility. Whether you're a growing family, first-time buyer, or looking for a home with multi-generational living potential, this exceptional property is ready for you to move in and enjoy. (id:1945)

This listing content provided by
REALTOR.ca
has been licensed by REALTOR®
members of The Canadian Real Estate Association
members of The Canadian Real Estate Association
Property details for 7 Glenarden Crescent, Belleville
- Type
- Residential
- Bedrooms
- 4
- Bathrooms
- 2
- Lot Size
- 50 x 110 FT
- Basement
- Partially finished, Separate entrance, N/A, N/A
- Parking
- No Garage
- Heating
- Forced air, Natural gas
- Cooling
- Central air conditioning
- Exterior
- Brick, Vinyl siding
- Ownership
- Freehold
- Annual Taxes
- $3,593
Nearby Listings Stat
Estimated price and comparable properties near 7 Glenarden Crescent
Active Listings
8
Min Price
$289,900
Max Price
$849,000
Avg Price
$503,325
Days on Market
37
days
Sold Listings
2
Min Sold Price
$299,900
Max Sold Price
$469,900
Avg Sold Price
$384,900
Days until Sold
10
days
Neighbourhood Census Data
Belleville, Ontario
Population
462
Median Age
42.8
Median Income
$33,067
Dwelling Value
$219,407
Housing Tenure
Owners 54%
Renters 46%
Age Distribution
Dwelling Types
Commute Mode
Education Level
Housing Age
Commute Duration
Avg Household Size: 2.2
Pop. Density: 3,330.9/km²
Avg Shelter Cost: $1,053/mo
Owners with Mortgage: 47.8%
Owners Spending 30%+: 0%
Tenants Spending 30%+: 38.9%
English only: 93.5%
English and French: 4.3%
Neither: 1.1%
Median Household Income: $60,288
Median Employment Income: $28,608
Price History
Listed
September 9, 2026
by KELLER WILLIAMS ENERGY REAL ESTATE
Current Price
$479,900
-4% from last change
Type
Residential
For Sale
Price Changes
1
| Date | Price | Change |
|---|---|---|
| Current | $479,900 | $20,000 (-4%) |
| Sep 9, 2026 | $499,900 | Listed |