749 Dundalk Drive, London South
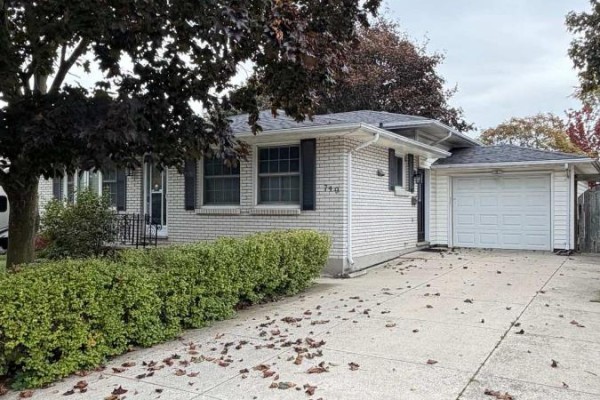
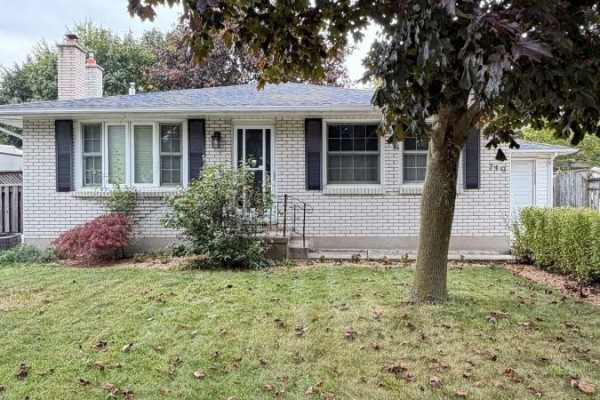
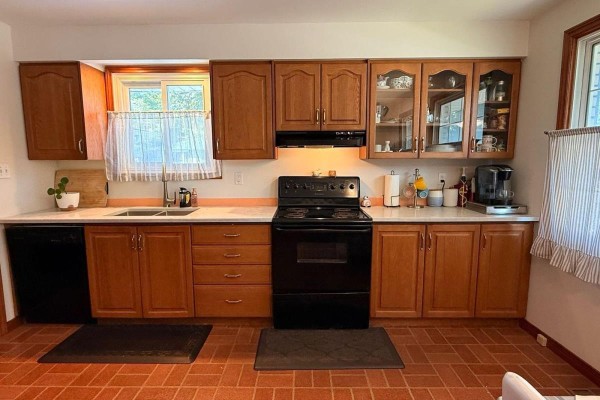
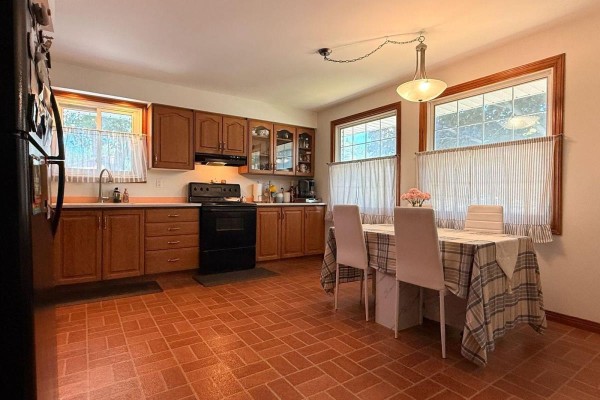
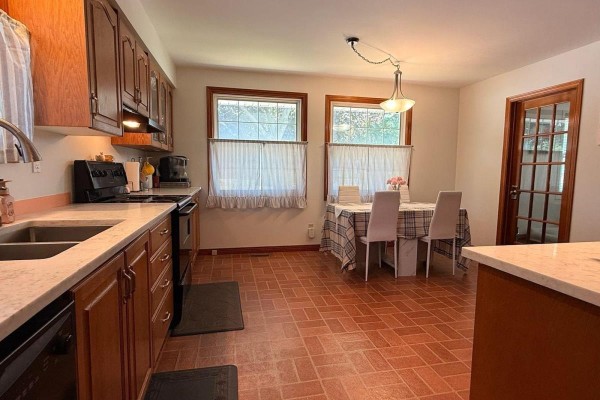
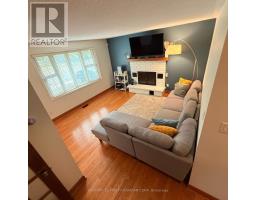
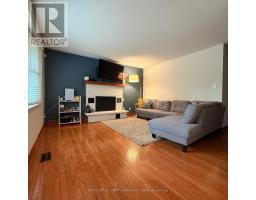
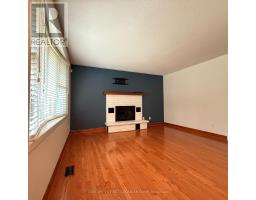
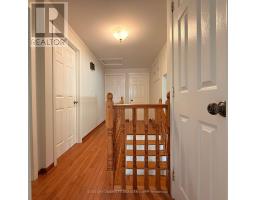
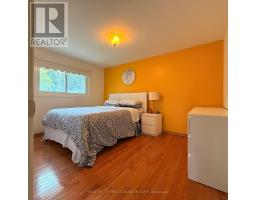
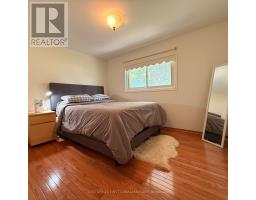
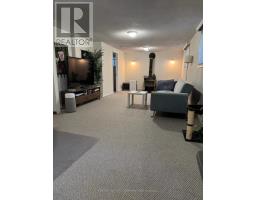
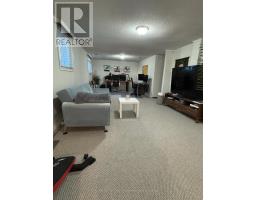
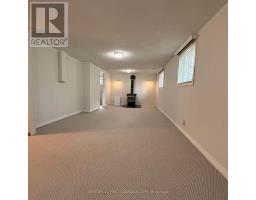
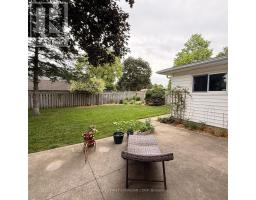
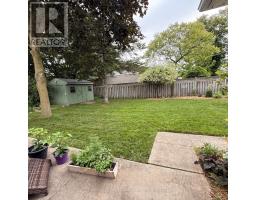
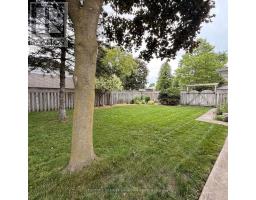
Welcome to this fantastic 4 level back-split with a garage in the "Cleardale" subdivision. The main floor has a bright livingroom with hardwood floors and an oversized eat-kitchen offering lots of additional windows, ample cupboard space and all appliances are included, while the second level has hardwood flooring in all 3 bedrooms, spacious closets and an updated 4 pc bath. The finished lower level has oversized windows, a 3 pc bath, a large family room and a gas fireplace creating a nice extension to entertain, or the potential to separate this space and have a home office away from the hustle and bustle of the main living areas. An unfinished fourth level offers a large laundry area and space for a workshop, along with lots of storage. The private fully fenced yard has mature landscaping and a spacious patio for entertaining. Not only can you access the home from the front door, you also have access from the driveway which can lead you to the kitchen or the 3rd and 4th levels. The private driveway has the potential to fit 3 vehicles plus the added bonus of a garage. WELCOME HOME! (id:1945)

This listing content provided by
REALTOR.ca
has been licensed by REALTOR®
members of The Canadian Real Estate Association
members of The Canadian Real Estate Association
Property details for 749 Dundalk Drive, London South
- Type
- Residential
- Bedrooms
- 3
- Bathrooms
- 2
- Basement
- Unfinished, Full
- Parking
- Detached Garage, Garage
- Heating
- Forced air, Natural gas
- Cooling
- Central air conditioning
- Exterior
- Brick, Aluminum siding
- Ownership
- Freehold
Nearby Listings Stat
Estimated price and comparable properties near 749 Dundalk Drive
Active Listings
12
Min Price
$2,150
Max Price
$2,800
Avg Price
$2,391
Days on Market
28
days
Sold Listings
8
Min Sold Price
$2,250
Max Sold Price
$2,700
Avg Sold Price
$2,469
Days until Sold
36
days
Neighbourhood Census Data
London, Ontario
Population
749
Median Age
40.6
Median Income
$35,883
Dwelling Value
$219,982
Age Distribution
Dwelling Types
Commute Mode
Education Level
Housing Age
Commute Duration
Avg Household Size: 2.8
Pop. Density: 4,299.7/km²
Avg Shelter Cost: $1,107/mo
Owners with Mortgage: 62.7%
Owners Spending 30%+: 9.8%
Tenants Spending 30%+: 0%
English only: 94%
English and French: 4.7%
Neither: 1.3%
Median Household Income: $79,616
Median Employment Income: $33,408
Price History
Listed
September 30, 2026
by CENTURY 21 FIRST CANADIAN CORP
Current Price
$2,150
Type
Residential
For Rent