68 Blue Heron Drive, Middlesex Centre
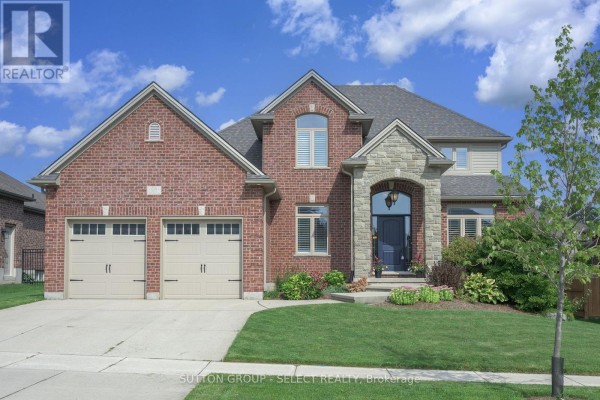
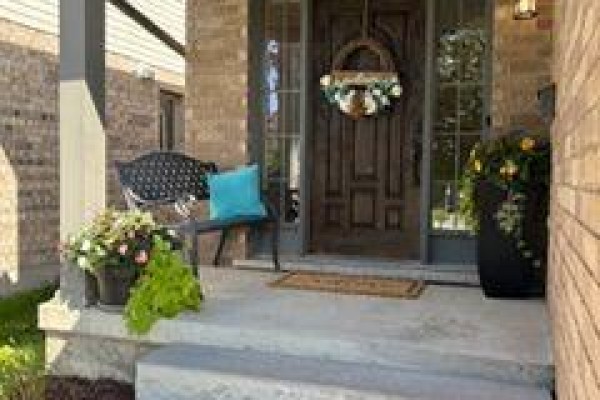
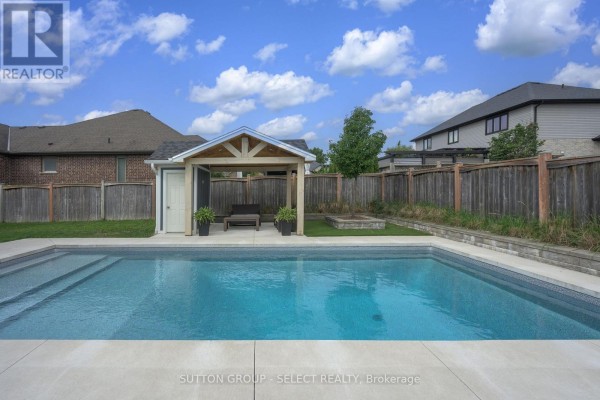
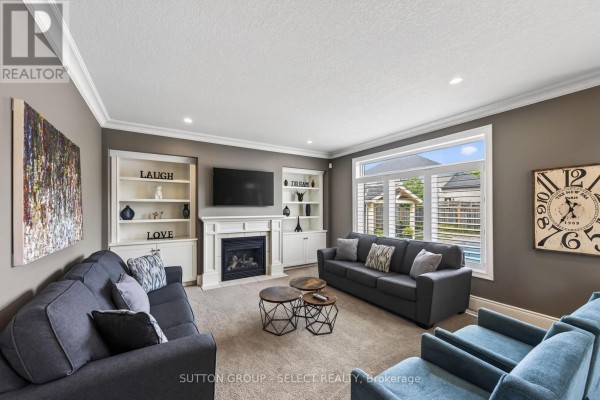
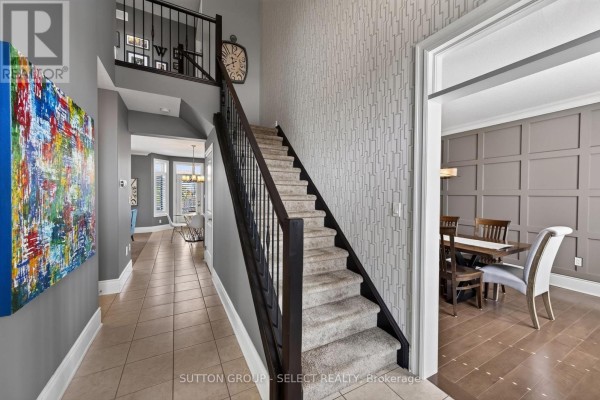
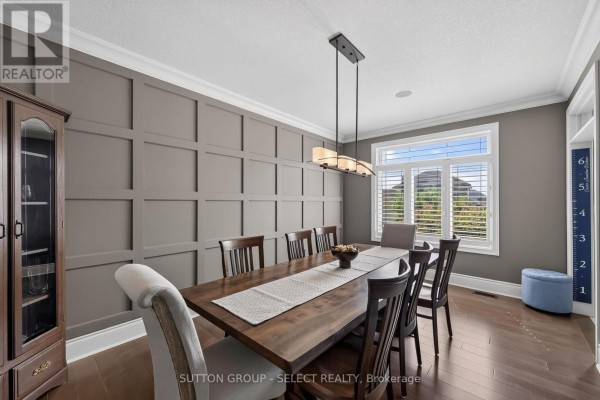
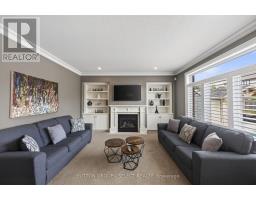
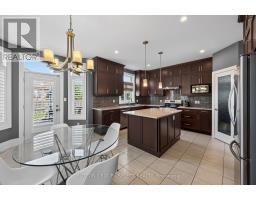
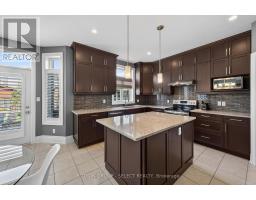
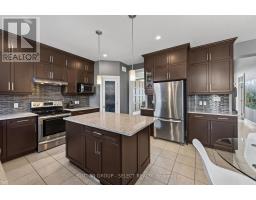
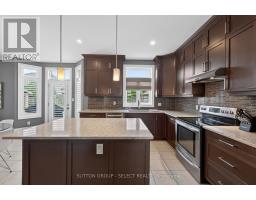
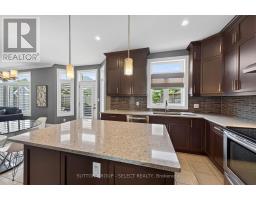
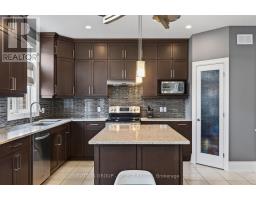
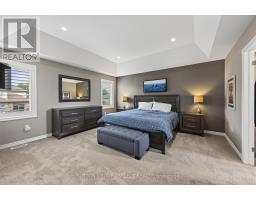
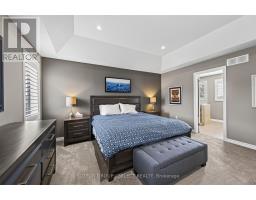
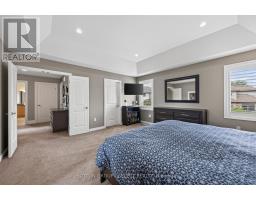
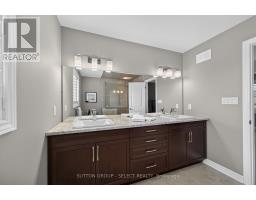
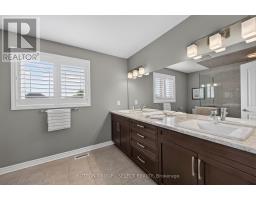
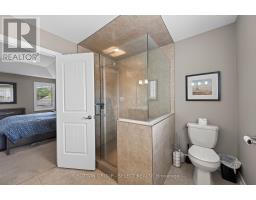
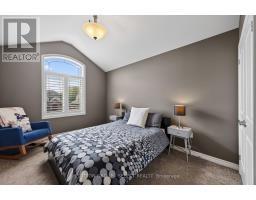
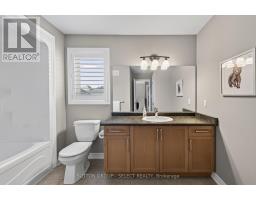
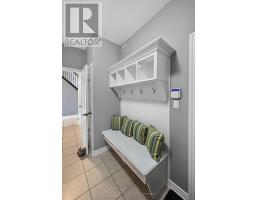
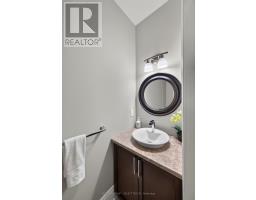
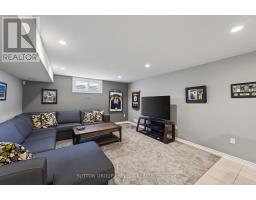
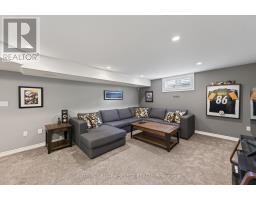
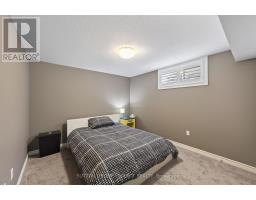
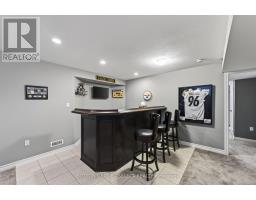
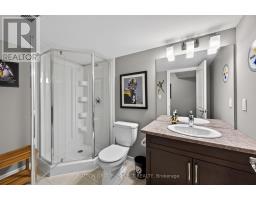
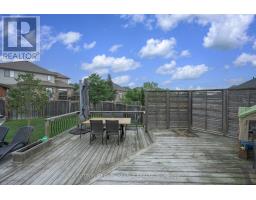
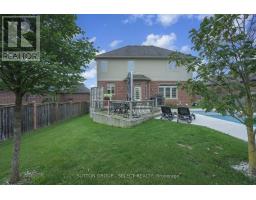
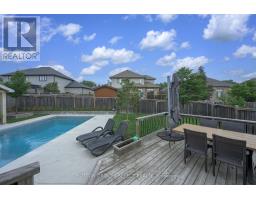
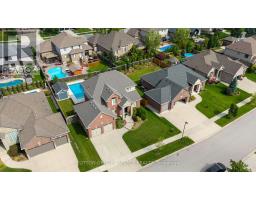
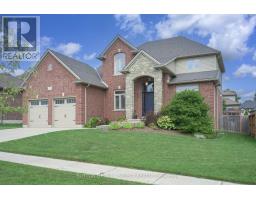
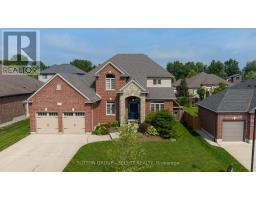
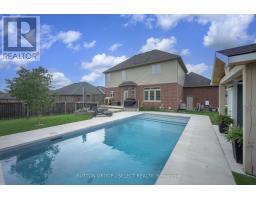
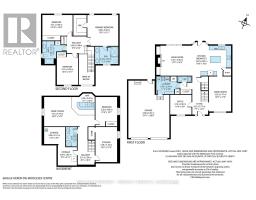
Some homes announce themselves quietly with a considered elevation, an oversized 2.5-car garage set behind mature gardens and an arched stone entry that hints at what's inside. Here the curb appeal is anchored by the brick/stone exterior and covered front porch with established gardens framing the front walk while the wide concrete drive offers the practicality to match the presence. Inside, rich hardwood & crown moulding carry through the principal rooms, setting a tone that is warm without being heavy. A separate dining room makes a particular impression - a boxed-trim feature wall , painted in a deep tone-on-tone theme, gives it the intentional presence of a space designed to be used. The kitchen continues the palette w/rich espresso cabinetry reaching to the ceiling, quartz counters, a glass tile backsplash & stainless appliances, opening through to a family room with a focal-piece gas fireplace, built-in cabinetry & California shutters. That same attention to detail - shutters, crown moulding, considered finishes - threads quietly through every level of the home. Upstairs, three large bedrooms include a generous primary w/ tray ceiling, walk-in closet & 4-piece ensuite w/ glass-enclosed shower. A separate 4-piece bath serves the additional bedrooms. The finished lower level adds a 4th bedroom, 3-piece bath & a fantastic media room with seated wet bar, creating expanded living space that functions independently rather than as an afterthought. The backyard features a large deck, heated, in-ground, saltwater pool w/ terraced full-width cushioned steps/seats & multi-colour lighting, a timber-frame cabana offering covered lounge space & storage. Fully fenced on a spacious lot, it is the kind of outdoor space that earns a home its keep through every summer month & through the off season. Ilderton's small-town feel, close-knit community & easy access to London make it a setting that is increasingly hard to find at any price. (id:1945)

This listing content provided by
REALTOR.ca
has been licensed by REALTOR®
members of The Canadian Real Estate Association
members of The Canadian Real Estate Association
Property details for 68 Blue Heron Drive, Middlesex Centre
- Type
- Residential
- Bedrooms
- 4
- Bathrooms
- 4
- Lot Size
- 71.2 x 112.5 FT
- Stories
- 2
- Basement
- Finished, N/A
- Parking
- Attached Garage, Garage
- Heating
- Forced air, Natural gas
- Cooling
- Central air conditioning, Air exchanger
- Exterior
- Brick, Stone
- Ownership
- Freehold
- Annual Taxes
- $6,448 (2025)
Nearby Listings Stat
Estimated price and comparable properties near 68 Blue Heron Drive
Active Listings
4
Min Price
$764,900
Max Price
$1,139,900
Avg Price
$983,175
Days on Market
46
days
Sold Listings
2
Min Sold Price
$1,029,900
Max Sold Price
$1,199,900
Avg Sold Price
$1,114,900
Days until Sold
63
days
Neighbourhood Census Data
Middlesex Centre, Ontario
Population
1,267
Median Age
44.9
Median Income
$49,131
Dwelling Value
$375,817
Housing Tenure
Owners 86%
Renters 14%
Age Distribution
Dwelling Types
Commute Mode
Education Level
Housing Age
Commute Duration
Avg Household Size: 2.6
Pop. Density: 341.0/km²
Avg Shelter Cost: $1,403/mo
Owners with Mortgage: 53.8%
Owners Spending 30%+: 6.2%
Tenants Spending 30%+: 46.2%
English only: 94.1%
English and French: 5.9%
Median Household Income: $103,296
Median Employment Income: $52,224
Price History
Listed
September 30, 2026
by SUTTON GROUP - SELECT REALTY
Current Price
$998,000
Type
Residential
For Sale