8850 Delvista Drive, Delta
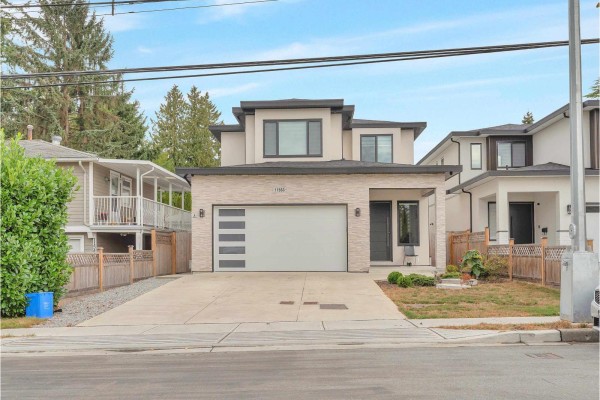
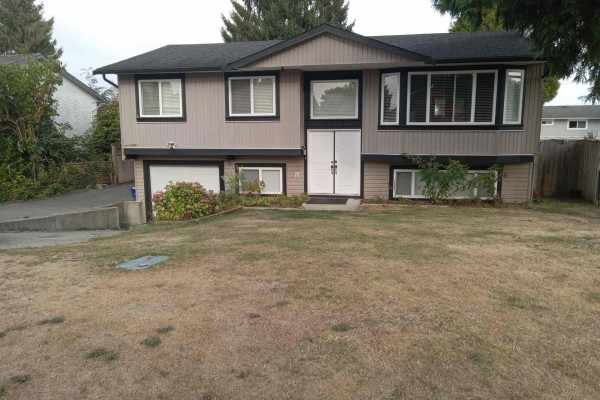
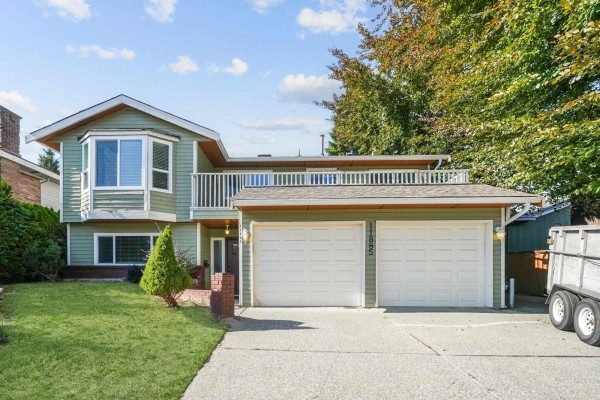
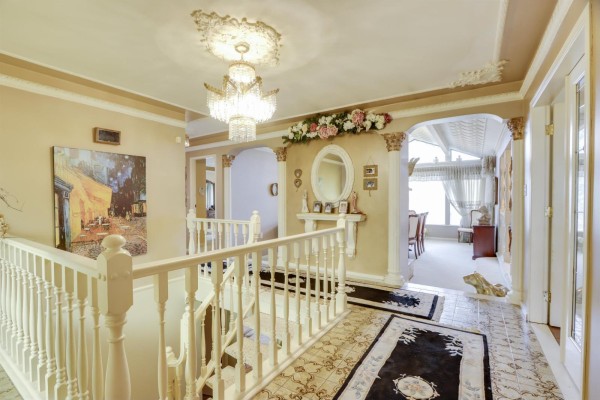
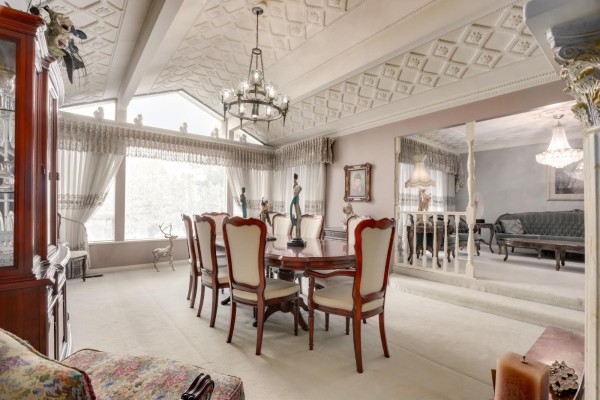
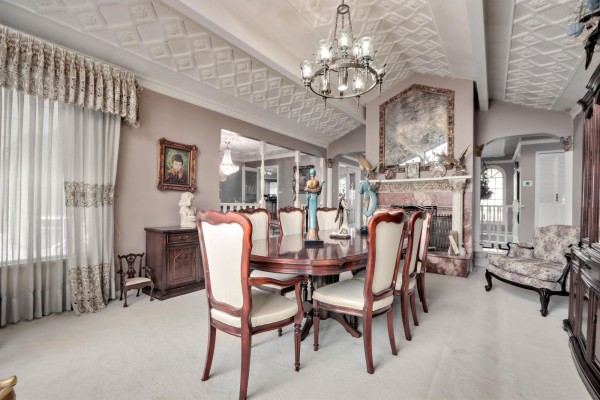
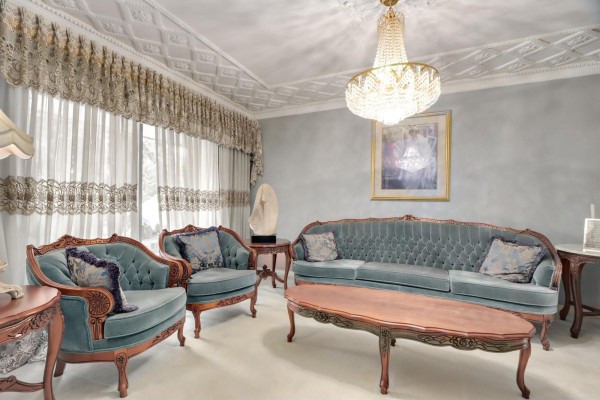
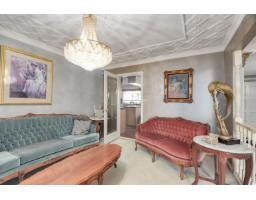
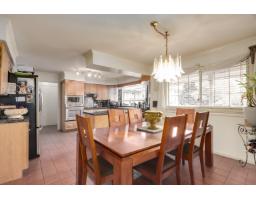
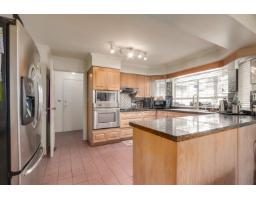
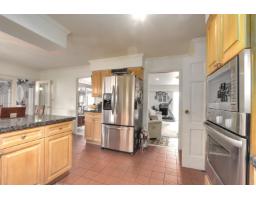
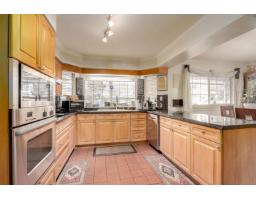
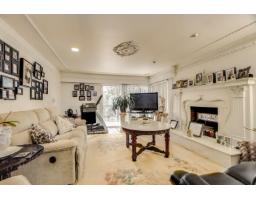
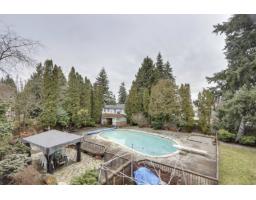
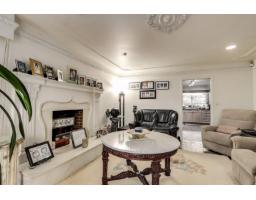
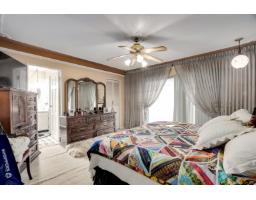
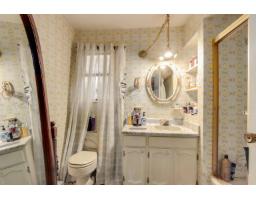
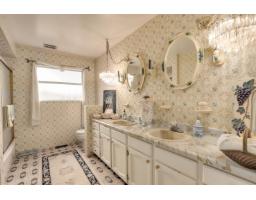
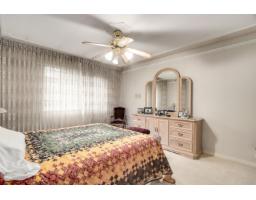
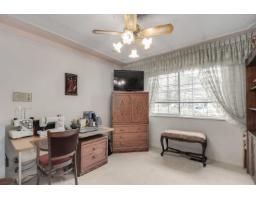
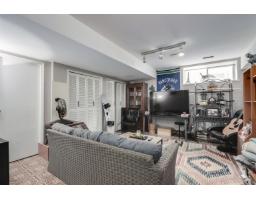
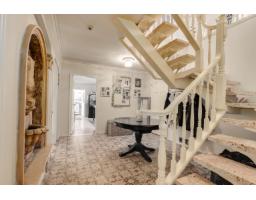
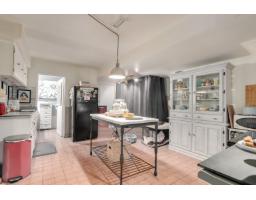
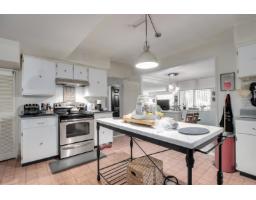
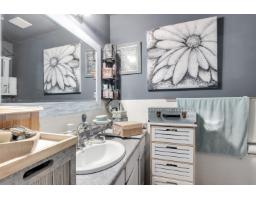
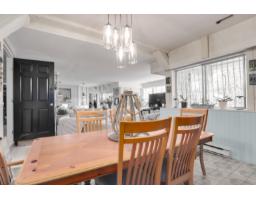
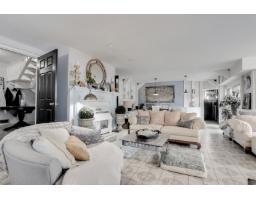
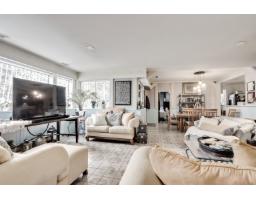
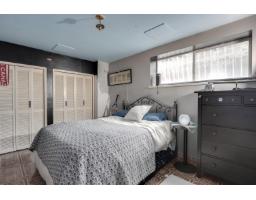
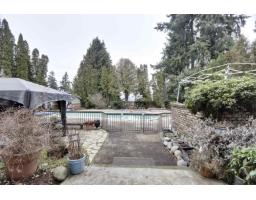
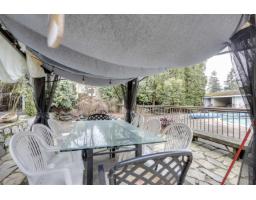
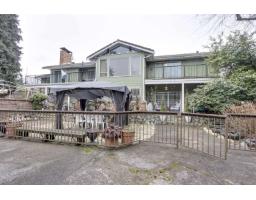
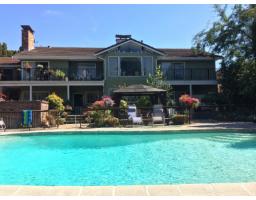
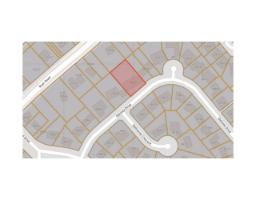
SUBDIVIDABLE VIEW LOT European craftsmanship is evident throughout this gorgeous custom-built home. Modest & unassuming from the outside but once you enter this home, it will rival any Street of Dreams home of its day this side of the river. The ceiling archways & extensive use of tile throughout the home will spellbind your purchaser. Much of the building materials were imported from Italy and built by a master craftsman. Sunken living room, concrete-lined floors throughout for extra soundproofing. Granite countertops and gas appliances in the kitchen, inground pool with separate change room, hot tub, built-in barbeque, storage, galore view! Allow time for showing this gorgeous home-a work of art. (id:1945)

This listing content provided by
REALTOR.ca
has been licensed by REALTOR®
members of The Canadian Real Estate Association
members of The Canadian Real Estate Association
Property details for 8850 Delvista Drive, Delta
- Type
- Residential
- Style
- 2 Level
- Bedrooms
- 5
- Bathrooms
- 4
- Living Area
- 4,600 square feet
- Lot Size
- 14456
- Basement
- Finished, Full
- Parking
- Garage, Open
- Heating
- Forced air, Natural gas
- Ownership
- Freehold
- Annual Taxes
- $5,331 (2024)
Nearby Listings Stat
Estimated price and comparable properties near 8850 Delvista Drive
Active Listings
6
Min Price
$1,199,900
Max Price
$1,787,000
Avg Price
$1,441,598
Days on Market
115
days
Sold Listings
4
Min Sold Price
$1,298,000
Max Sold Price
$1,369,000
Avg Sold Price
$1,316,000
Days until Sold
66
days
Price History
Listed
February 27, 2026
by RE/MAX City Realty
Current Price
$1,787,000
Type
Residential
For Sale