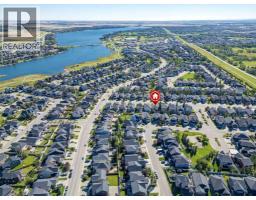
129 Aspenmere Drive, Chestermere
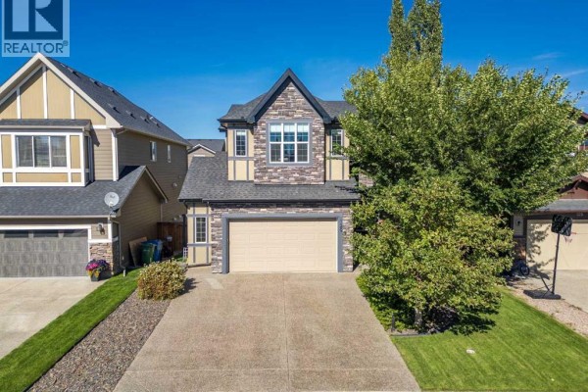
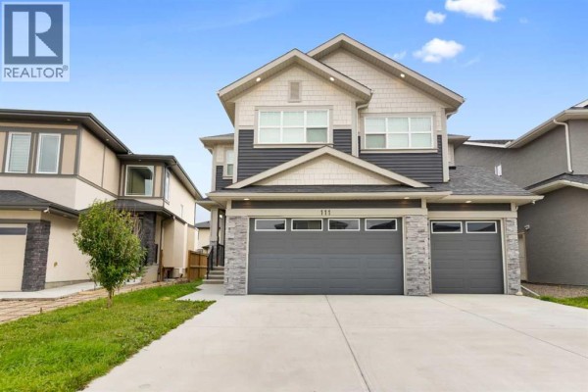
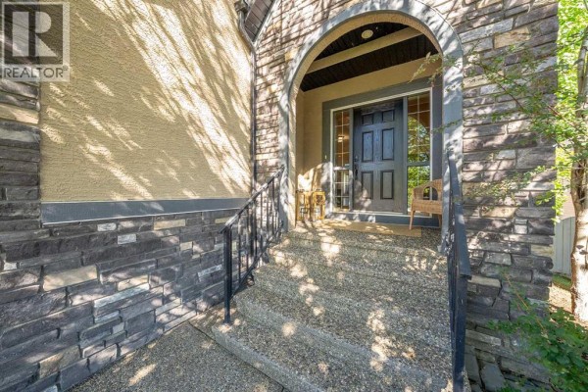
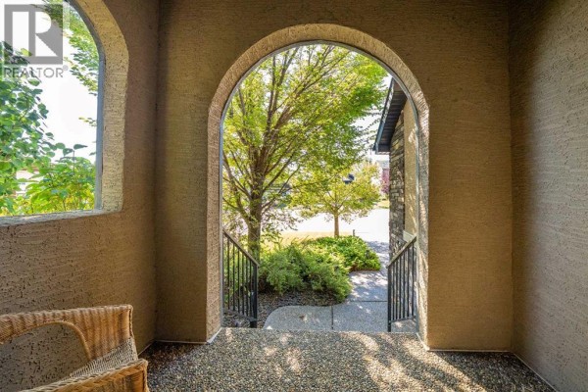
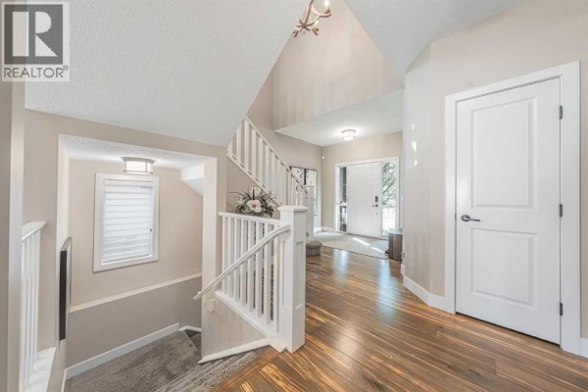
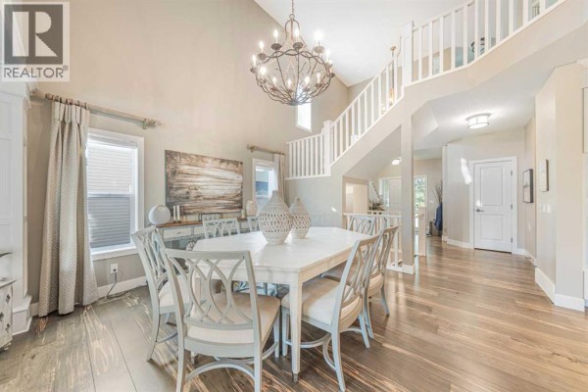
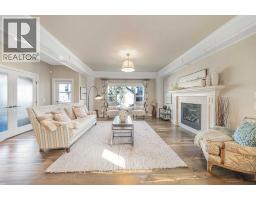
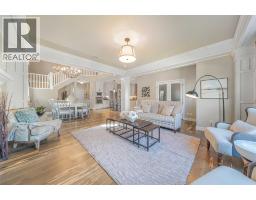
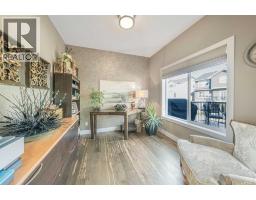
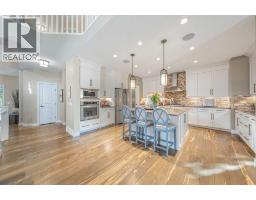
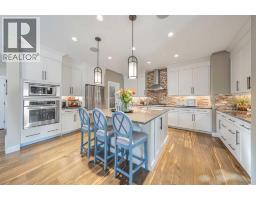
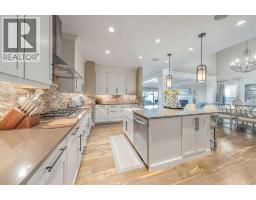
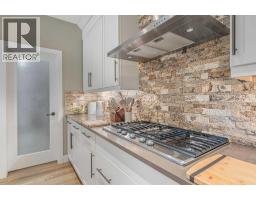
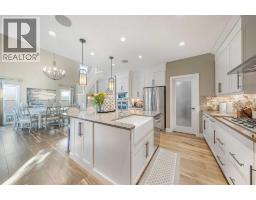
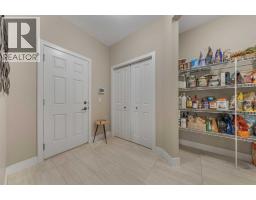
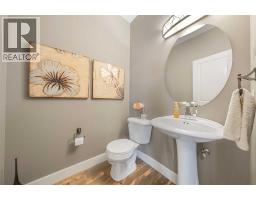
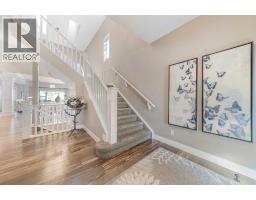
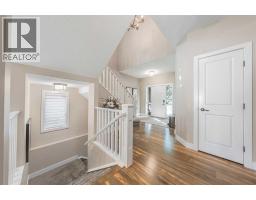
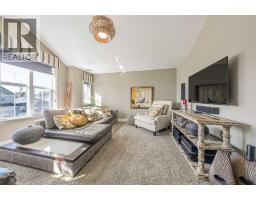
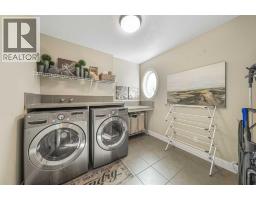
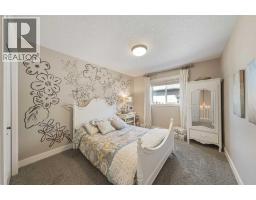
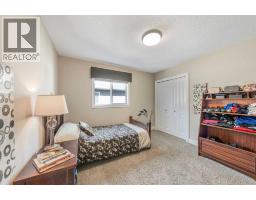
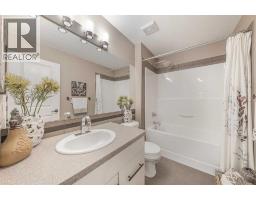
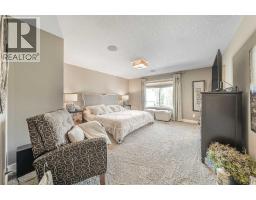
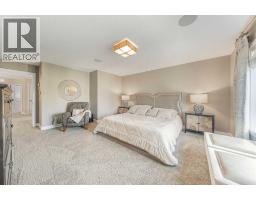
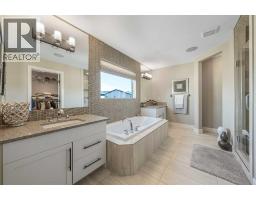
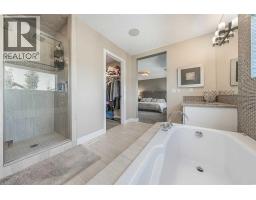
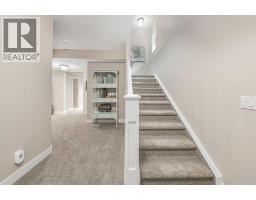
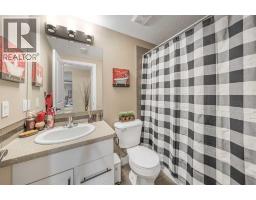
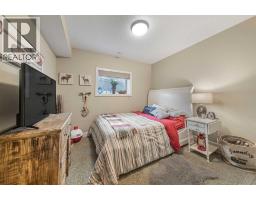
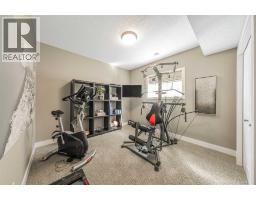
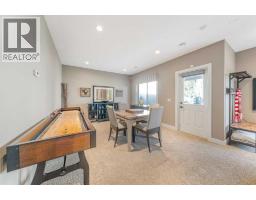
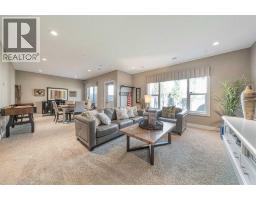
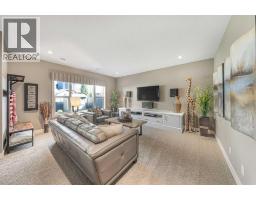
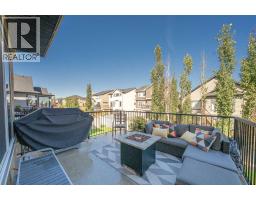
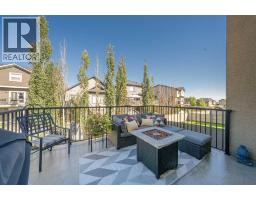
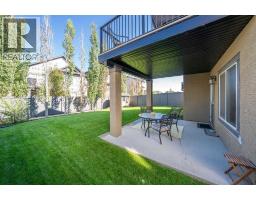
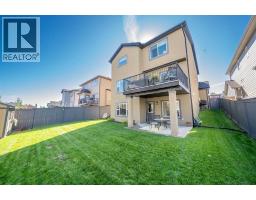
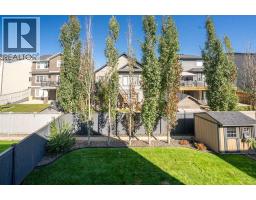
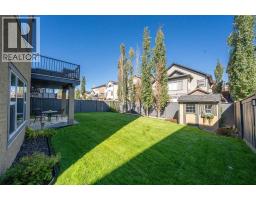
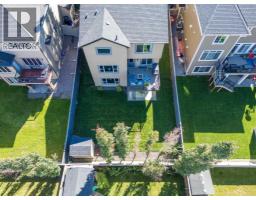
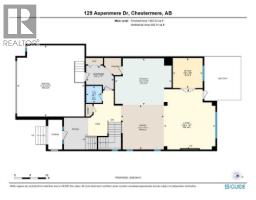
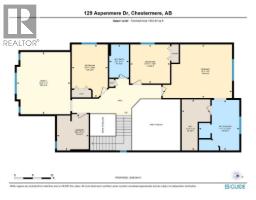
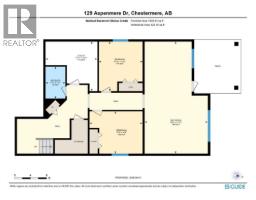
This former show home is masterfully engineered and loaded with premium features throughout. Step out into your private sanctuary directly from the fully finished walk-out basement of this breathtaking executive residence. Offered completely turn-key with all high-end finishings including over 3700 sq.ft of living space. You are greeted by a grand entrance featuring a sweeping open bannister staircase. The main floor boasts soaring vaulted ceilings that span an expansive open-style dining room, magnificent great room, and a gourmet chef’s kitchen equipped with granite countertops, a large centre island, a big farmhouse sink, under-mounted cabinet lighting, a 5-burner gas cooktop, built-in wall oven, and microwave (with rough-ins for both a garburator and central vacuum). Work effortlessly from home in the private French-door office framed by oversized windows offering scenic yard views.Tucked quietly at the rear of the upper level, the primary suite serves as a true retreat with generous space and a spa-inspired ensuite featuring twin sinks, a deep soaking tub, a custom tiled shower and a massive L shaped walk in closet. The upper level offers two additional spacious bedrooms, a full 4-piece bathroom, an expansive bonus room perfect for media or family gatherings, and a conveniently enclosed upper laundry space with loads of folding space.The bright walk-out lower level features cozy in-floor heating, two extra bedrooms, a full bathroom, and a large entertaining room ready for hosting. Exceptional comfort and convenience are guaranteed year-round with whole-home Hunter Douglas blinds, an integrated multi-room audio system, hot water on demand, an underground sprinkler system, and an oversized double car garage complete with in-floor heating. Simply unpack your bags and begin living the luxury lifestyle immediately. (id:1945)

This listing content provided by
REALTOR.ca
has been licensed by REALTOR®
members of The Canadian Real Estate Association
members of The Canadian Real Estate Association
Property details for 129 Aspenmere Drive, Chestermere
- Type
- Residential
- Bedrooms
- 5
- Bathrooms
- 4
- Living Area
- 2,741 square feet
- Lot Size
- 5827.00
- Stories
- 2
- Basement
- Finished, Full, Separate entrance, Walk out
- Parking
- Attached Garage
- Heating
- Forced air, Natural gas
- Cooling
- Central air conditioning
- Exterior
- Stone, Stucco
- Ownership
- Freehold
- Annual Taxes
- $5,743 (2026)
Nearby Listings Stat
Estimated price and comparable properties near 129 Aspenmere Drive
Active Listings
12
Min Price
$529,000
Max Price
$924,900
Avg Price
$709,757
Days on Market
41
days
Sold Listings
5
Min Sold Price
$679,900
Max Sold Price
$974,916
Avg Sold Price
$811,333
Days until Sold
36
days
Neighbourhood Census Data
Chestermere, Alberta
Population
3,256
Median Age
33
Median Income
$51,840
Dwelling Value
$550,333
Housing Tenure
Owners 79%
Renters 21%
Age Distribution
Dwelling Types
Commute Mode
Education Level
Housing Age
Commute Duration
Avg Household Size: 3
Pop. Density: 2,417.8/km²
Avg Shelter Cost: $2,326/mo
Owners with Mortgage: 90.5%
Owners Spending 30%+: 26%
Tenants Spending 30%+: 41.9%
English only: 93.4%
English and French: 4.6%
Neither: 2%
Median Household Income: $115,968
Median Employment Income: $53,069
Price History
Listed
September 19, 2026
by Royal LePage Benchmark
Current Price
$924,900
Type
Residential
For Sale