
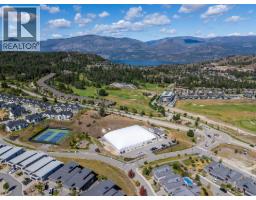
203 Grange Drive, Vernon
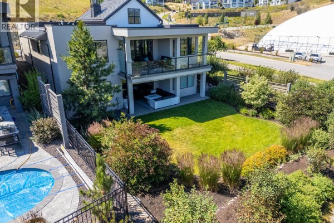
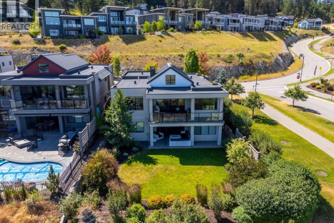
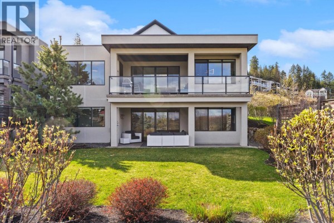
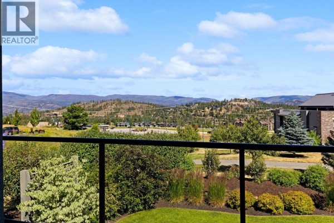
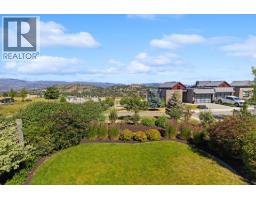
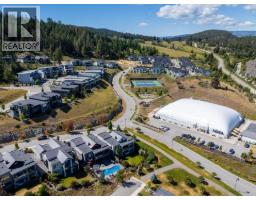
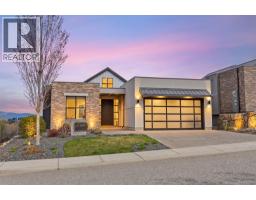
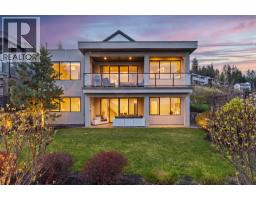
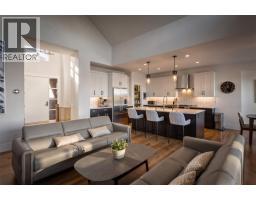
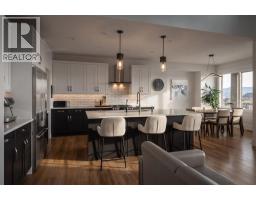
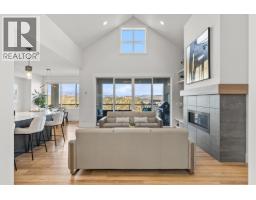
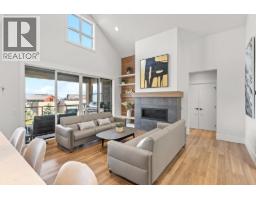
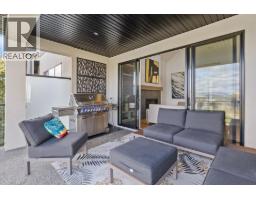
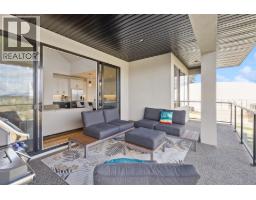
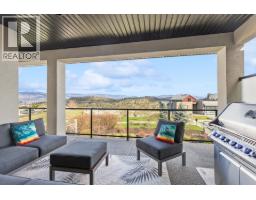
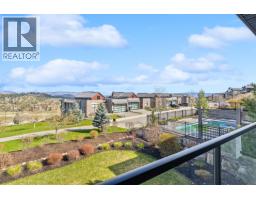
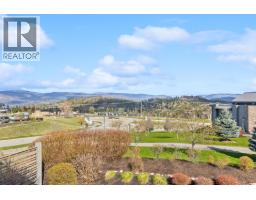
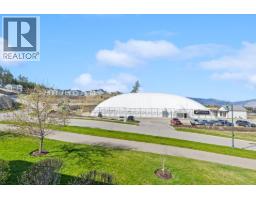
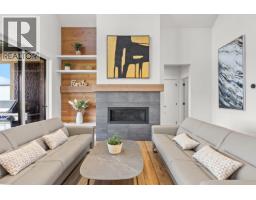
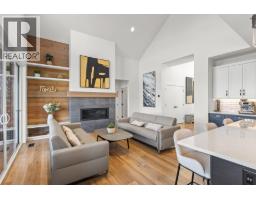
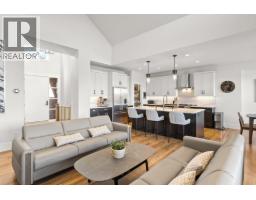
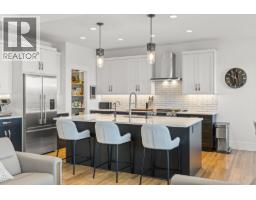
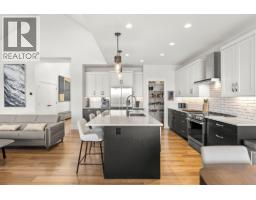
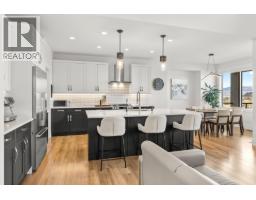
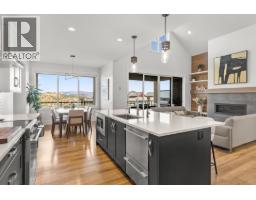
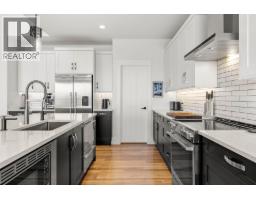
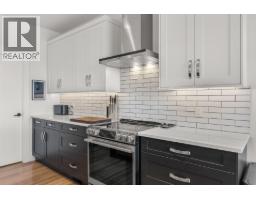
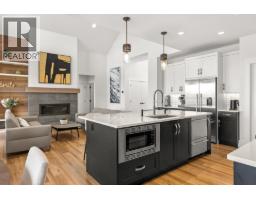
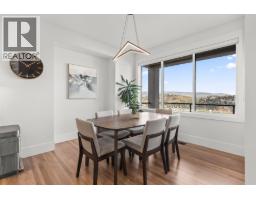
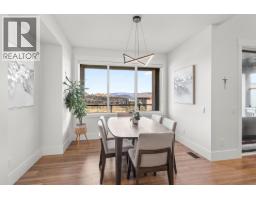
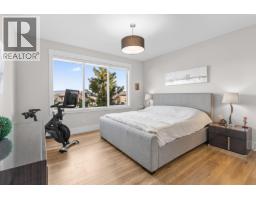
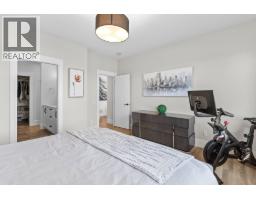
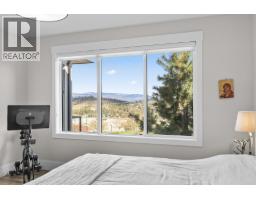
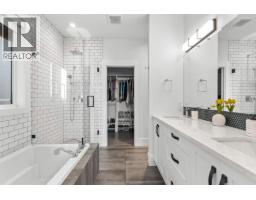
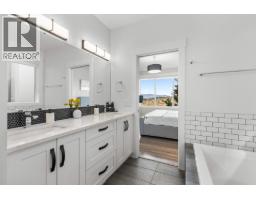
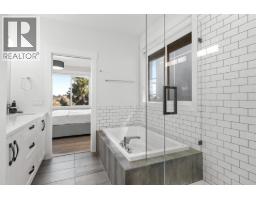
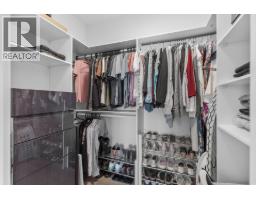
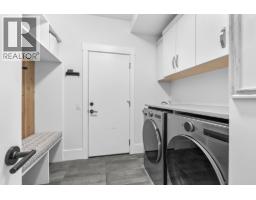
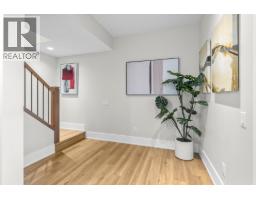
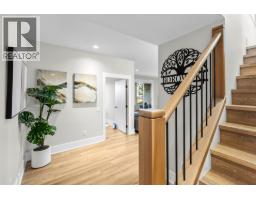
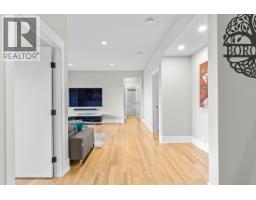
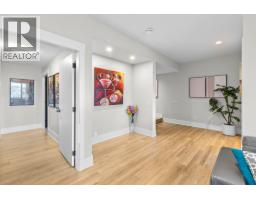
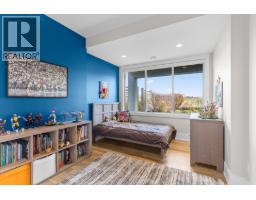
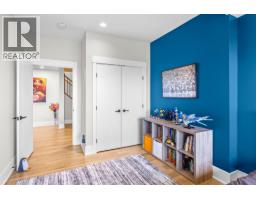
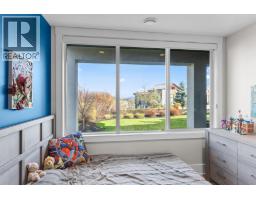
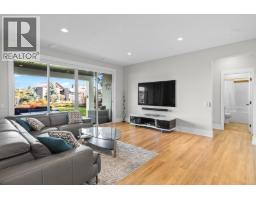
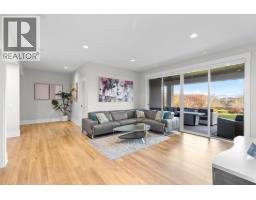
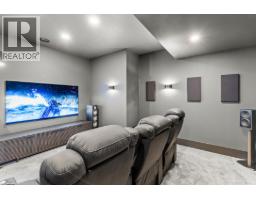
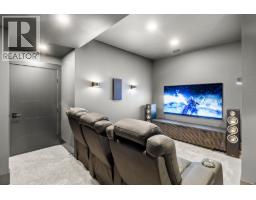
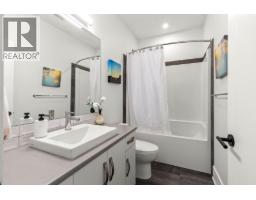
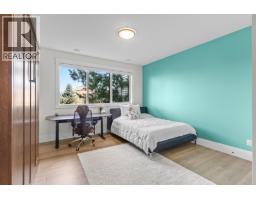
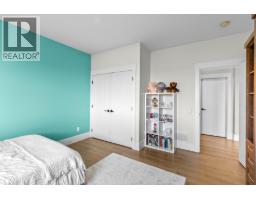
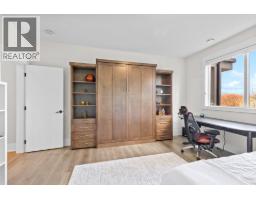
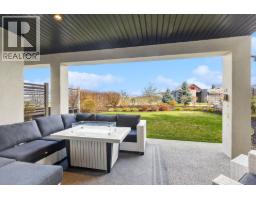
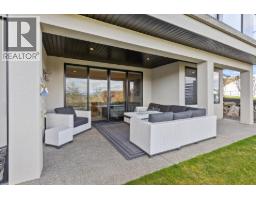
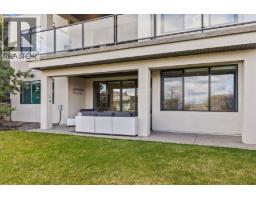
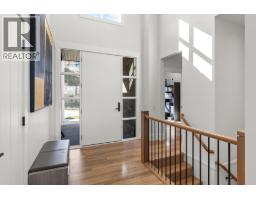
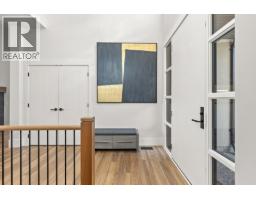
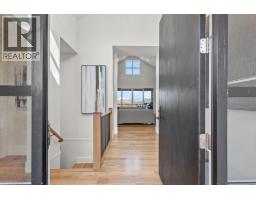
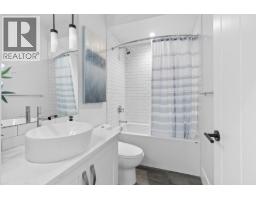
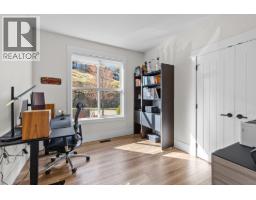
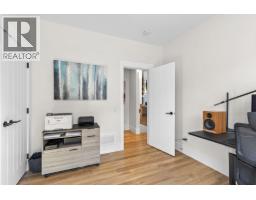
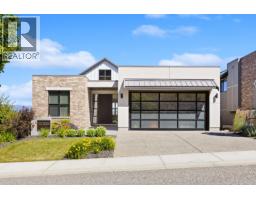
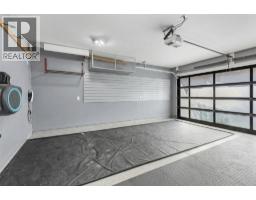
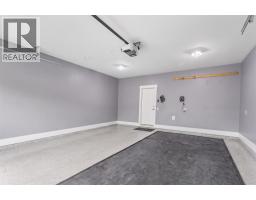
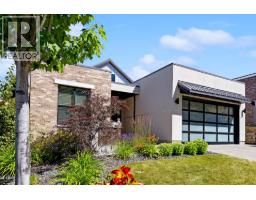
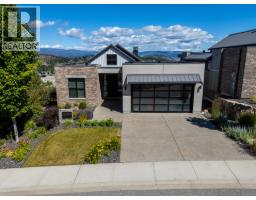
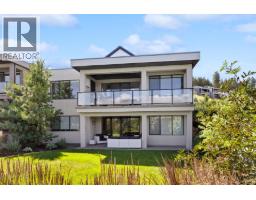
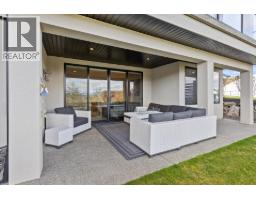
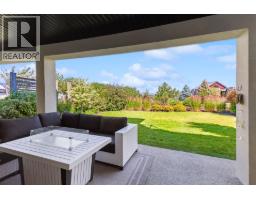
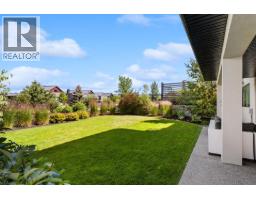
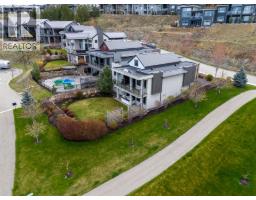
Set on a corner lot in Predator Ridge, this 4 bedroom, 4 bathroom home offers a spacious layout, a level backyard with room for a future pool, and easy access to the community’s tennis, pickleball, trails, and village amenities. The main floor centres on a bright, open kitchen, dining, and living area where vaulted ceilings, natural light, and a gas fireplace create an inviting place to spend time together. The kitchen is finished with white shaker style cabinetry, dark lower cabinetry, quartz countertops, a large central island with seating, pantry storage, a tile backsplash and updated appliances. Sliding doors lead to the covered patio, extending the living space outdoors. The primary suite enjoys views across Predator Ridge, custom closet storage, and a five-piece ensuite with dual vanity, soaker tub, and glass enclosed shower. A second main-level bedroom and full bathroom offer a flexible setting for guests or a dedicated office. Downstairs, a large family room opens to the covered patio and level yard. Two additional bedrooms, a full bathroom, plentiful storage, and a sound proof theatre room provide space for family, visitors, and movie nights. A built-in Murphy bed offers added guest accommodation. The epoxy-finished garage includes a Tesla charger. Radon mitigation, a Kinetico water system, and newer washer, dryer, range, and dishwasher complete this well-equipped home. (id:1945)

This listing content provided by
REALTOR.ca
has been licensed by REALTOR®
members of The Canadian Real Estate Association
members of The Canadian Real Estate Association
Property details for 203 Grange Drive, Vernon
- Type
- Residential
- Style
- Ranch
- Bedrooms
- 4
- Bathrooms
- 3
- Living Area
- 2,720 square feet
- Lot Size
- 0.12
- Stories
- 2
- Basement
- Full
- Parking
- Attached Garage
- Heating
- Forced air, See remarks
- Cooling
- Central air conditioning
- Exterior
- Brick, Stucco
- Ownership
- Freehold
- Annual Taxes
- $6,587
Nearby Listings Stat
Estimated price and comparable properties near 203 Grange Drive
Active Listings
8
Min Price
$1,179,000
Max Price
$2,799,900
Avg Price
$1,626,950
Days on Market
59
days
Sold Listings
2
Min Sold Price
$1,199,000
Max Sold Price
$2,849,900
Avg Sold Price
$2,024,450
Days until Sold
175
days
Neighbourhood Census Data
Vernon, British Columbia / Colombie-Britannique
Population
445
Median Age
54.9
Median Income
$46,144
Dwelling Value
$975,255
Housing Tenure
Owners 74%
Renters 28%
Age Distribution
Dwelling Types
Commute Mode
Education Level
Housing Age
Commute Duration
Avg Household Size: 2.2
Pop. Density: 23.3/km²
Avg Shelter Cost: $1,486/mo
Owners with Mortgage: 46.4%
Owners Spending 30%+: 0%
Tenants Spending 30%+: 27.3%
English only: 89.9%
English and French: 10.1%
Median Household Income: $97,920
Median Employment Income: $30,656
Price History
Listed
September 29, 2026
by Unison Jane Hoffman Realty
Current Price
$1,399,900
Type
Residential
For Sale