9739 Huxbury Drive Ne, Calgary
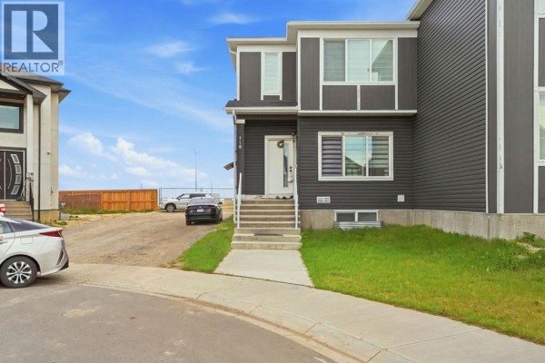
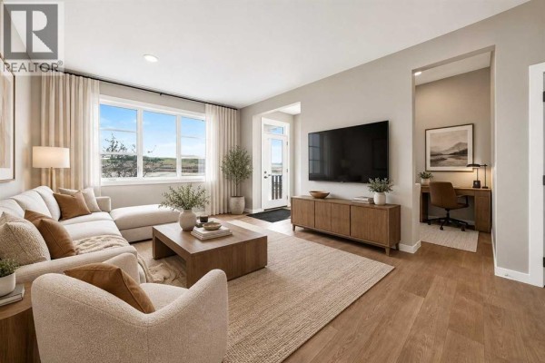
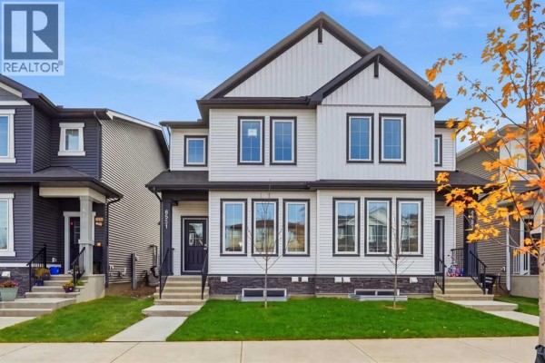
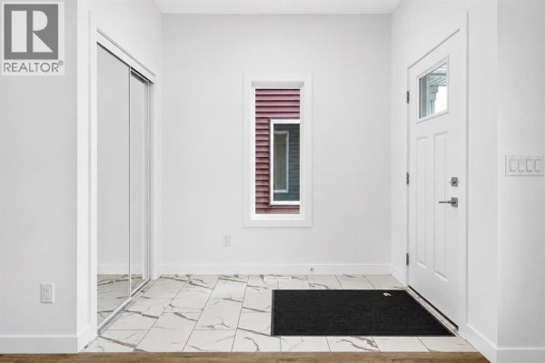
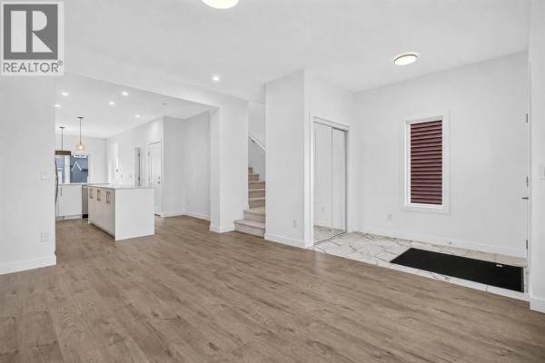
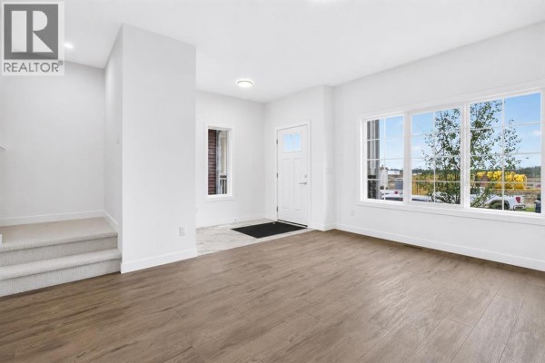
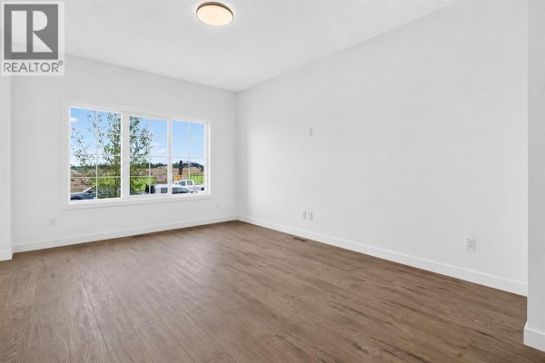
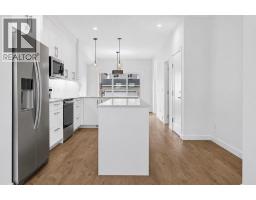
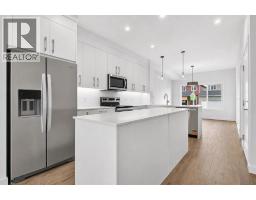
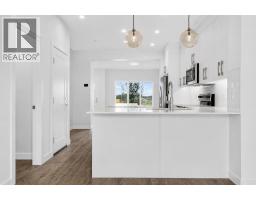
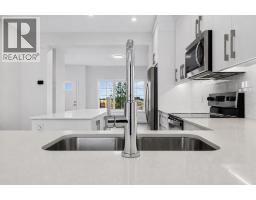
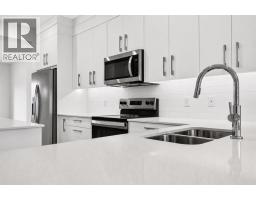
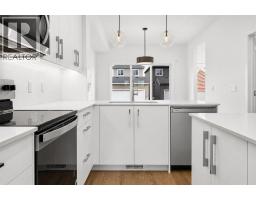
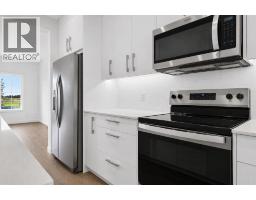
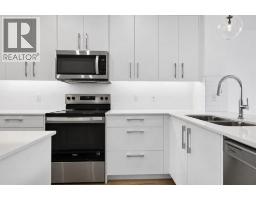
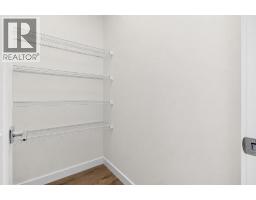
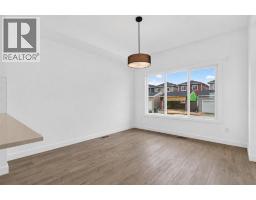
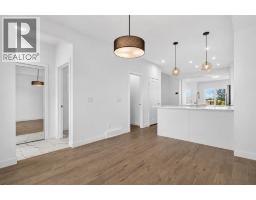
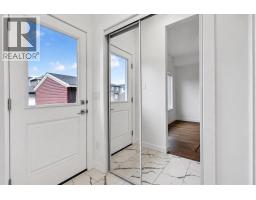
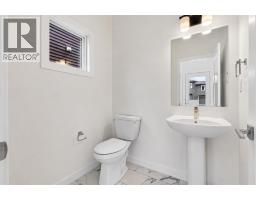
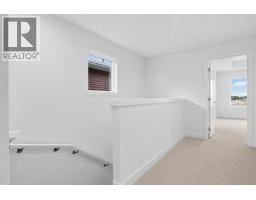
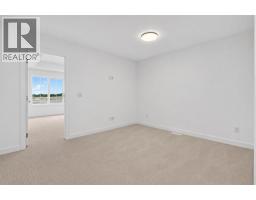
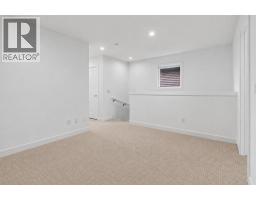
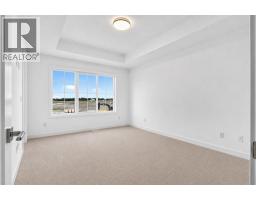
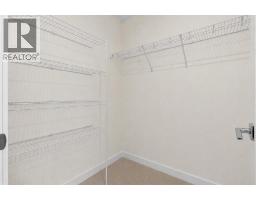
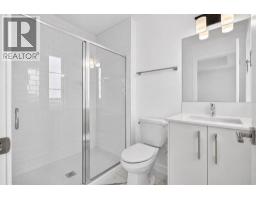
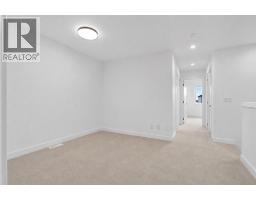
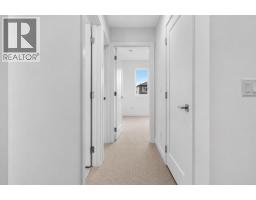
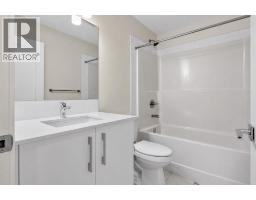
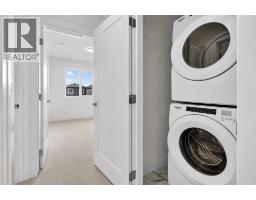
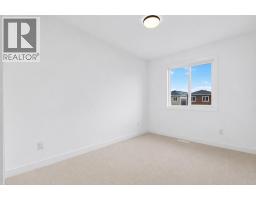
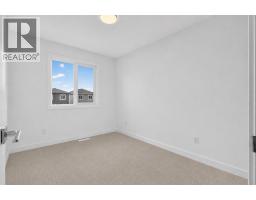
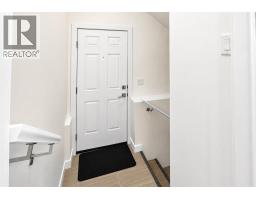
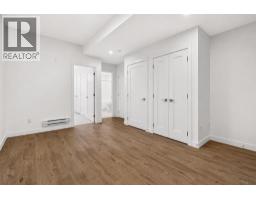
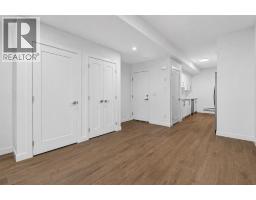
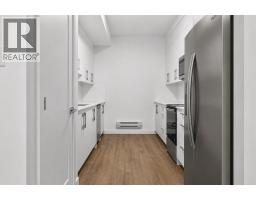
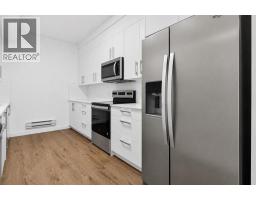
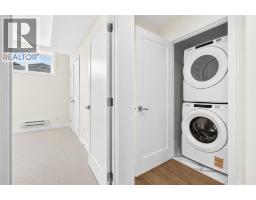
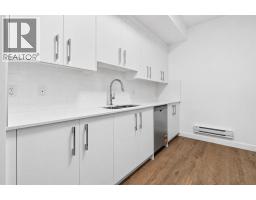
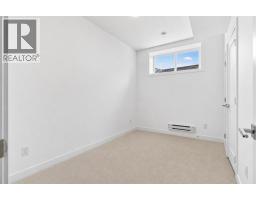
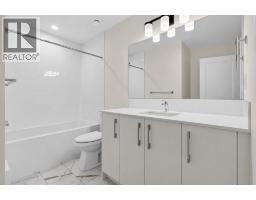
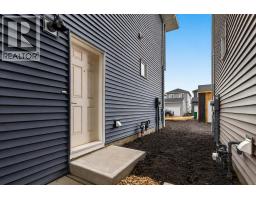
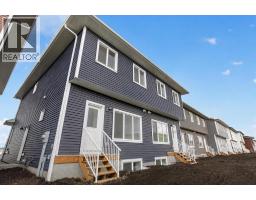
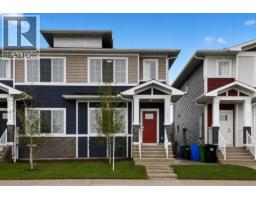
OVER 1,600 SQ. FT. | 1-BEDROOM BASEMENT LEGAL SUITE | 4 BEDROOMS | 3.5 BATHROOMS | DOUBLE DETACHED GARAGE. Welcome to Huxley, where modern design, functional family living & the added value of a LEGAL 1-bedroom basement suite come together in this beautifully finished semi-detached home. Built by Truman, the main residence offers approx. 1,644 sq. ft. above grade w/ 3 bedrooms, 2.5 bathrooms & a central upper bonus room, PLUS a fully developed 1-bedroom basement legal suite, giving you 4 bedrooms & 3.5 bathrooms in total. The neutral palette gives the home a bright, clean & timeless feel w/ light wide-plank flooring, crisp white cabinetry, Glacier White quartz countertops, white subway tile & neutral finishes throughout. The main floor is designed around an open-concept kitchen, dining & living area. The kitchen features floor-to-ceiling cabinetry, soft-close doors & drawers, polished quartz countertops, full-height tile backsplash, undermount double-bowl sink, deep pot & pan storage & stainless-steel appliances. A large central island provides additional prep space & casual seating, while the dedicated dining area gives you plenty of room for a full-size table. A walk-in pantry, rear mudroom & 2-piece powder room complete the main level. Upstairs, the central bonus room provides a second living space that works beautifully as a TV room, playroom or home office. The primary retreat includes a walk-in closet & private 3-piece ensuite, while 2 additional bedrooms, another full bathroom & upper-floor laundry complete the level. Downstairs is what really sets this property apart: a LEGAL 1-bedroom basement suite w/ its own kitchen, living area, bedroom, full bathroom & laundry. An excellent option for rental income, extended family or multi-generational living. Outside, the property is completed by a double detached garage, providing secure parking & additional storage. Located in the growing community of Huxley, w/ quick access to Stoney Trail, 17 Avenue SE & major c ommuter routes, approx. 15 minutes to downtown & YYC Airport. Minutes from East Hills Shopping Centre, Costco & everyday amenities, w/ significant future residential, retail, commercial, park & pathway development planned throughout the surrounding Belvedere area. (id:1945)

This listing content provided by
REALTOR.ca
has been licensed by REALTOR®
members of The Canadian Real Estate Association
members of The Canadian Real Estate Association
Property details for 9739 Huxbury Drive Ne, Calgary
- Type
- Duplex
- Bedrooms
- 4
- Bathrooms
- 4
- Living Area
- 1,644 square feet
- Lot Size
- 215.00
- Stories
- 2
- Basement
- Finished, Full, Separate entrance, Suite
- Parking
- Detached Garage
- Heating
- Forced air
- Cooling
- None
- Ownership
- Freehold
- Annual Taxes
- $648 (2026)
Nearby Listings Stat
Estimated price and comparable properties near 9739 Huxbury Drive Ne
Active Listings
10
Min Price
$429,000
Max Price
$749,900
Avg Price
$577,720
Days on Market
60
days
Sold Listings
2
Min Sold Price
$519,990
Max Sold Price
$559,000
Avg Sold Price
$539,495
Days until Sold
105
days
Neighbourhood Census Data
Calgary, Alberta
Population
175
Median Age
49.5
Dwelling Value
$849,011
Housing Tenure
Owners 73%
Renters 18%
Age Distribution
Dwelling Types
Commute Mode
Education Level
Housing Age
Commute Duration
Avg Household Size: 3.1
Pop. Density: 11.5/km²
Avg Shelter Cost: $2,106/mo
Owners with Mortgage: 62.5%
English only: 88.6%
French only: 2.9%
English and French: 5.7%
Median Household Income: $99,584
Price History
Listed
August 25, 2026
by Royal LePage Benchmark
Current Price
$749,900
Type
Duplex
For Sale