360 Marquis Heights Se, Calgary
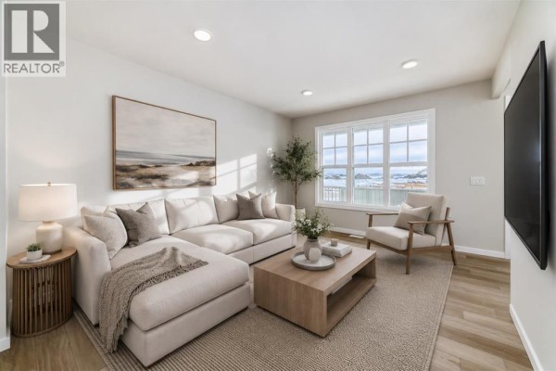
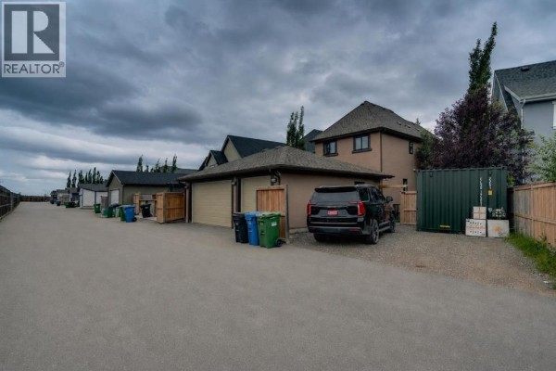
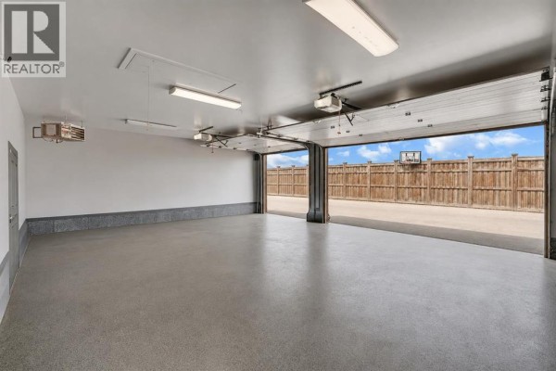
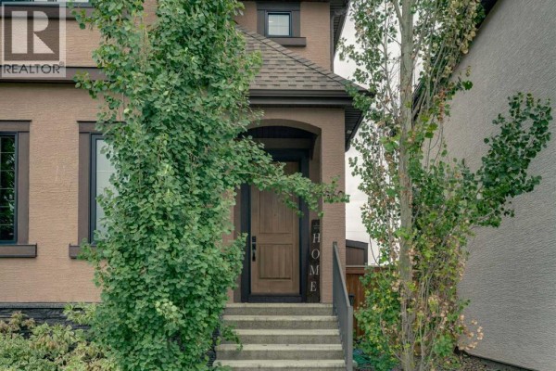
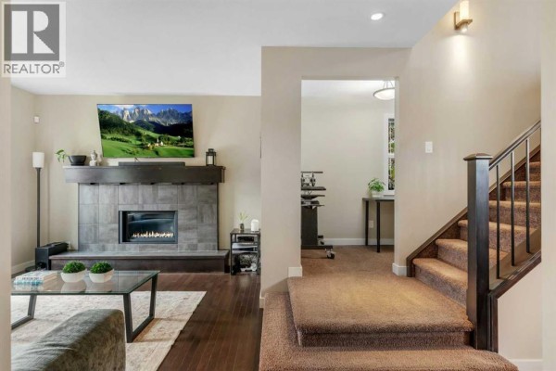
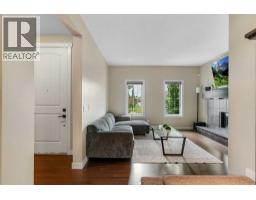
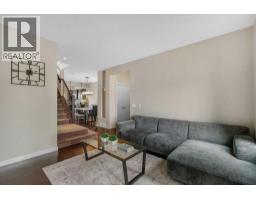
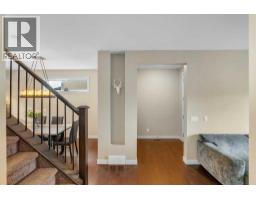
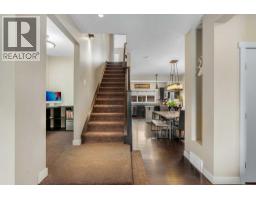
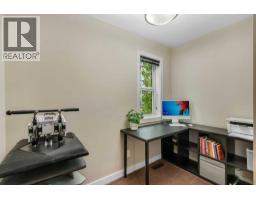
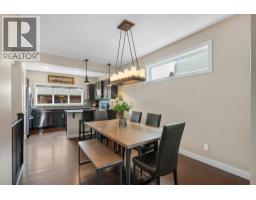
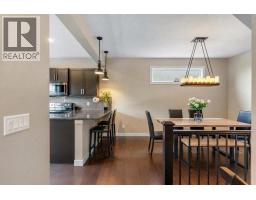
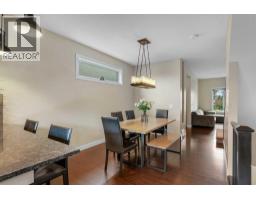
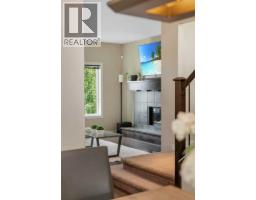
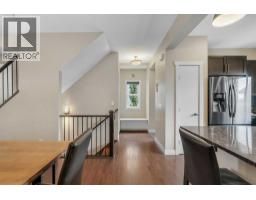
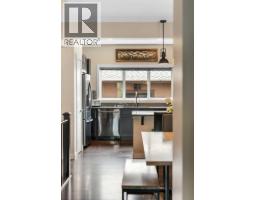
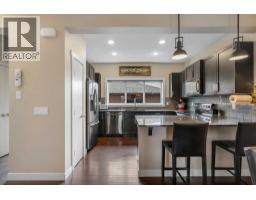
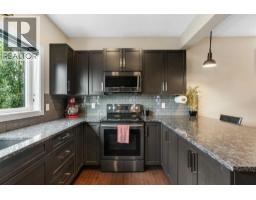
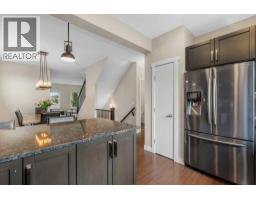
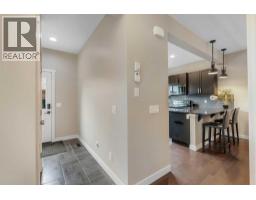
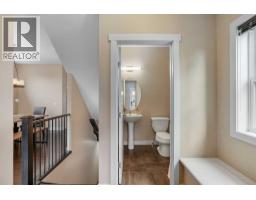
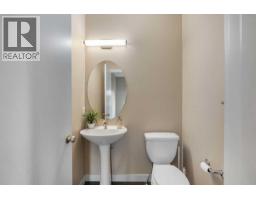
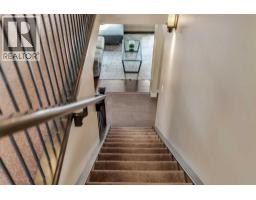
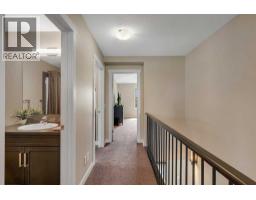
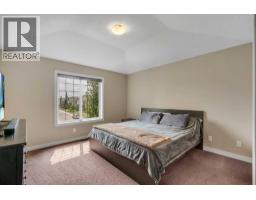
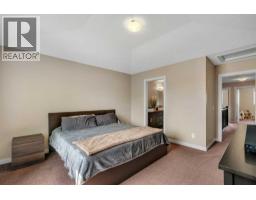
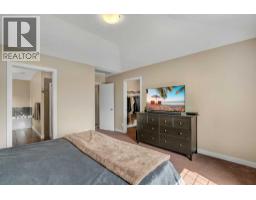
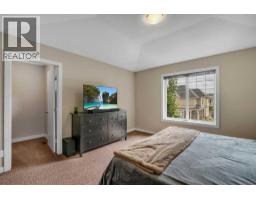
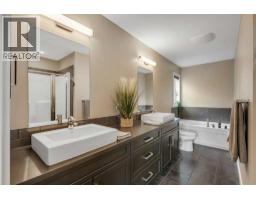
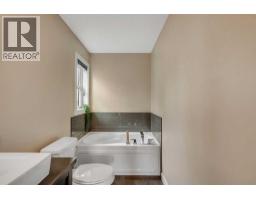
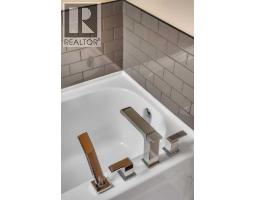
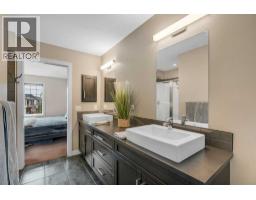
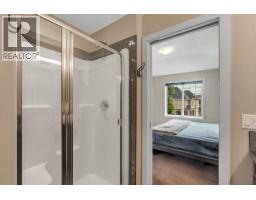
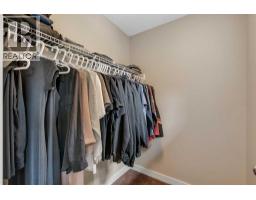
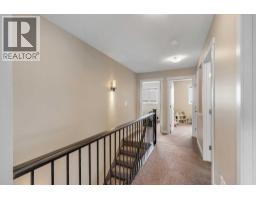
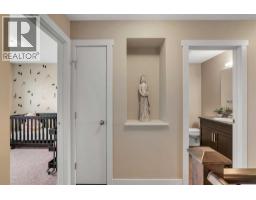
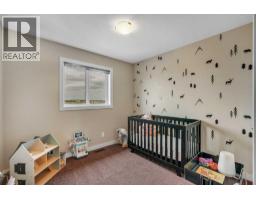
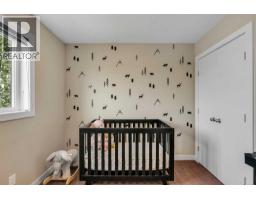
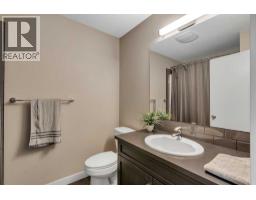
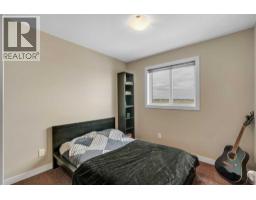
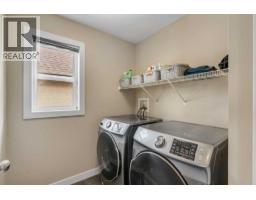
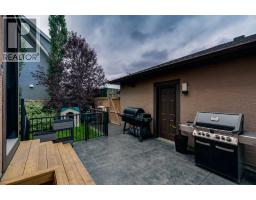
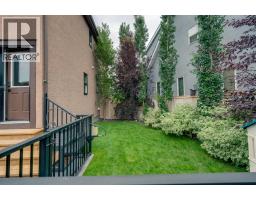
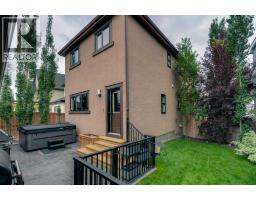
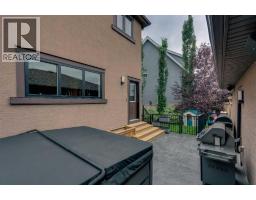
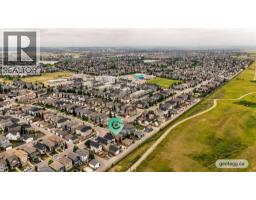
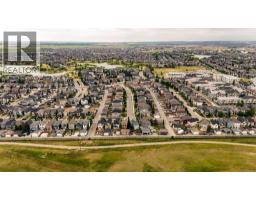
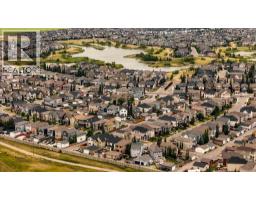
Gorgeous 2 storey home in the sought after lake community of Mahogany, offering plenty of space for your family, vehicles and toys. Situated on a huge pie shaped lot with a landscaped backyard, heated triple detached garage with speakers, large parking pad and the flexibility to reconfigure the yard to create an even larger backyard. A section of the fence swings open to provide additional access when needed.Inside, the main floor features hardwood flooring, a spacious living room with a central gas fireplace, dining area and a stunning chef’s kitchen with granite countertops, abundant cabinetry, pot and pan drawers, large eating bar, pantry and oversized window overlooking the backyard. A convenient den, powder room and rear entry with a closet complete the main level.Upstairs the spacious primary retreat features vaulted ceilings, a walk in closet and spa inspired ensuite with dual vessel sinks, large shower and separate soaker tub. Two additional bedrooms, a 4 piece bathroom and large laundry room complete the upper floor. The unfinished basement has already been framed and offers plenty of potential for future development.Additional features include central air conditioning, a water softener (as-is) and rough in for exterior lighting with a dedicated switch located in the closet. Enjoy a beautifully landscaped backyard, heated triple garage and ample parking, with the option to convert the parking pad into additional backyard space.Located close to Mahogany Lake, beaches, extensive walking and biking paths, schools, shopping, restaurants and countless other amenities. A fantastic opportunity to enjoy everything Mahogany has to offer with the space and flexibility to suit your lifestyle. (id:1945)

This listing content provided by
REALTOR.ca
has been licensed by REALTOR®
members of The Canadian Real Estate Association
members of The Canadian Real Estate Association
Property details for 360 Marquis Heights Se, Calgary
- Type
- Residential
- Bedrooms
- 3
- Bathrooms
- 3
- Living Area
- 1,585 square feet
- Lot Size
- 4499.31
- Stories
- 2
- Basement
- Unfinished, Full
- Parking
- Detached Garage, Garage, Parking Pad, See Remarks, Heated Garage
- Heating
- Forced air, Natural gas
- Cooling
- Central air conditioning
- Exterior
- Stone, Stucco
- Ownership
- Freehold
- Annual Taxes
- $4,492 (2026)
Nearby Listings Stat
Estimated price and comparable properties near 360 Marquis Heights Se
Active Listings
121
Min Price
$360,000
Max Price
$1,233,400
Avg Price
$608,615
Days on Market
52
days
Sold Listings
48
Min Sold Price
$385,000
Max Sold Price
$799,900
Avg Sold Price
$583,070
Days until Sold
67
days
Neighbourhood Census Data
Calgary, Alberta
Population
22,077
Median Age
31.3
Median Income
$61,868
Dwelling Value
$536,183
Housing Tenure
Owners 86%
Renters 14%
Age Distribution
Dwelling Types
Commute Mode
Education Level
Housing Age
Commute Duration
Avg Household Size: 3
Pop. Density: 854.5/km²
Avg Shelter Cost: $2,333/mo
Owners with Mortgage: 93.7%
Owners Spending 30%+: 17.1%
Tenants Spending 30%+: 36.9%
English only: 91.6%
French only: 0.1%
English and French: 7.3%
Neither: 1%
Median Household Income: $135,500
Median Employment Income: $61,322
Price History
Listed
August 11, 2026
by RE/MAX First
Current Price
$679,900
-2.2% from last change
Type
Residential
For Sale
Price Changes
5
| Date | Price | Change |
|---|---|---|
| Current | $679,900 | $15,100 (-2.2%) |
| Oct 2, 2026 | $695,000 | $29,999 (-4.1%) |
| Sep 16, 2026 | $724,999 | $1 (-0%) |
| Sep 14, 2026 | $725,000 | $25,000 (-3.3%) |
| Sep 9, 2026 | $750,000 | $14,999 (-2%) |
| Aug 21, 2026 | $764,999 | Listed |
Contact Agent Get in touch about 360 Marquis Heights Se, Calgary
Jesse Pringle
RE/MAX First