$ 599,900

Modern 3-bed townhome with granite kitchen in Midland

Property details for 1016 Wright Drive, Midland

Type
Residential
Bedrooms
3
Bathrooms
3
Lot Size
30 x 90 FT
Stories
2
Basement
Unfinished, Full
Parking
Attached Garage, Garage
Heating
Forced air, Natural gas
Cooling
Central air conditioning
Exterior
Brick, Vinyl siding
Ownership
Freehold
Annual Taxes
$5,354

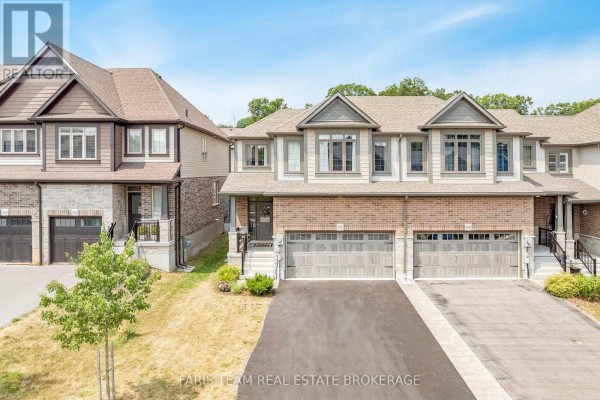
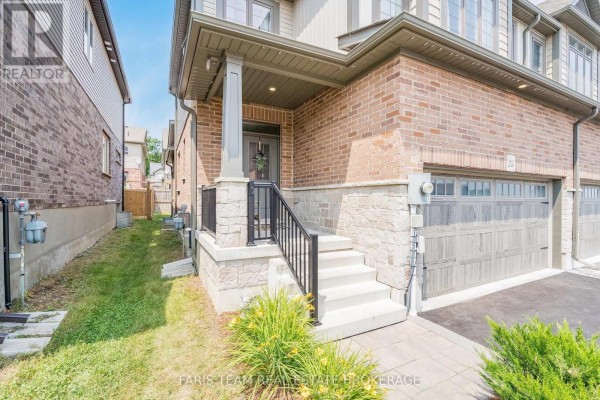
A 2021-built, 1,736 sq ft end-unit townhouse with 3 beds and 3 baths is listed at $599,900. The main floor has an open layout with tile and hardwood floors, plus a kitchen that's the standout: granite counters, a big island with pendant lights, and stainless steel appliances. There's a sliding glass door off the kitchen to the backyard, which is fully fenced with a wooden deck. Upstairs, the primary bedroom has its own ensuite, and there are two more bedrooms plus a laundry room up there. The basement is unfinished but full height, so you could easily add a rec room or gym. The exterior is brick with a two-car attached garage and a driveway that fits 6 cars total. This is an end unit, meaning extra windows and a bit more privacy. It's a 2-minute drive to Tim Hortons and about 5 to Highway 93, which gets you to Midland's downtown in under 10. Huronia Museum is just 1.9 km away. Recent sales in the area averaged about $650k, so this undercuts the median by $50k. Property taxes run around $5,354 annually. The place is in clean, modern shape-no work needed unless you want to finish that basement.

About 1016 Wright Drive, Midland — Property Score

76
Strong Investment Premium Finishes Hot Market
Score: 76/100
Value
66
Priced 7.7% below area median of $649,900 based on 87 comparable properties nearby 82
Stable pricing - no price changes since original listing date 50
Size
62
3 bedrooms - typical for similarly priced homes 60
3 bathrooms - 1 more than similarly priced properties nearby 72
2,700 sqft lot - a compact lot for the area 55
Location
75
$37K median household income - below the Canadian average of $70K 48
73% of residents hold postsecondary credentials - a highly educated neighbourhood 82
56% homeownership rate - a balanced mix of owners and renters 69
74% of residents commute under 30 minutes - excellent commuter accessibility 90
1,506/km² population density - a well-balanced suburban area 85
Market
80
Just listed - area average is 94 days on market 100
+32.1% median price change over 1 month - rising prices in the area 100
103 months of housing supply - 103 active listings with 1 sold last month (buyer's market) 40
Features
80
6-car garage - more than the area average of 5.2 spots 95
Unfinished, Full basement - adds valuable living space 85
efficient gas forced air heating 80
Central air conditioning - whole-home cooling 90
No premium extras like pool, waterfront, or view 50
Investment
85
0.89% effective tax rate ($5,354/yr) - below the Canadian average of ~1% 73
+40% area price change year-over-year - strong appreciation in Midland 100
42% renter population - moderate rental market 81
Quality
81
Modern finishes with hardwood, carpet, and ceramic flooring 85
Durable brick and vinyl siding exterior 80
Thoughtfully upgraded with central air and modern appliances 85
Equipped with natural gas forced air heating and central AC 75
Condition
78
Well-maintained brick and vinyl siding exterior 85
Low-maintenance fenced backyard, ideal for outdoor living 70
Attractive end-unit townhouse with pleasing architecture and driveway 80
Listing
89
Listing description quality 88
28 photos provided - below the area average of 36 photos 92
6 of 7 key property details provided (86%) - comprehensive listing with excellent detail 86

This 2021-built townhouse in Midland offers excellent value at $599,900, significantly below the area median of $649,900. With 3 beds and 3 baths, it boasts modern upgrades, a low-maintenance backyard, and an unfinished basement ripe for customization. Its prime location provides convenient access t...

* This property score is an approximate estimate based on publicly available data, nearby comparable listings, and automated analysis. Scores are for informational purposes only and should not be relied upon as professional appraisals or investment advice. Actual property values may vary. We recommend consulting a licensed real estate professional for accurate assessments.

Full Listing Description

All Property Details

Neighbourhood Census Data

Midland, Ontario

Population
730
Median Age
51.2
Median Income
$22,080
Dwelling Value
$259,500

Housing Tenure

Owners 56%
Renters 42%

Age Distribution

Dwelling Types

Commute Mode

Education Level

Housing Age

Commute Duration

Avg Household Size: 2
Pop. Density: 1,505.5/km²
Avg Shelter Cost: $1,138/mo
Owners with Mortgage: 62.5%
Owners Spending 30%+: 26.8%
Tenants Spending 30%+: 36.7%
English only: 93.8%
English and French: 6.2%
Median Household Income: $36,762
Median Employment Income: $25,280

Price History

Contact Agent Get in touch about 1016 Wright Drive, Midland

MARK FARIS
MARK FARIS
FARIS TEAM REAL ESTATE BROKERAGE

Photo Gallery - 1016 Wright Drive, Midland

Exterior

A row of modern attached townhomes with brick and siding exteriors and multi-car garages.

Modern brick facade two-car garage large windows

A modern townhouse exterior with a brick and siding facade, featuring a two-car garage and a paved driveway.

Modern two-car garage brick facade stone accents

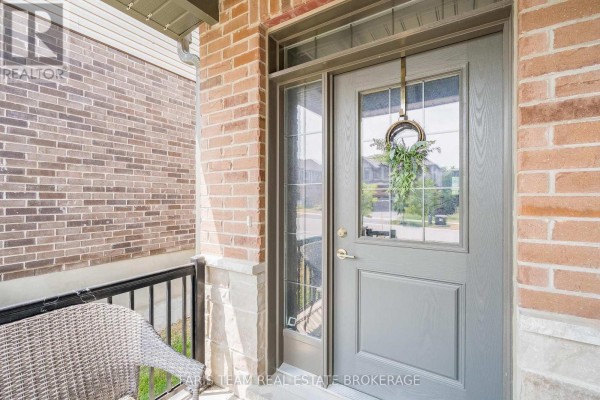
A front view of a modern brick house with a covered porch, garage, and lawn.

Modern brick exterior stone accents covered porch

Aerial view showing a street lined with townhouses and their backyards.

Mixed row of townhouses driveways street

Kitchen

A modern kitchen features a large island with granite countertops, stainless steel appliances, and white cabinetry, with a sliding glass door leading to the backyard.

Modern stainless steel refrigerator stainless steel microwave stainless steel range

A modern kitchen features stainless steel appliances, granite countertops, an island with pendant lighting, and white cabinetry.

Modern stainless steel microwave stainless steel refrigerator granite countertops

A modern kitchen island with a double sink and dishwasher overlooks an open-concept living and dining area.

Modern island double sink dishwasher

Living Room

A combined dining and living room area features a round dining table, a plush seating area with a black leather sofa and armchair, and an entertainment center with a fireplace.

Modern round dining table leather dining chairs crystal chandelier

A spacious living room features a large television, electric fireplace, leather sofa, coffee table, and a bookshelf with storage bins.

Modern large television electric fireplace leather sofa

Bedrooms

A bedroom with light gray walls, a large dark dresser, a vanity with a round mirror, and a bed with a blue and white striped comforter.

Modern dresser vanity table round mirror

A bedroom features a bed, desk with electronics, and storage shelves filled with toys and craft supplies.

Mixed bed desk chair

Dining Room

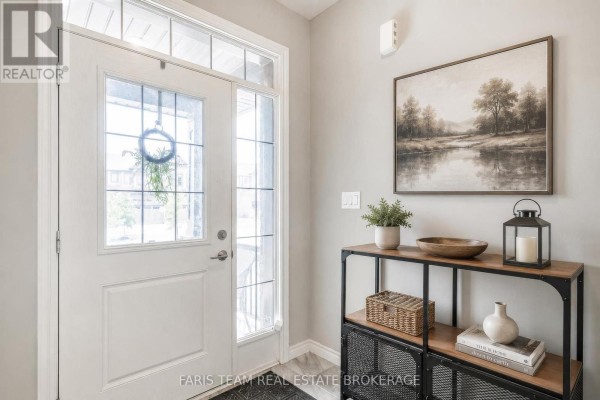
A dining area featuring a round table with chairs, a crystal chandelier, and artwork, adjacent to an entryway.

Mixed round dining table upholstered chairs crystal chandelier

Bathrooms

A compact bathroom features a white pedestal sink, a toilet with an over-the-toilet shelving unit, and a mirror above the sink.

Modern white pedestal sink chrome faucet toilet

Office

This room features a dark wood desk with a computer, printer, and ergonomic chair, alongside a rounded teal armchair and a floor lamp.

Mixed desk computer printer

Yard

A view of the backyard from the side of a brick house, featuring a lawn, a wooden fence, and a sliding glass door.

Original brick house exterior large sliding glass door wooden deck stairs