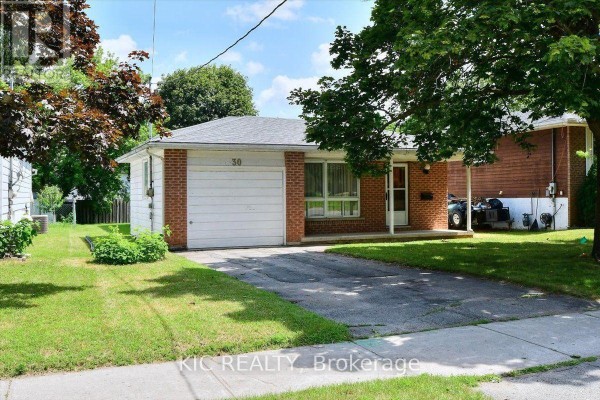
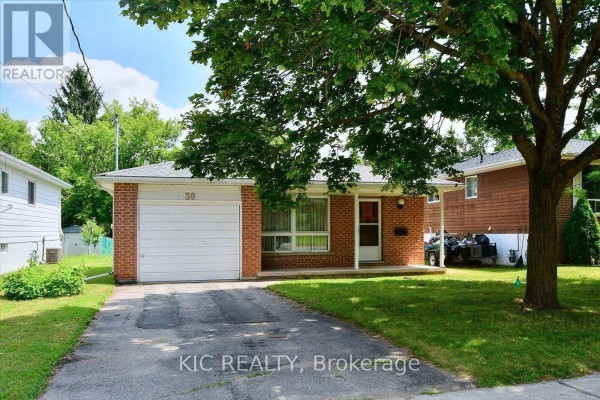
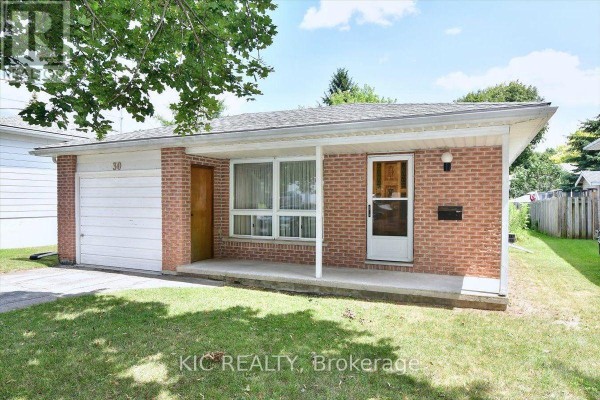
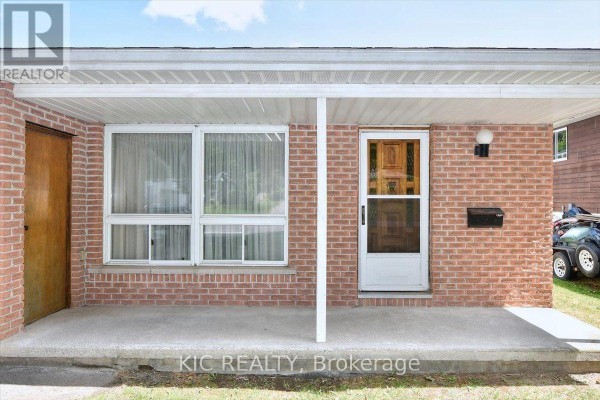
Backsplit with Garage near Kawartha Golf on Kawartha Heights Blvd
Property details for 30 Kawartha Heights Boulevard, Peterborough
- Type
- Residential
- Bedrooms
- 3
- Bathrooms
- 1
- Lot Size
- 49.2 x 106.2 FT
- Basement
- Full
- Parking
- Attached Garage, Garage
- Heating
- Forced air, Natural gas
- Cooling
- Central air conditioning
- Exterior
- Brick, Aluminum siding
- Ownership
- Freehold
- Annual Taxes
- $4,175 (2025)
West-end Peterborough, right by Kawartha Golf and Country Club. You're six minutes from Fleming College and under ten to the hospital. This 3-level backsplit has been in the same hands for 40 years, but the bones are solid. Brick and aluminum siding outside, block foundation, central air, natural gas heat. Inside, about 1,400 square feet of living space with hardwood on the main floor. Three bedrooms up, one full bath. The kitchen's dated but functional, and the lower level is unfinished. That's your blank canvas if you want extra space. An attached garage gives you direct entry, and there's parking for three cars. The lot runs 49 by 106 feet, so there's some yard to play with. Property taxes last year were $4,175. Asking $524,900, which sits close to the area's median of $517,450. Two other homes are listed nearby, so you've got some comparison. It's a solid start for a first-time buyer or a rental. You're not paying for fancy upgrades, just honest space in a convenient pocket of town.
About 30 Kawartha Heights Boulevard, Peterborough — Property Score
* This property score is an approximate estimate based on publicly available data, nearby comparable listings, and automated analysis. Scores are for informational purposes only and should not be relied upon as professional appraisals or investment advice. Actual property values may vary. We recommend consulting a licensed real estate professional for accurate assessments.
Full Listing Description
All Property Details
Neighbourhood Census Data
Peterborough, Ontario