$ 449,900

4-Bed Family Home with Massive Heated Garage Near Georgian Bay

Property details for 154 Robert Street W, Penetanguishene

Type
Residential
Bedrooms
4
Bathrooms
1
Lot Size
147.2 x 77 FT
Stories
2
Basement
Crawl space
Parking
Detached Garage, Garage
Heating
Forced air, Natural gas
Cooling
Window air conditioner
Exterior
Aluminum siding, Vinyl siding
Ownership
Freehold
Annual Taxes
$2,646

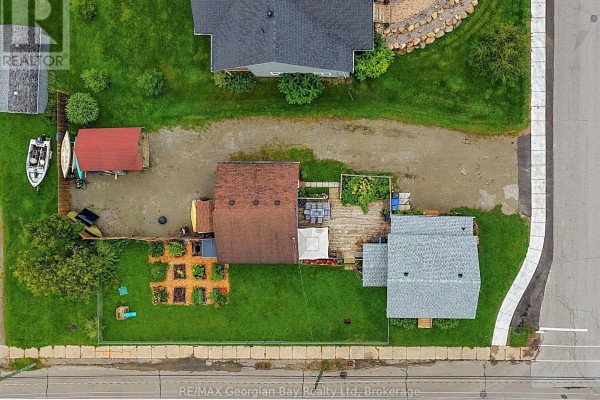
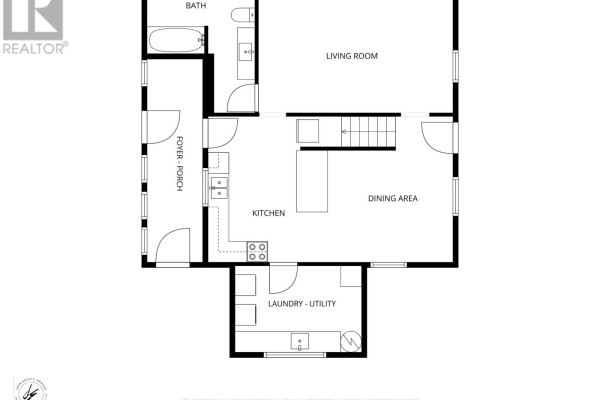
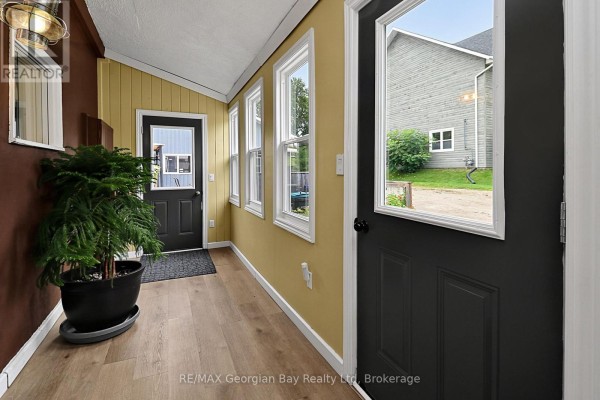
Stepping inside, you're greeted by a bright sunroom with yellow walls and a wood-look floor, perfect for morning coffee. The main floor has a kitchen with blue cabinets, wooden countertops, and an island with bar stools, plus a dining area and living room with hardwood. There's also a handy laundry room and a utility room on this level. Upstairs, you'll find all four bedrooms, including the primary. The bathroom has been updated. The real standout is the 24x24 insulated and heated garage, which has both 120 and 220 volt receptacles and even has in-floor tubing roughed-in, so it's currently heated by a gas furnace. It's a dream for a workshop or storing toys. Out back, the fenced yard has a large deck with hot and cold water taps and a gas line for the BBQ, plus raised garden beds, a children's play structure, a greenhouse frame, and three sheds. There's also a boat parked on the grass, so you're ready for waterfront living. The property sits on a 147x77 foot lot with parking for up to 12 vehicles. Located in quiet Penetanguishene, you're a short walk to trails and the waterfront park on Georgian Bay, and about five minutes to Midland. Restaurants like Pizza Delight and Tim Hortons are just 1.5 km away. This home has had many updates over the last six years, including a new gas furnace and tankless water heater. Priced at $449,900, it's great value for the size and features, especially with the heated garage and large lot. A practical, well-kept home for a growing family or someone who loves projects.

About 154 Robert Street W, Penetanguishene — Property Score

75
Hot Market Great Location Well Priced
Score: 75/100
Value
75
Priced 37.9% below area median of $724,838 based on 48 comparable properties nearby 100
Stable pricing - no price changes since original listing date 50
Size
74
4 bedrooms - 1 more than similarly priced 3-bedroom homes nearby 72
1 bathroom - typical for similarly priced properties 60
11,334 sqft lot - an oversized lot for the area 90
Location
78
$49K median household income - below the Canadian average of $70K 54
67% of residents hold postsecondary credentials - a highly educated neighbourhood 77
62% homeownership rate - a balanced mix of owners and renters 73
89% of residents commute under 30 minutes - excellent commuter accessibility 100
1,664/km² population density - a well-balanced suburban area 87
Market
80
Just listed - area average is 31 days on market 100
+26.7% median price change over 1 month - rising prices in the area 100
54 months of housing supply - 54 active listings with 1 sold last month (buyer's market) 40
Features
65
12-car garage - more than the area average of 6.2 spots 95
Crawl space basement 50
efficient gas forced air heating 80
Window-unit cooling 50
No premium extras like pool, waterfront, or view 50
Investment
77
0.59% effective tax rate ($2,646/yr) - very low tax burden 82
35% renter population - moderate rental market 72
Quality
75
Mix of hardwood and laminate flooring, updated bathroom 75
Durable aluminum and vinyl siding on exterior 70
New gas furnace, large insulated heated garage with 220v 85
Tankless water heater, new gas furnace 70
Condition
73
Well-maintained aluminum and vinyl siding, good roof 75
Fenced yard with deck and garden area, multiple sheds 70
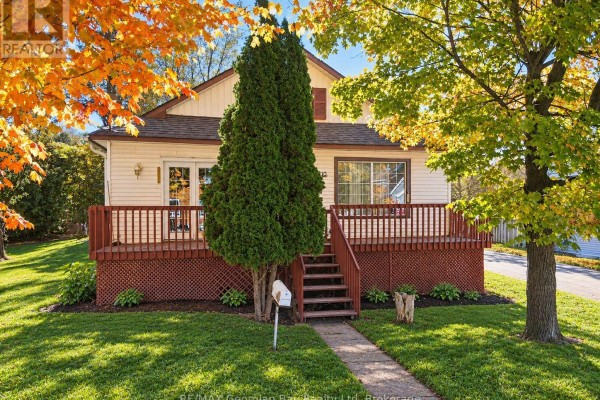
Inviting facade with mature plantings and ample parking 75
Listing
86
Listing description quality 80
44 photos provided - 19% more than the area average of 37 photos 92
6 of 7 key property details provided (86%) - comprehensive listing with excellent detail 86

This Penetanguishene property offers exceptional value at $449,900, significantly below the area median of $724,838. It boasts a recent $85k furnace upgrade and a spacious 24x24 insulated, heated garage, features rarely seen at this price point. The home is ideally located within walking distance to...

* This property score is an approximate estimate based on publicly available data, nearby comparable listings, and automated analysis. Scores are for informational purposes only and should not be relied upon as professional appraisals or investment advice. Actual property values may vary. We recommend consulting a licensed real estate professional for accurate assessments.

Full Listing Description

All Property Details

Neighbourhood Census Data

Penetanguishene, Ontario

Population
445
Median Age
47.5
Median Income
$23,872
Dwelling Value
$229,793

Housing Tenure

Owners 62%
Renters 35%

Age Distribution

Dwelling Types

Commute Mode

Education Level

Housing Age

Commute Duration

Avg Household Size: 2.3
Pop. Density: 1,663.6/km²
Avg Shelter Cost: $1,001/mo
Owners with Mortgage: 59.1%
Owners Spending 30%+: 31.8%
Tenants Spending 30%+: 33.3%
English only: 79.8%
English and French: 21.3%
Median Household Income: $48,704
Median Employment Income: $23,616

Price History

Contact Agent Get in touch about 154 Robert Street W, Penetanguishene

JOHN EPLETT
JOHN EPLETT
RE/MAX Georgian Bay Realty Ltd

Photo Gallery - 154 Robert Street W, Penetanguishene

Exterior

The exterior of a grey, two-story house with a gravel driveway, a detached garage, and surrounding greenery.

Mixed two-story house detached garage gravel driveway

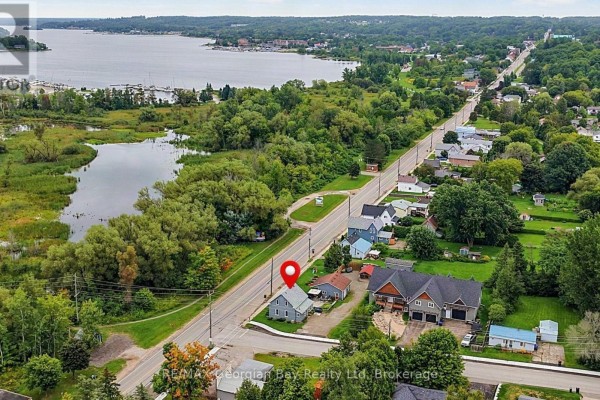
An aerial view shows a residential neighborhood with homes lining a street that leads to a lake with a marina.

Mixed lakefront property marina residential neighborhood

A two-story grey house with white trim and an asphalt shingle roof is shown from an elevated angle, with a paved driveway, sidewalk, and a detached garage with a patio in the backyard.

Mixed grey siding white trim asphalt shingle roof

A small house with a covered front porch featuring a wooden swing, red double doors, and stone skirting, with a storage shed and hot tub enclosure visible.

Mixed front porch wooden swing red double doors

A wooden staircase leads to the front entrance of a gray-sided home with white shutters and blooming flowers in a metal planter.

Original wooden stairs shutters flower bed

A wide shot of the rear exterior of a home with a large grassy yard, a wooden porch with a swing, red double doors, and stone facade accents on one section, with a separate two-story house visible.

Mixed wooden porch red double doors wooden swing

An aerial view captures a serene landscape featuring a road winding through lush green trees, a tranquil pond, a bustling marina, and a body of water in the distance.

Mixed waterfront marina trees

Aerial view of a residential street with several homes surrounded by mature trees and a dense forest in the background.

Mixed residential neighborhood tree-lined street multiple homes

Yard

An aerial view shows a suburban property with a main house, a separate shed, a deck, a vegetable garden, and a boat parked on the grass.

Mixed boat shed raised garden beds

A backyard features raised garden beds with vegetables, a black storage shed, a children's play structure, and a greenhouse frame under a blue sky with scattered clouds.

Mixed raised garden beds vegetable garden children's play structure

Floor Plan

This is a floor plan of a house showing the layout of the kitchen, dining area, living room, bathroom, foyer/porch, and laundry/utility room.

Original kitchen bathroom living room

This is a floor plan of a home with a central hallway, stairs, four bedrooms, and a primary bedroom.

Original hallway stairs primary bedroom

Kitchen

A kitchen featuring blue cabinetry, wooden countertops, and a view into a living area with yellow walls.

Mixed blue cabinets wooden countertops stainless steel sink

A kitchen with blue cabinets, wooden countertops, and a large wooden island with two bar stools. A white stove and microwave are visible.

Mixed blue cabinets wooden countertops white stove

Other

A sunroom with yellow walls, wood-look flooring, and multiple windows overlooking the exterior.

Renovated large potted plant wood-look flooring multiple windows