5 Richmond Park Drive, Georgina
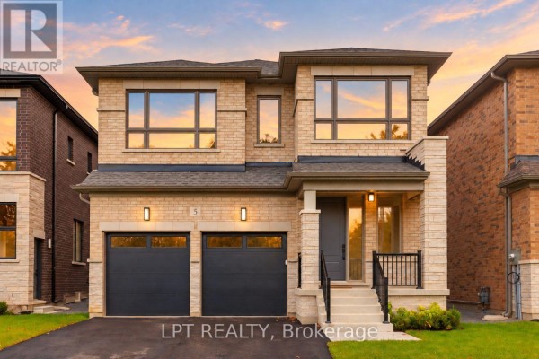
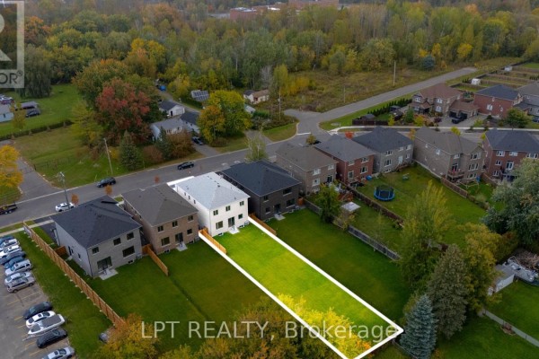
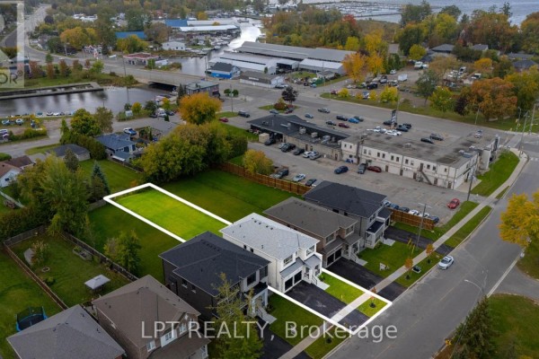
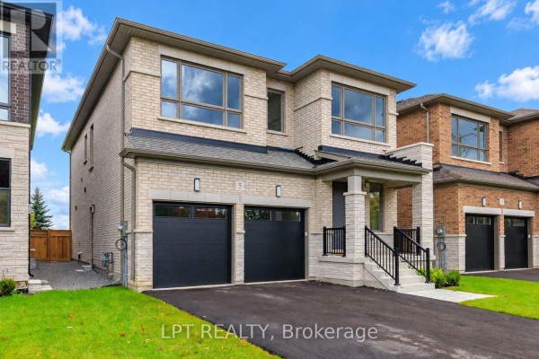
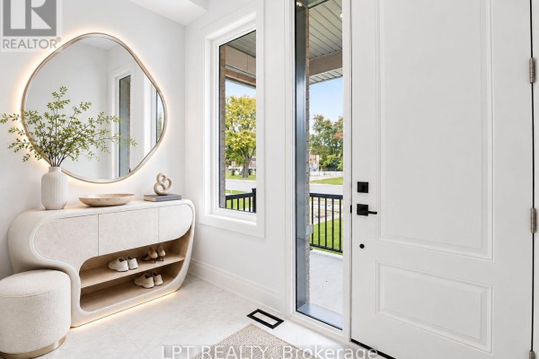
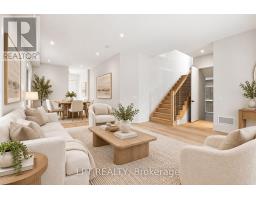
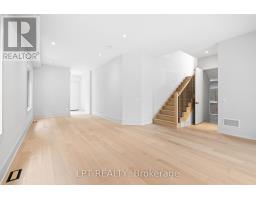
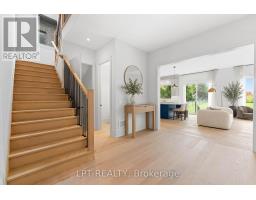
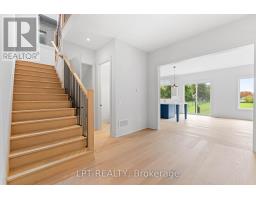
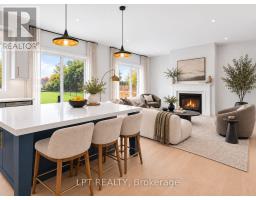
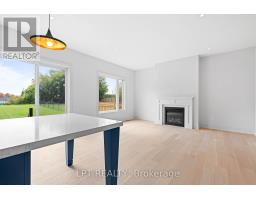
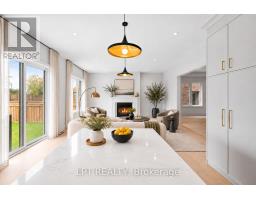
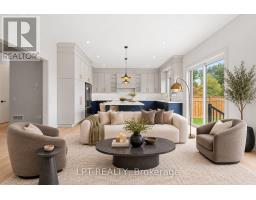
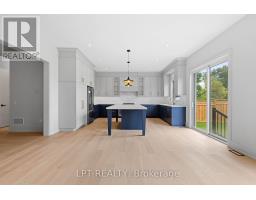
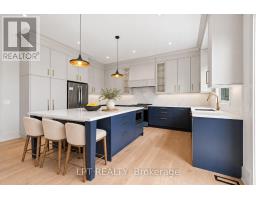
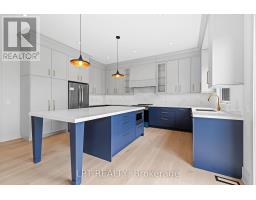
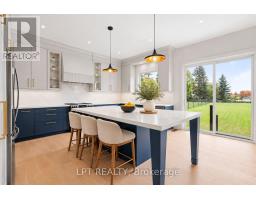
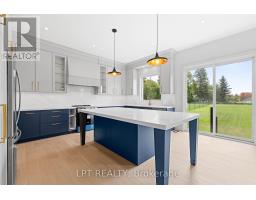
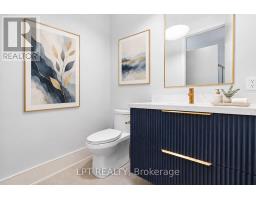
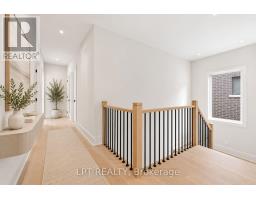
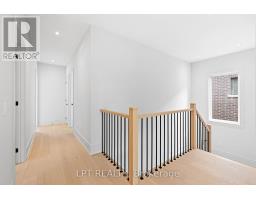
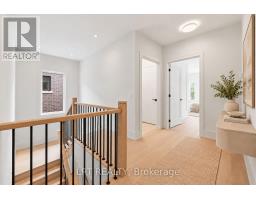
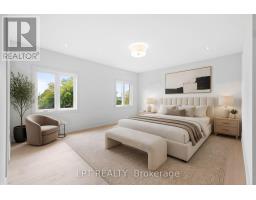
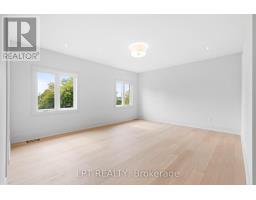
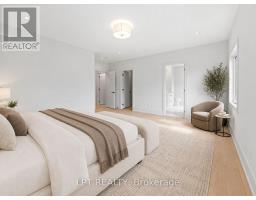
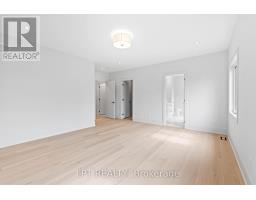
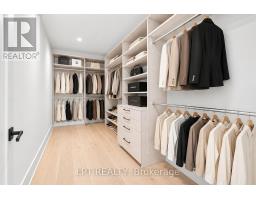
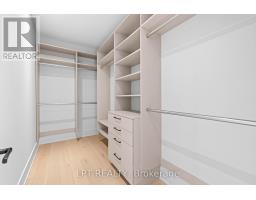
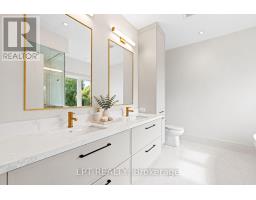
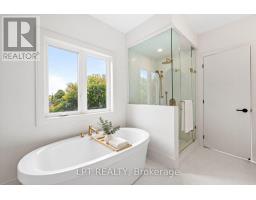
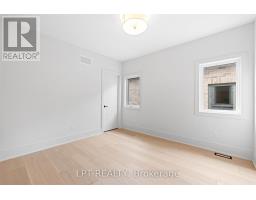
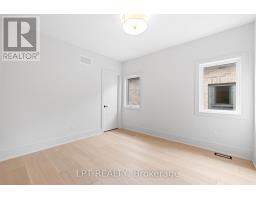
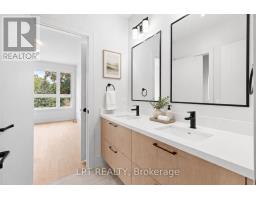
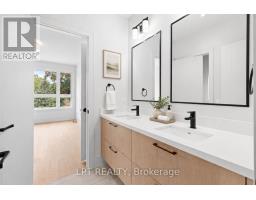
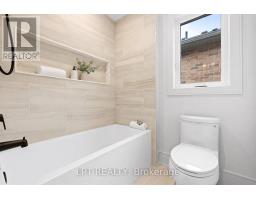
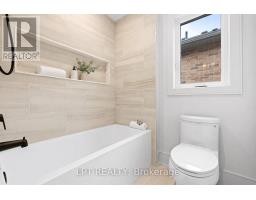
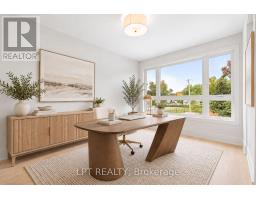
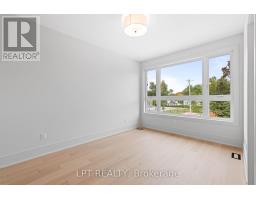
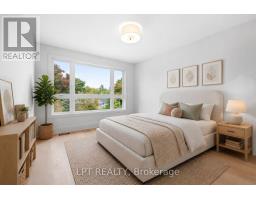
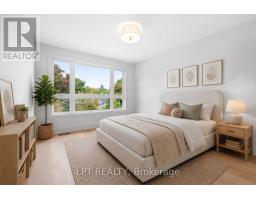
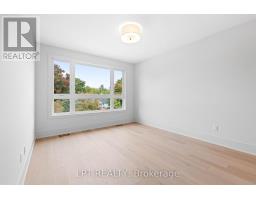
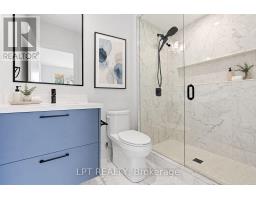
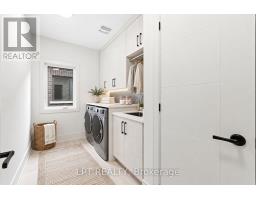
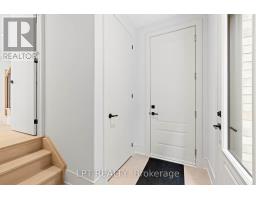
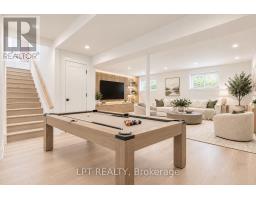
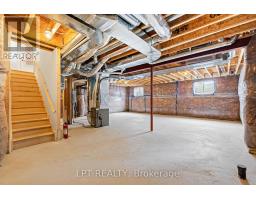
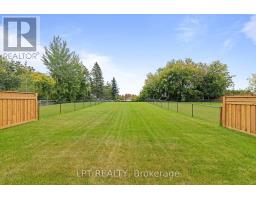
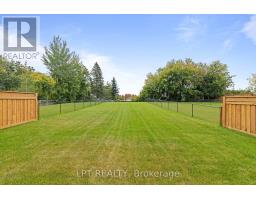
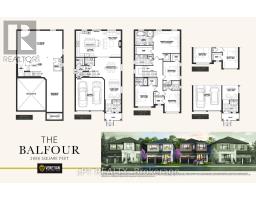
The Venetian Group Proudly Introduces The Balfour, One Of Three Custom Builds Available In This Exclusive Four-Home Collection. Bringing Exceptional Craftsmanship & Attention To Detail The Builder Is Known For In Toronto's Prestigious Forest Hill & The Bridle Path, This 2,888 Sq. Ft. 4 Bedroom/4 Bathroom Residence Is Set On An Impressive 222ft South-Facing Lot And Features Refined Architecture, Sophisticated Finishes & A Beautifully Designed Floor Plan. Enjoy Expansive Windows, Wide-Plank Engineered Hardwood Flooring, Large-Format Designer Italian Porcelain Tile, Bespoke Lighting, Elegant Gold Accent Hardware & Premium Finishes Throughout. The Chef-Inspired Kitchen Showcases Extended Custom Cabinetry, Quartz Countertops, A Full-Height Slab Stone Backsplash, Stainless-Steel Appliances & Show-Stopping Centre Island. The Kitchen Opens Seamlessly To The Family Room With A Gas Fireplace, While An Open Concept Living And Dining Room Complete The Main Floor. Upstairs, Four Spacious Bedrooms Offer An Exceptional Level Of Privacy, Each With A Walk-In Closet & Access To A Private Or Semi-Private Bathroom. The Primary Retreat Features A Walk-In Closet With Custom Closet System & Spa-Inspired Ensuite With Heated Floors, A Freestanding Soaker Tub, Oversized Frameless Glass Shower With Niche And Designer Finishes. A Convenient Upper-Level Laundry Room Completes The Floor. The Lower Level Features 9ft Ceilings, Large Windows, A Separate Entrance & Bathroom Rough-In, Offering Excellent Future Potential. Outside, The Fully-Fenced Yard Provides Exceptional Space For A Future Pool, Outdoor Kitchen And Entertaining Area, While A Four-Zone Irrigation System Adds To The Home's Impressive List Of Features. Ideally Located Minutes From Lake Simcoe, Marinas, Parks, Shopping, Dining, Schools & Highway 404, The Balfour Brings An Extraordinary Level Of Design, Quality & Luxury To One Of Georgina's Most Exclusive New Home Offerings. Full Tarion Warranty & Enhanced HST Rebate Available! (id:1945)

This listing content provided by
REALTOR.ca
has been licensed by REALTOR®
members of The Canadian Real Estate Association
members of The Canadian Real Estate Association
Property details for 5 Richmond Park Drive, Georgina
- Type
- Residential
- Bedrooms
- 4
- Bathrooms
- 4
- Lot Size
- 39.4 x 222.9 FT ; 226.12 x 39.41 x 222.85 x 39.46 Ft
- Stories
- 2
- Basement
- Full, Separate entrance
- Parking
- Attached Garage, Garage
- Heating
- Forced air, Natural gas
- Cooling
- Central air conditioning
- Exterior
- Brick
- Ownership
- Freehold
- Annual Taxes
- $1,394
Nearby Listings Stat
Estimated price and comparable properties near 5 Richmond Park Drive
Active Listings
14
Min Price
$779,000
Max Price
$1,680,000
Avg Price
$1,098,256
Days on Market
32
days
Sold Listings
9
Min Sold Price
$778,000
Max Sold Price
$1,580,000
Avg Sold Price
$1,147,765
Days until Sold
50
days
Neighbourhood Census Data
Georgina, Ontario
Population
2,450
Median Age
38
Median Income
$40,491
Dwelling Value
$501,514
Housing Tenure
Owners 90%
Renters 11%
Age Distribution
Dwelling Types
Commute Mode
Education Level
Housing Age
Commute Duration
Avg Household Size: 3.2
Pop. Density: 1,957.0/km²
Avg Shelter Cost: $1,708/mo
Owners with Mortgage: 81.5%
Owners Spending 30%+: 25%
Tenants Spending 30%+: 33.3%
English only: 92.7%
English and French: 6.2%
Neither: 1.1%
Median Household Income: $100,557
Median Employment Income: $41,344
Price History
Listed
October 14, 2026
by LPT REALTY
Current Price
$1,285,000
Type
Residential
For Sale