$ 549,900

Renovated Bungalow with Metal Roof in London South

Property details for 1031 Eagle Drive, London South

Type
Residential
Style
Bungalow
Bedrooms
3
Bathrooms
2
Lot Size
60 x 131.8 FT
Stories
1
Basement
Finished, N/A
Parking
Attached Garage, Garage
Heating
Forced air, Natural gas
Cooling
Central air conditioning
Exterior
Brick
Ownership
Freehold
Annual Taxes
$3,470

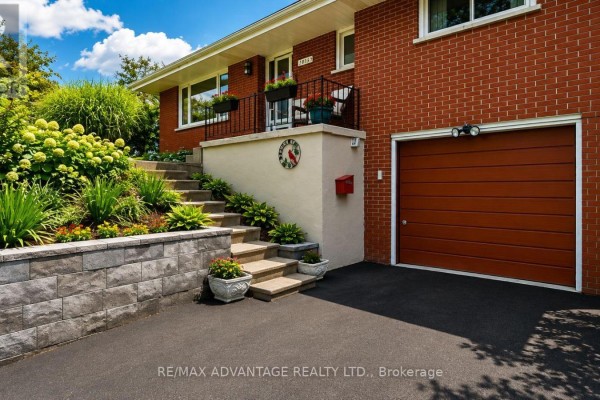
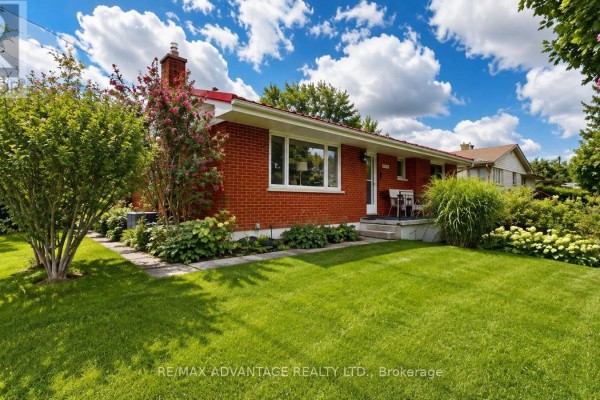
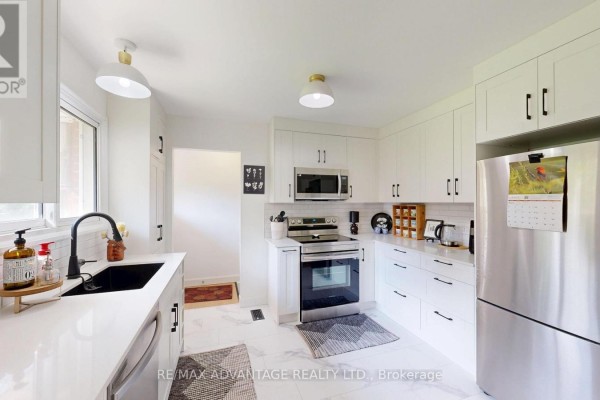
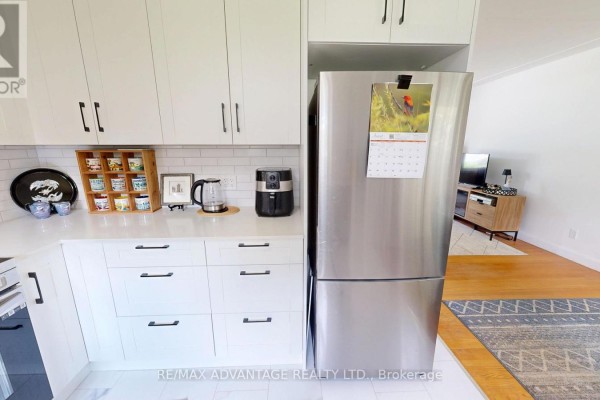
Tucked in London South, this 3-bed bungalow sits on a 60x131 ft lot with mature pear trees and a garden you'll actually use. The metal roof comes with a transferable warranty, and the furnace and AC are from 2022, so you won't be chasing repairs anytime soon. Inside, the main floor has been fully redone: kitchen, both baths, and a finished basement with a rec room for game nights. All carpet-free, which is a huge plus for allergies. The 200-amp panel is updated, water heater is owned, and there's parking for 5 with an attached garage. Schools are close-London South Secondary is 2.9 km away-and Western Fair is just 3 km for events. Comparable homes near here are selling around $509,900, and this one's listed at $549,900, reflecting the updates. It's not the cheapest, but you're paying for the new mechanicals and the finished basement. Worth a look if you want a move-in-ready place without the upgrade list.

About 1031 Eagle Drive, London South — Property Score

71
Great Location Feature Rich Well Priced
Score: 71/100
Value
75
Priced 21.4% below area median of $699,888 based on 325 comparable properties nearby 100
Stable pricing - no price changes since original listing date 50
Size
66
3 bedrooms - typical for similarly priced homes 60
2 bathrooms - typical for similarly priced properties 60
7,908 sqft lot - a generous lot for the area 78
Location
82
$60K median household income - near the Canadian average of $70K 60
77% of residents hold postsecondary credentials - a highly educated neighbourhood 86
83% homeownership rate - indicating a stable, owner-occupied community 88
63% of residents commute under 30 minutes - excellent commuter accessibility 80
2,390/km² population density - a well-balanced suburban area 94
Market
75
Just listed - area average is 57 days on market 100
+6.9% median price change over 1 month - rising prices in the area 85
38 months of housing supply - 418 active listings with 11 sold last month (buyer's market) 40
Features
80
5-car garage - more than the area average of 4.7 spots 95
Finished, N/A basement - adds valuable living space 85
efficient gas forced air heating 80
Central air conditioning - whole-home cooling 90
No premium extras like pool, waterfront, or view 50
Investment
68
0.63% effective tax rate ($3,470/yr) - below the Canadian average of ~1% 81
20% renter population - primarily owner-occupied area 54
Quality
50
Condition
50
Listing
89
26 photos provided - below the area average of 37 photos 92
6 of 7 key property details provided (86%) - comprehensive listing with excellent detail 86

* This property score is an approximate estimate based on publicly available data, nearby comparable listings, and automated analysis. Scores are for informational purposes only and should not be relied upon as professional appraisals or investment advice. Actual property values may vary. We recommend consulting a licensed real estate professional for accurate assessments.

Full Listing Description

All Property Details

Neighbourhood Census Data

London, Ontario

Population
450
Median Age
42.6
Median Income
$30,912
Dwelling Value
$210,487

Housing Tenure

Owners 83%
Renters 20%

Age Distribution

Dwelling Types

Commute Mode

Education Level

Housing Age

Commute Duration

Avg Household Size: 2.4
Pop. Density: 2,389.8/km²
Avg Shelter Cost: $942/mo
Owners with Mortgage: 62.1%
Owners Spending 30%+: 17.9%
Tenants Spending 30%+: 0%
English only: 91.1%
English and French: 6.7%
Neither: 2.2%
Median Household Income: $60,416
Median Employment Income: $29,376

Price History

Contact Agent Get in touch about 1031 Eagle Drive, London South

GARY ROBINSON
GARY ROBINSON
RE/MAX ADVANTAGE REALTY LTD.