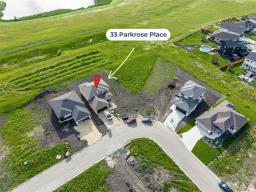
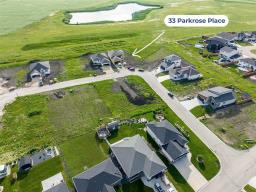
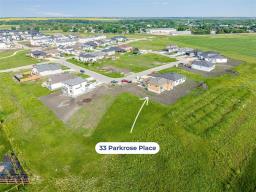
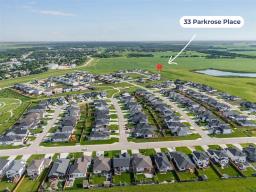
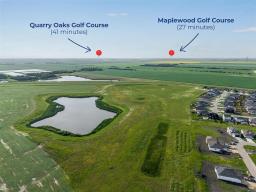
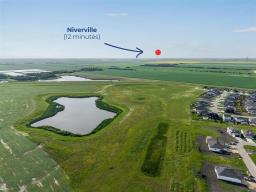
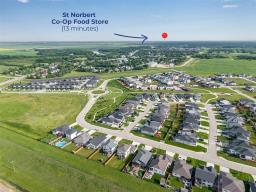
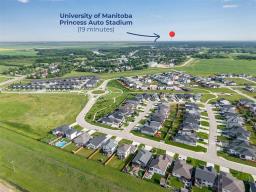
33 Parkrose Place, St Adolphe
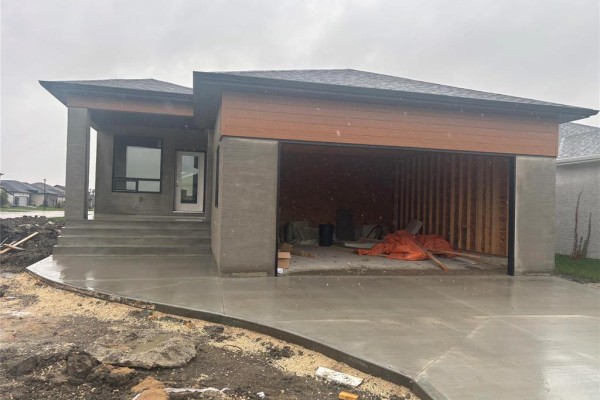
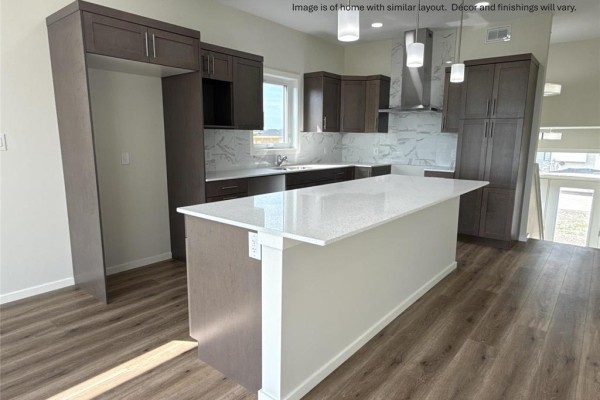
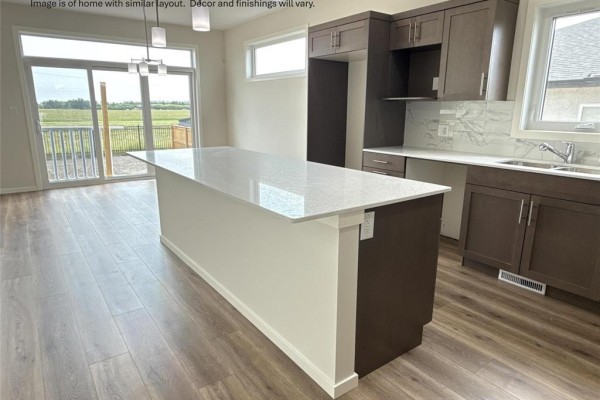
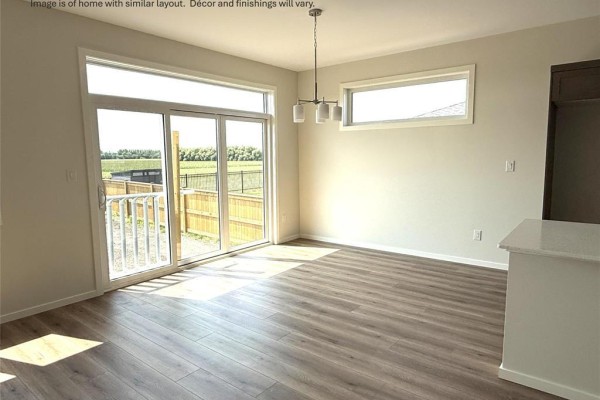
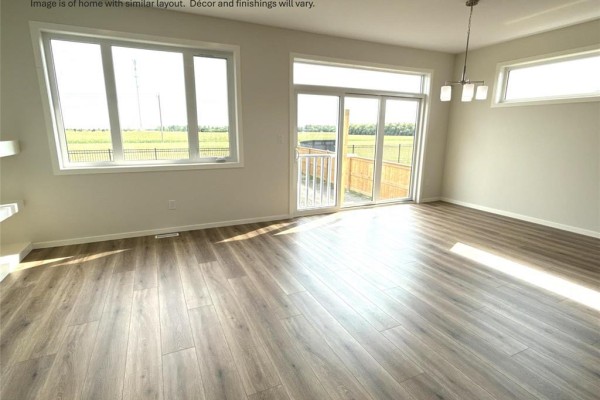
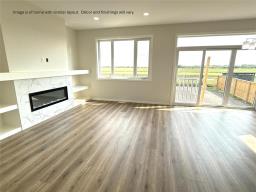
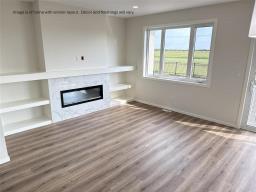
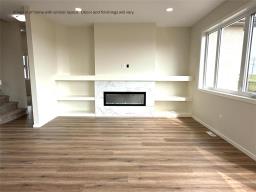
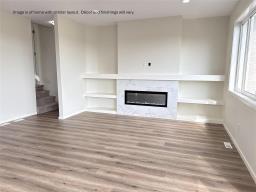
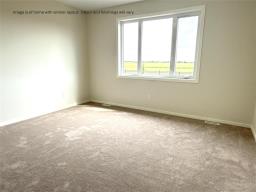
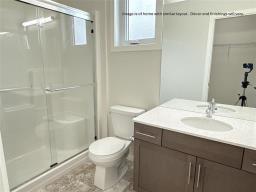
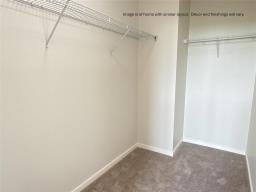
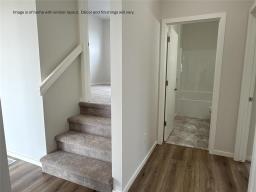
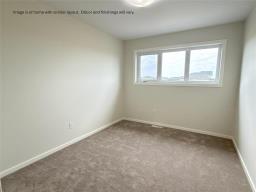
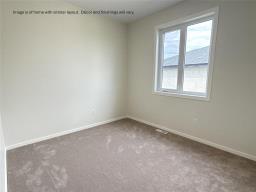
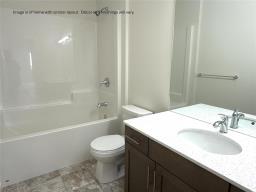
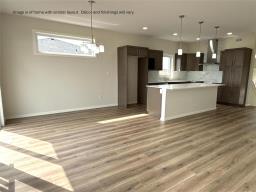
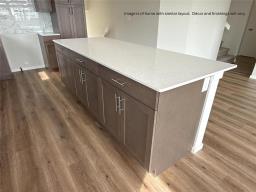
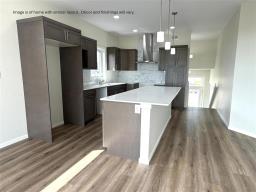
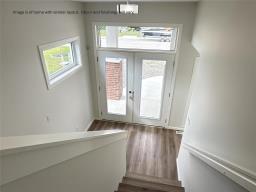
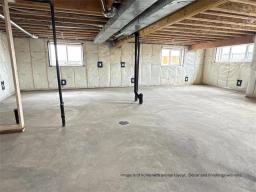
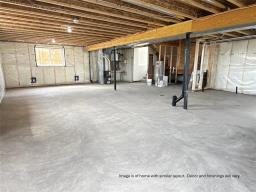
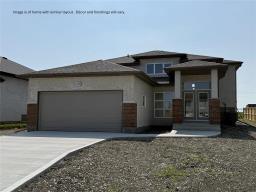
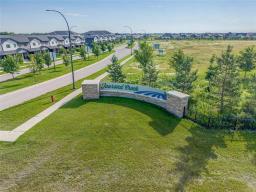
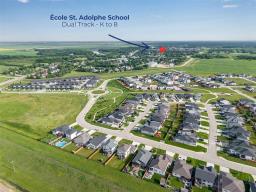
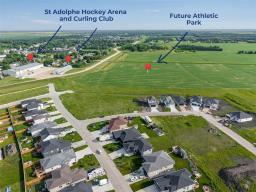
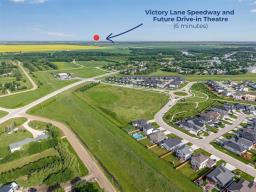
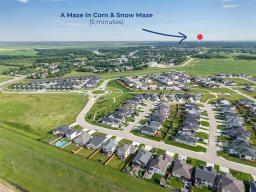
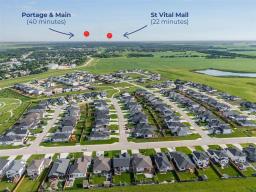
R07//St Adolphe/Construction is well underway on this new bilevel by A&S Homes. The spacious 1432sf layout centers around an open main floor design featuring a large island kitchen w/upgraded maple cabinets and 8.5' island/b'fast bar. The KT is open to the large dining area w/patio doors to east facing rear yard, and also open to the great room that centers on an elegant fireplace feature. Large windows to the rear (east) allow for tons of natural light. The spacious primary bedroom features a WIC and full ensuite w/walk-in shower. Two additional BR's and a 2nd full bath complete the main floor layout. The lower level has been thoughtfully configured to maximize future development; Large wdws, wide open unobstructed areas, full bath & wet bar rough-ins. Oversized (22'x24') dbl att garage. Located in the Tourond Creek development of St Adolphe. Just a short drive south of the city, this welcoming new home area offers larger lots and a safe, friendly and more affordable alternative to many of the Wpg area subdivisions. AND don't forget to ask about the FIRST TIME BUYERS GST REBATE, reducing the price by over $28,000. Book your private viewing today, or stop by our area show home at 39 Parkrose Place, Sat & Sun, 1-4 pm. (id:1945)

This listing content provided by
REALTOR.ca
has been licensed by REALTOR®
members of The Canadian Real Estate Association
members of The Canadian Real Estate Association
Property details for 33 Parkrose Place, St Adolphe
- Type
- Residential
- Style
- Bi-level
- Bedrooms
- 3
- Bathrooms
- 2
- Living Area
- 1,432 square feet
- Lot Size
- 48 x 120
- Parking
- Attached Garage
- Heating
- Baseboard heaters, Heat Recovery Ventilation (HRV), High-Efficiency Furnace, Natural gas
- Ownership
- Freehold
Nearby Listings Stat
Estimated price and comparable properties near 33 Parkrose Place
Active Listings
4
Min Price
$569,900
Max Price
$664,450
Avg Price
$600,938
Days on Market
35
days
Sold Listings
0
Min Sold Price
$N/A
Max Sold Price
$N/A
Avg Sold Price
$N/A
Days until Sold
N/A
days
Neighbourhood Census Data
Ritchot, Manitoba
Population
478
Median Age
38.5
Median Income
$43,584
Dwelling Value
$279,189
Age Distribution
Dwelling Types
Commute Mode
Education Level
Housing Age
Commute Duration
Avg Household Size: 2.9
Pop. Density: 10.8/km²
Avg Shelter Cost: $1,119/mo
Owners with Mortgage: 73.3%
Owners Spending 30%+: 13.3%
Tenants Spending 30%+: 0%
English only: 70.5%
English and French: 29.5%
Median Household Income: $97,024
Median Employment Income: $40,768
Price History
Listed
August 5, 2026
by Coldwell Banker Preferred Real Estate
Current Price
$589,500
-0.1% from last change
Type
Residential
For Sale
Price Changes
1
| Date | Price | Change |
|---|---|---|
| Current | $589,500 | $400 (-0.1%) |
| Sep 22, 2026 | $589,900 | Listed |