13 Parkrose Place, St Adolphe
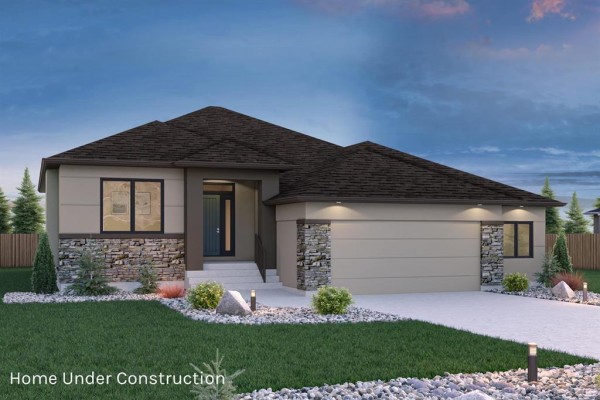
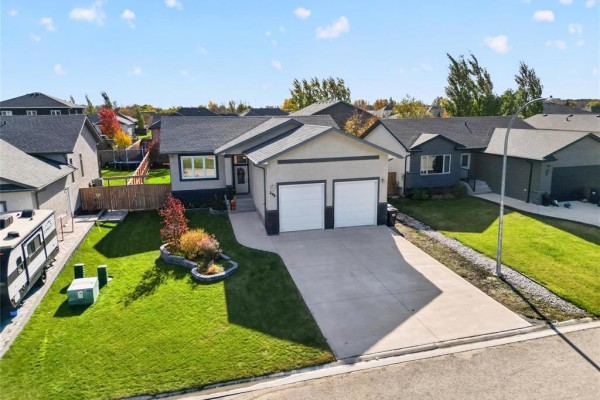
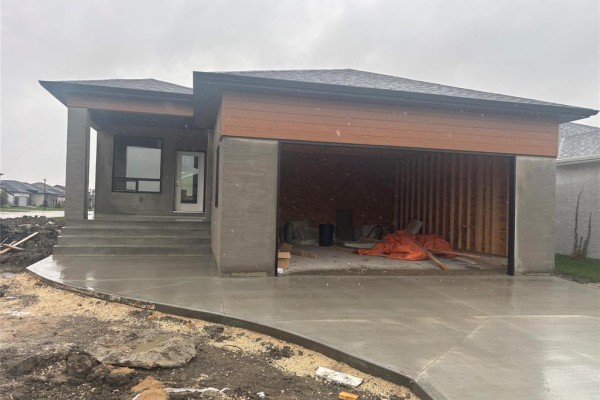
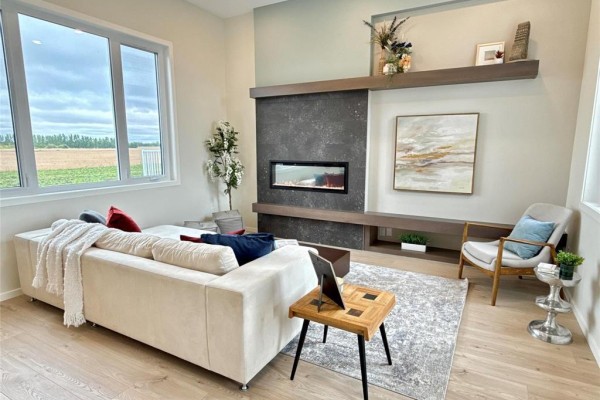
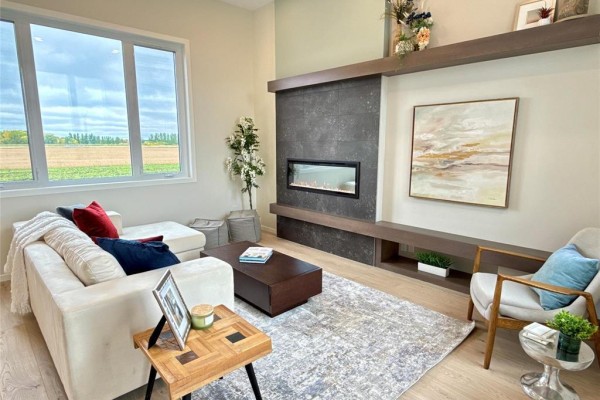
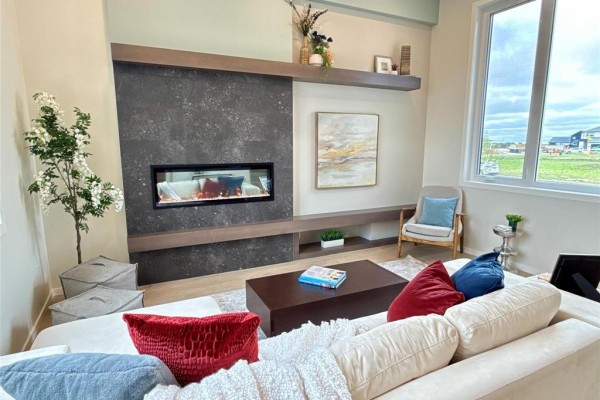
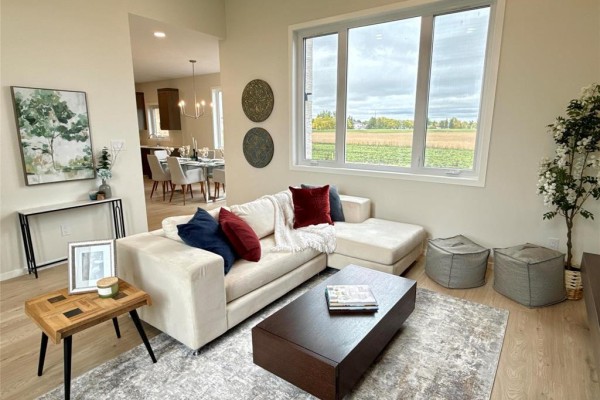
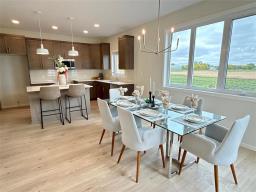
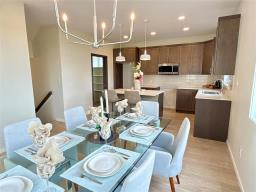
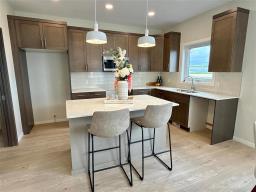
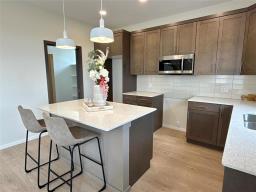
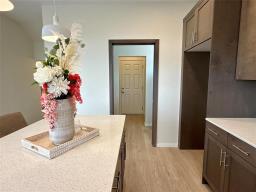
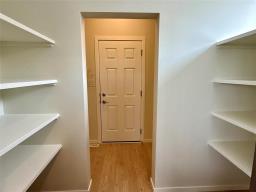
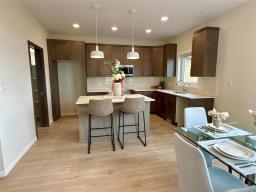
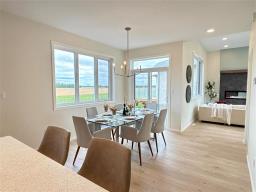
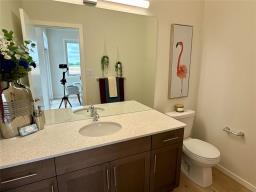
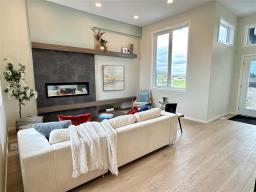
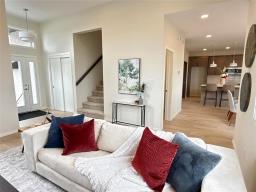
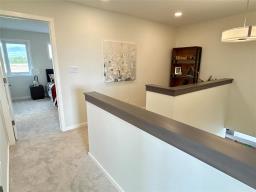
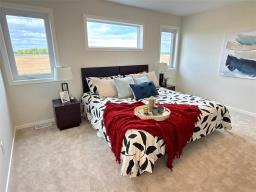
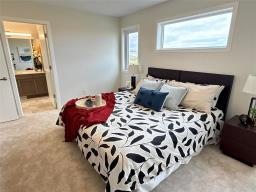
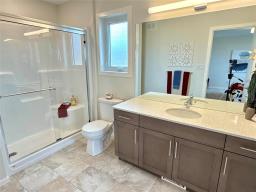
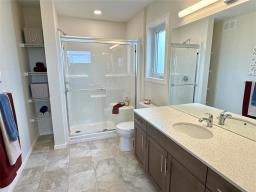
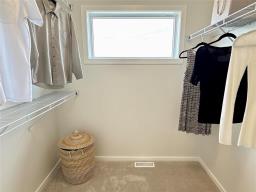
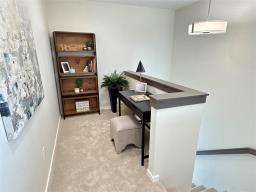
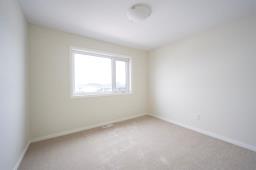
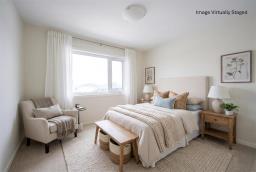
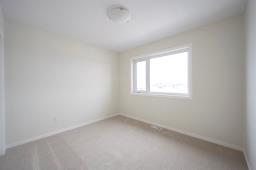
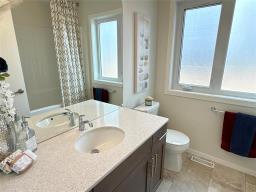
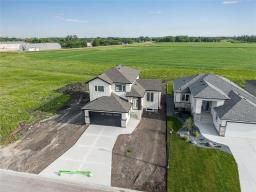
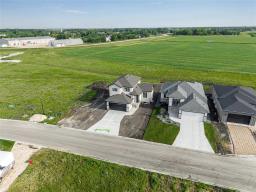
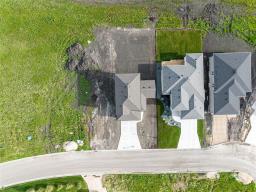
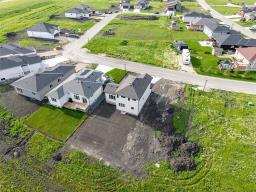
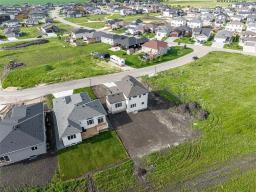
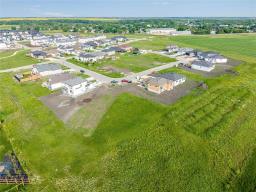
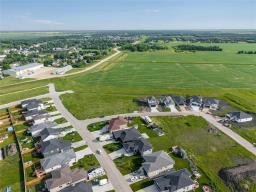
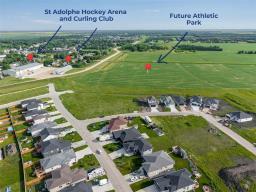
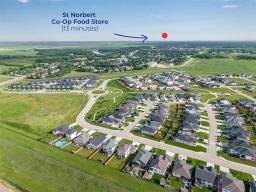
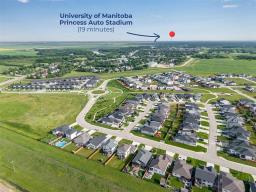
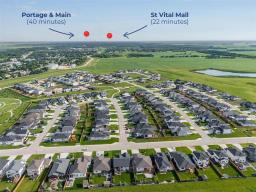
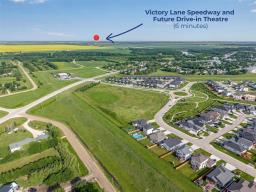
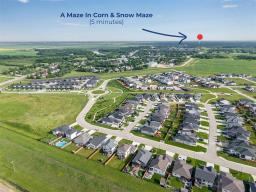
R07//St Adolphe/Construction is complete! At 1708sf, this brand new design by A&S Homes shines from top to bottom. As you enter the home, you are greeted by the extra large (15'x13') great room that boasts 11' ceilings, extra large windows back & front, and a tiled fireplace feature wall. Just off the great room is your spacious kitchen & dining area. The kitchen features upgraded maple cabinetry, island w/breakfast bar, ceramic backsplash & quartz counters. A two-piece bath, a walk-through pantry, and main floor laundry & mudroom complete the first floor layout. The entire main level has laminate flooring, as well as pot and upgraded lighting. Upstairs there are 3 BR's, including large primary BR w/ensuite & WIC. The upper level also includes a cozy loft or study area. An oversized double garage (23'x24') completes this thoughtful design. AND if you are a FIRST TIME BUYER you qualify for the new GST rebate, saving you almost $30,000! Just a short drive south of Wpg this new home area offers larger lots and a safe, friendly and more affordable alternative to many of the Wpg area subdivisions. Our area show home at 39 Parkrose Place is open Sat & Sun, 1-4 pm. Stop by to have a look, or call to book your private appt. (id:1945)

This listing content provided by
REALTOR.ca
has been licensed by REALTOR®
members of The Canadian Real Estate Association
members of The Canadian Real Estate Association
Property details for 13 Parkrose Place, St Adolphe
- Type
- Residential
- Bedrooms
- 3
- Bathrooms
- 3
- Living Area
- 1,706 square feet
- Lot Size
- 51 x 120
- Stories
- 2
- Parking
- Attached Garage
- Heating
- Forced air, High-Efficiency Furnace, Natural gas
- Cooling
- Air exchanger
- Ownership
- Freehold
Nearby Listings Stat
Estimated price and comparable properties near 13 Parkrose Place
Active Listings
3
Min Price
$419,855
Max Price
$599,900
Avg Price
$499,885
Days on Market
42
days
Sold Listings
1
Min Sold Price
$459,900
Max Sold Price
$459,900
Avg Sold Price
$459,900
Days until Sold
26
days
Neighbourhood Census Data
Ritchot, Manitoba
Population
478
Median Age
38.5
Median Income
$43,584
Dwelling Value
$279,189
Age Distribution
Dwelling Types
Commute Mode
Education Level
Housing Age
Commute Duration
Avg Household Size: 2.9
Pop. Density: 10.8/km²
Avg Shelter Cost: $1,119/mo
Owners with Mortgage: 73.3%
Owners Spending 30%+: 13.3%
Tenants Spending 30%+: 0%
English only: 70.5%
English and French: 29.5%
Median Household Income: $97,024
Median Employment Income: $40,768
Price History
Listed
October 14, 2026
by Coldwell Banker Preferred Real Estate
Current Price
$599,900
-3.2% from last change
Type
Residential
For Sale
Price Changes
1
| Date | Price | Change |
|---|---|---|
| Current | $599,900 | $20,000 (-3.2%) |
| Sep 2, 2026 | $619,900 | Listed |