10 Fox Den Drive, Brighton
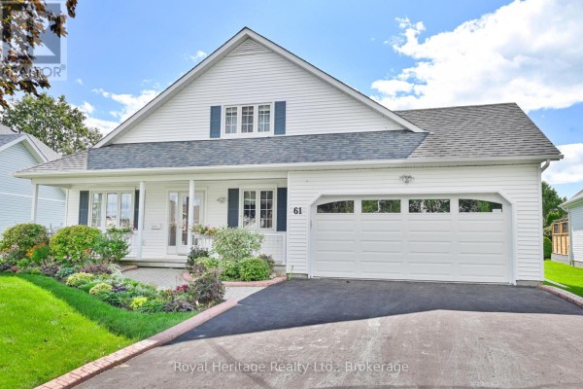
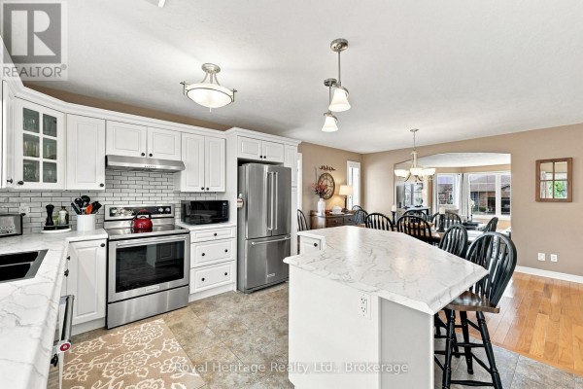
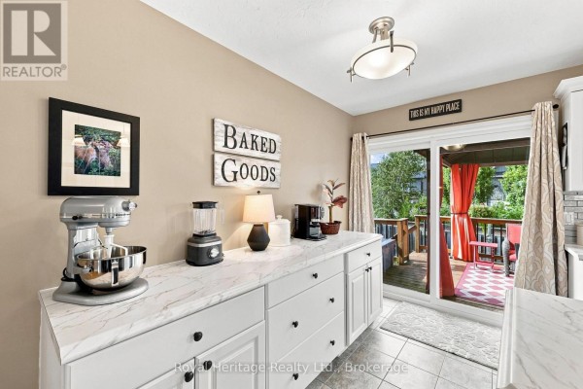
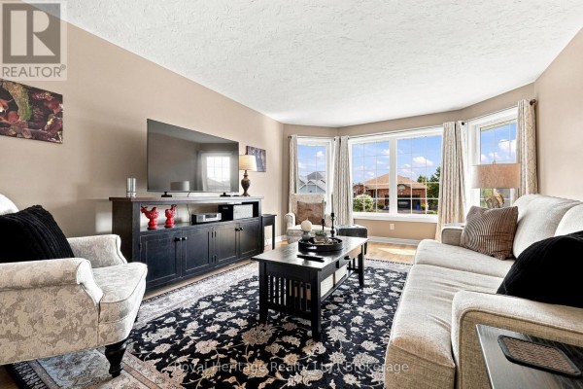
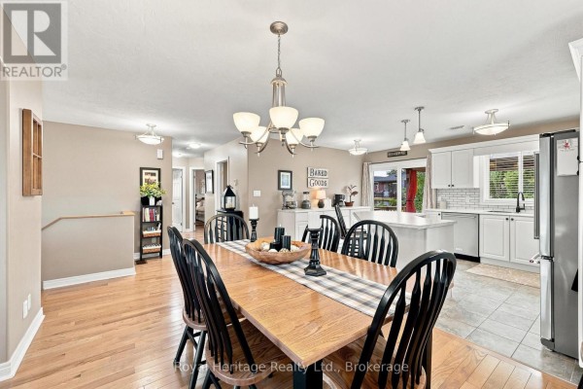
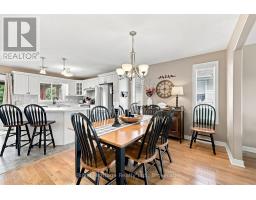
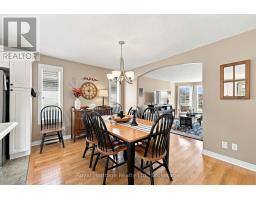
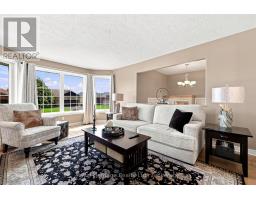
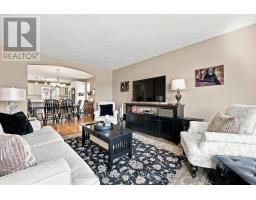
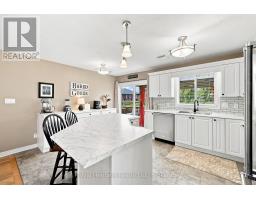
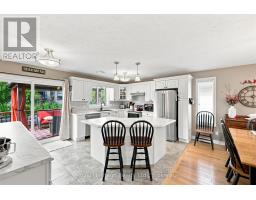
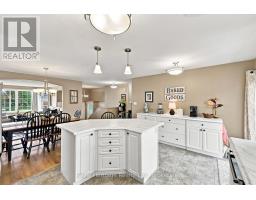
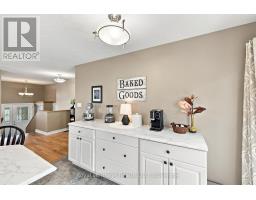
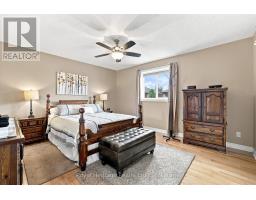
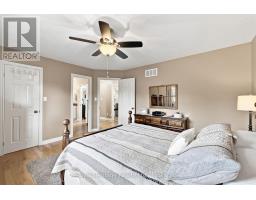
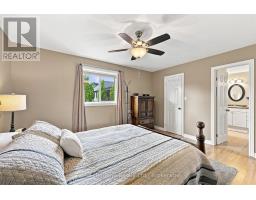
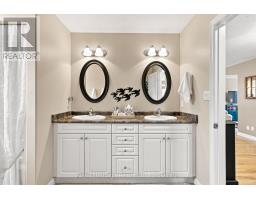
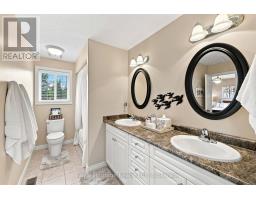
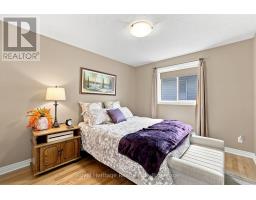
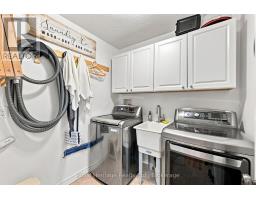
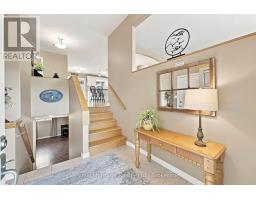
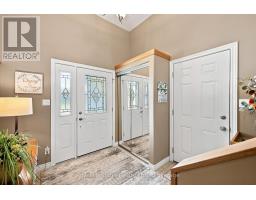
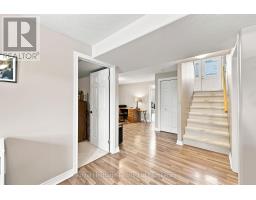
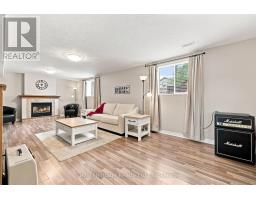
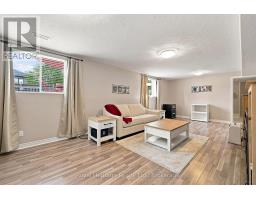
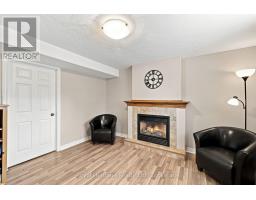
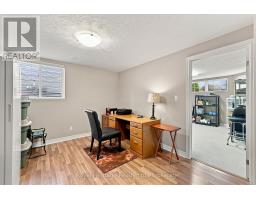
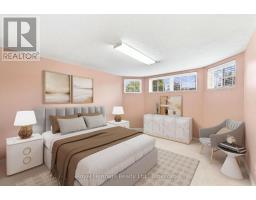
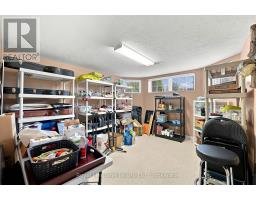
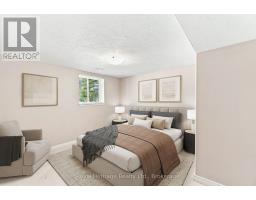
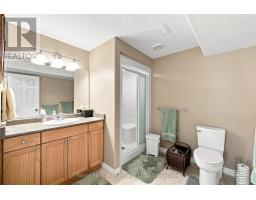
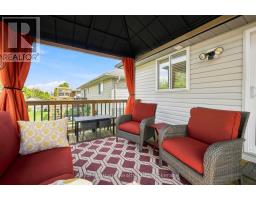
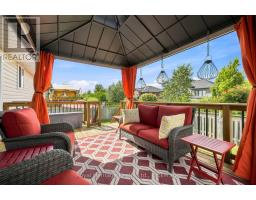
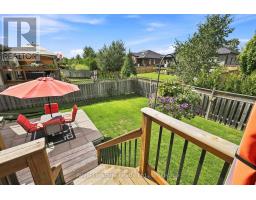
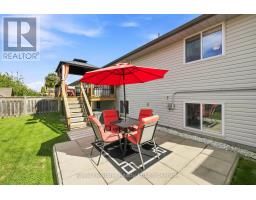
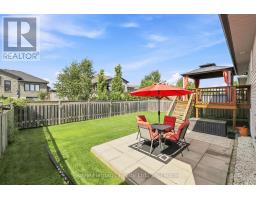
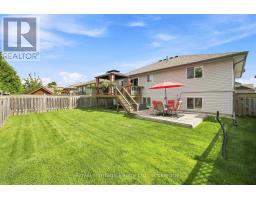
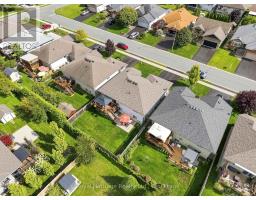
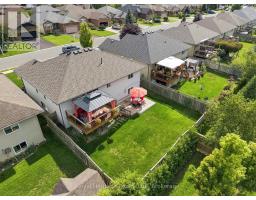
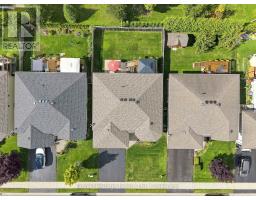
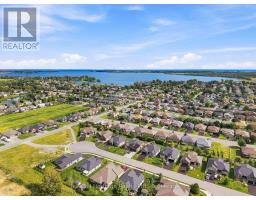
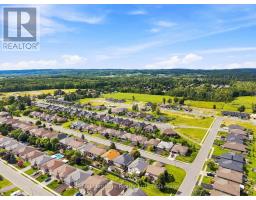
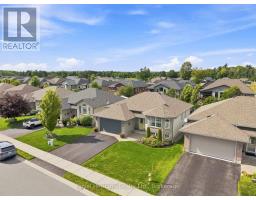
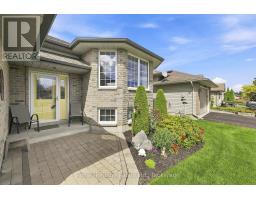
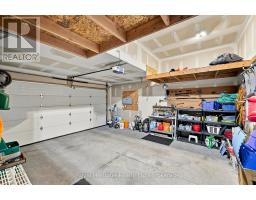
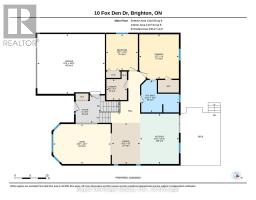
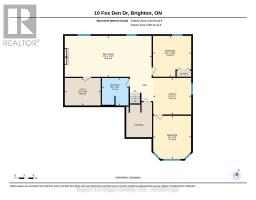
Welcome to this beautifully appointed 4-bedroom, 2-bathroom bungalow in Brighton, Ontario, located in a peaceful and welcoming residential neighbourhood. Offering a desirable 2+2 bedroom layout, this spacious home is ideal for families, empty nesters, retirees, or buyers looking for additional living space, guest accommodations, or a home office.The bright and spacious main floor features an open-concept living, dining and kitchen area with plenty of natural light. The well-designed kitchen offers a large centre island, ample workspace and a convenient sliding glass door walkout to the beautiful rear deck and gazebo-perfect for outdoor dining, entertaining and summer enjoyment. The bright living room features numerous windows and offers the perfect room to relax with the family or entertain and is open to the dining area and overlooks the foyer. The primary bedroom and second bedroom are located on the main level, along with a spacious 5-piece bathroom and convenient main-floor laundry with laundry sink.The fully finished lower level provides excellent additional living space, featuring a large recreation room with gas fireplace and above-grade windows, two additional bedrooms, a 3-piece bathroom and a dedicated office area. The lower level is ideal for a growing family, teenagers, guests, work-from-home space or extended family. Enjoy the convenience of a two-car attached garage with inside entry from the foyer, plus a fully fenced backyard offering a private outdoor retreat - a deck with gazebo and patio area. Located in charming Brighton, a sought-after community approximately 1.5 hours from the GTA, with excellent schools, local shopping, restaurants, parks and amenities. Enjoy easy access to Presqu'ile Provincial Park, Lake Ontario and nearby Prince Edward County. A fantastic opportunity to enjoy small-town living with convenient access to the GTA! (id:1945)

This listing content provided by
REALTOR.ca
has been licensed by REALTOR®
members of The Canadian Real Estate Association
members of The Canadian Real Estate Association
Property details for 10 Fox Den Drive, Brighton
- Type
- Residential
- Style
- Raised bungalow
- Bedrooms
- 4
- Bathrooms
- 2
- Lot Size
- 50.3 x 101.7 FT
- Stories
- 1
- Basement
- Finished, Full
- Parking
- Attached Garage, Garage
- Heating
- Forced air, Natural gas
- Cooling
- Central air conditioning
- Exterior
- Vinyl siding, Brick Facing
- Ownership
- Freehold
- Annual Taxes
- $4,438
Nearby Listings Stat
Estimated price and comparable properties near 10 Fox Den Drive
Active Listings
3
Min Price
$659,900
Max Price
$715,000
Avg Price
$691,600
Days on Market
49
days
Sold Listings
2
Min Sold Price
$299,000
Max Sold Price
$669,900
Avg Sold Price
$484,450
Days until Sold
86
days
Neighbourhood Census Data
Brighton, Ontario
Population
1,828
Median Age
59.3
Median Income
$38,208
Dwelling Value
$290,608
Housing Tenure
Owners 98%
Age Distribution
Dwelling Types
Commute Mode
Education Level
Housing Age
Commute Duration
Avg Household Size: 2.3
Pop. Density: 1,241.8/km²
Avg Shelter Cost: $956/mo
Owners with Mortgage: 41.1%
Owners Spending 30%+: 9.8%
Tenants Spending 30%+: 0%
English only: 87.2%
French only: 0.3%
English and French: 12%
Median Household Income: $75,563
Median Employment Income: $24,981
Price History
Listed
August 31, 2026
by ROYAL HERITAGE REALTY LTD.
Current Price
$699,900
Type
Residential
For Sale