$ 939,000

Modern brick ranch with coffered ceilings and 9-foot trays in Amherstburg

Property details for 61 Hilton Court, Amherstburg

Type
Residential
Style
Bungalow, Ranch
Bedrooms
3
Bathrooms
3
Living Area
1,910 square feet
Lot Size
65.52 X 127.95 FT / 0.194 AC
Stories
1
Parking
Attached Garage, Garage, Inside Entry
Heating
Forced air, Natural gas, Furnace
Cooling
Central air conditioning
Exterior
Brick
Ownership
Freehold

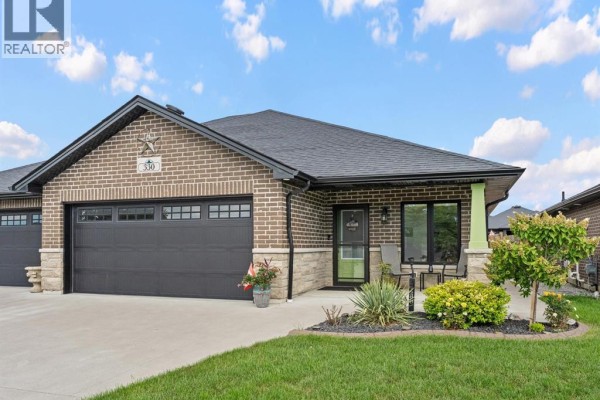
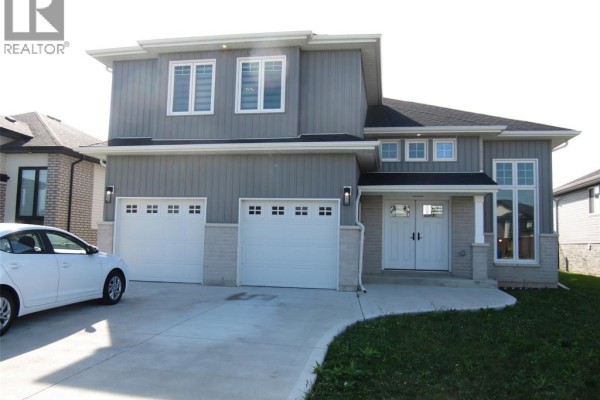
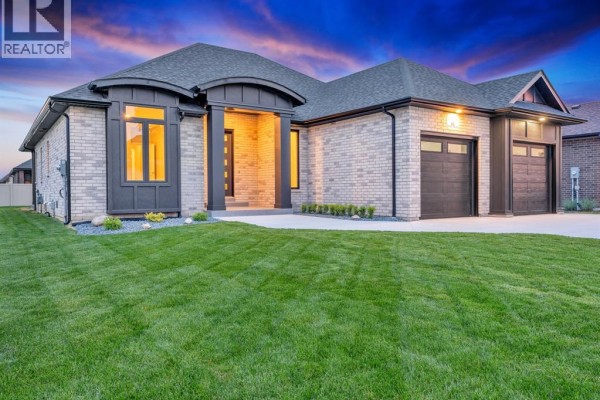
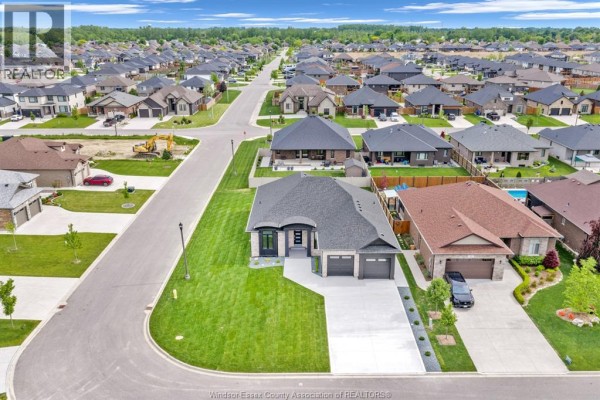
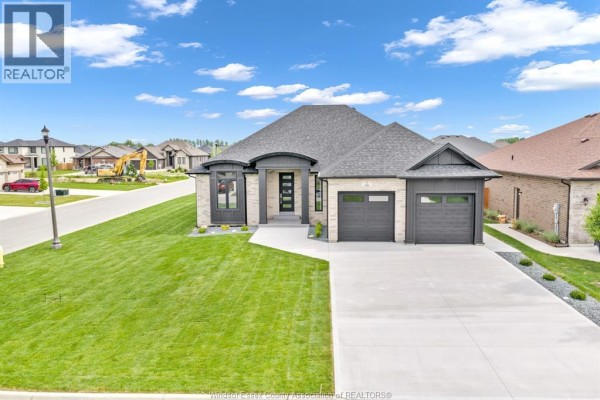
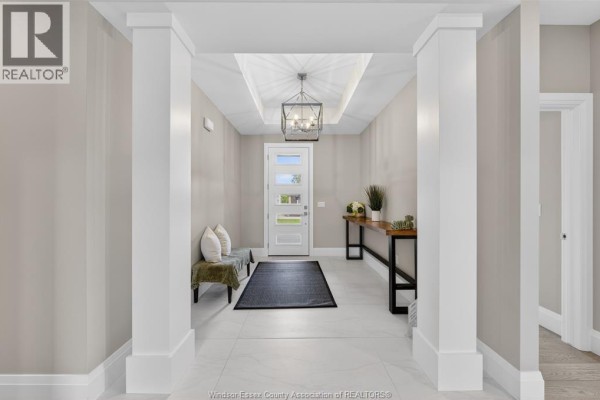
Hilton Court's a quiet spot in Amherstburg, just minutes from the riverfront. This place is brand new - built in 2026, so it's move-in ready and comes with a 7-year Tarion warranty. It's a single-story brick ranch, 1,910 square feet on a 65-foot wide lot. Three bedrooms, three baths total - two full baths and one half-bath. Photos show light brick outside with a two-car attached garage that has black doors and a concrete floor. Inside, there's an open layout with hardwood and tile floors. The living area has a coffered ceiling, and hallways show 9-foot tray ceilings with modern light fixtures. Primary bedroom's got a walk-in closet and an ensuite with a double vanity and glass shower. Two other bedrooms have ceiling fans and hardwood floors. Kitchen's open to the living space with an island and pendant lights. Appliances are included - washer, dryer, fridge, stove, dishwasher. Unfinished basement with a grade entrance, concrete floor, and exposed joists. Forced air heating and central air. Concrete driveway. Asking $939,000, which is above the nearby median of $809,000 but it's newer construction.

About 61 Hilton Court, Amherstburg — Property Score

69
Great Location Premium Finishes Hot Market
Score: 69/100
Value
46
Priced 23.6% above area median of $759,900 based on 19 comparable properties nearby 35
$492/sqft - 10.6% above the $445/sqft area median 54
Stable pricing - no price changes since original listing date 50
Size
61
1,910 sqft - 5% less space than similarly priced homes (2,018 sqft median) 56
3 bedrooms - 1 fewer than similarly priced 4-bedroom homes nearby 48
3 bathrooms - typical for similarly priced properties 60
8,383 sqft lot - a generous lot for the area 78
Location
83
$108K median household income - above the Canadian average of $70K 84
87% of residents hold postsecondary credentials - a highly educated neighbourhood 94
93% homeownership rate - indicating a stable, owner-occupied community 95
56% of residents commute under 30 minutes - good commuting convenience 75
836/km² population density - a low-density residential area 65
Market
80
Just listed - area average is 55 days on market 100
+72.7% median price change over 1 month - rising prices in the area 100
72 months of housing supply - 72 active listings with 1 sold last month (buyer's market) 40
Features
78
efficient gas forced air heating 80
Central air conditioning - whole-home cooling 90
1 fireplace - a desirable feature for Canadian winters 75
Built in 2026 (0 years old) - brand new construction, newer than the area average (2002) 95
No premium extras like pool, waterfront, or view 50
Investment
40
8% renter population - primarily owner-occupied area 40
Quality
83
Premium tile and hardwood flooring throughout, elegant tray ceiling details. 85
Durable brick exterior, high-quality ceramic and porcelain tile used. 80
Custom-built home by acclaimed designer, spa-inspired bathrooms, gourmet kitchen... 90
Modern construction with forced air and natural gas heating, central AC. 75
Condition
73
New construction with a pristine brick facade and well-maintained roofing. 85
Landscaping details not fully visible in the provided image. 50
Striking ranch architecture with a commanding presence and modern dark trim acce... 85
Listing
84
Listing description quality 92
50 photos provided - 56% more than the area average of 32 photos 92
4 of 7 key property details provided (57%) - some key property details missing 67

This custom-built 1,910 sqft ranch in Amherstburg offers exceptional value at $939,000, significantly above the area median of $445/sqft. Highlights include premium finishes, spa-inspired bathrooms, and a gourmet kitchen, all within a desirable, sought-after location.

* This property score is an approximate estimate based on publicly available data, nearby comparable listings, and automated analysis. Scores are for informational purposes only and should not be relied upon as professional appraisals or investment advice. Actual property values may vary. We recommend consulting a licensed real estate professional for accurate assessments.

Full Listing Description

All Property Details

Neighbourhood Census Data

Amherstburg, Ontario

Population
1,277
Median Age
35.3
Median Income
$46,176
Dwelling Value
$259,513

Housing Tenure

Owners 93%
Renters 8%

Age Distribution

Dwelling Types

Commute Mode

Education Level

Housing Age

Commute Duration

Avg Household Size: 3.1
Pop. Density: 835.5/km²
Avg Shelter Cost: $1,452/mo
Owners with Mortgage: 78.8%
Owners Spending 30%+: 7.5%
Tenants Spending 30%+: 0%
English only: 87.1%
English and French: 13.3%
Median Household Income: $108,288
Median Employment Income: $43,733

Price History

Contact Agent Get in touch about 61 Hilton Court, Amherstburg

NADIA KHALAF
NADIA KHALAF
REMAX CAPITAL DIAMOND REALTY

Photo Gallery - 61 Hilton Court, Amherstburg

Exterior

A modern brick home with a two-car garage and a covered entryway is shown under a dramatic sunset sky.

Modern two-car garage covered entryway modern front door

A modern brick home with a double and single car garage sits on a gravel driveway.

Modern two-car garage double garage door single garage door

A modern, newly constructed home with a light brick facade, dark trim, a two-car garage, and a minimalist landscaping approach.

Modern two-car garage modern front door large windows

Hallway

A bright and spacious hallway features a tray ceiling with a modern light fixture and tile flooring leading to a glass-panel door.

Modern tray ceiling modern light fixture tile flooring

A modern entryway hallway with a console table, bench seating, and a glass-panel front door.

Modern console table bench seating arched mirror

A view down a modern hallway with light grey walls, hardwood floors, and white trim, leading to double doors.

Modern light grey walls hardwood flooring white trim

Bedrooms

A spacious bedroom with neutral walls, a ceiling fan, and light hardwood flooring.

Modern ceiling fan hardwood floor two windows

A modern bedroom with a king-size bed, nightstands, a dresser, and a circular mirror above the dresser.

Modern bed nightstand dresser

A modern bedroom with a king-size bed, a white dresser, and a comfortable armchair, all set against neutral grey walls and complemented by hardwood flooring.

Modern bed with grey headboard white dresser armchair

Garage

A spacious, modern garage with two black overhead doors and a white interior door, featuring a clean concrete floor and ample lighting.

Modern two black garage doors with windows concrete floor white interior door

A spacious, modern garage with a concrete floor, white walls, and ample overhead lighting.

Modern garage door overhead storage racks wooden stairs

Living Room

A modern, open-concept living area with hardwood floors, a coffered ceiling, and recessed lighting, flowing into a hallway with multiple doors and a visible kitchen area.

Modern hardwood floors coffered ceiling recessed lighting

Bathrooms

A modern bathroom features a double vanity with a contemporary light fixture, a glass-enclosed shower, a toilet, and a walk-in closet.

Modern double vanity glass shower enclosure toilet

Basement

An unfinished basement with exposed ceiling joists, pink insulation, a vapor barrier, concrete floor, and a single interior door and window.

Original exposed ceiling joists insulation vapor barrier