3906 44 Street, Ponoka
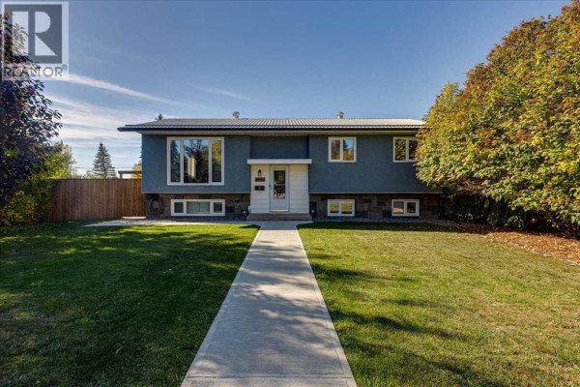
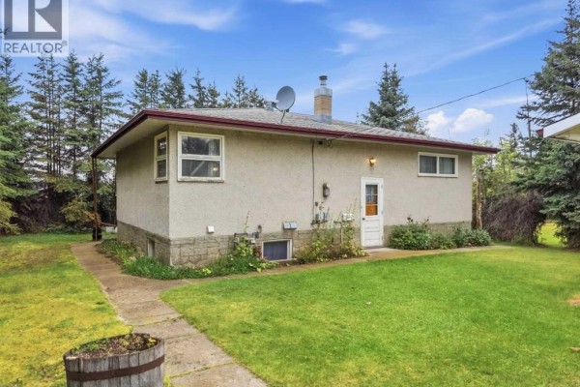
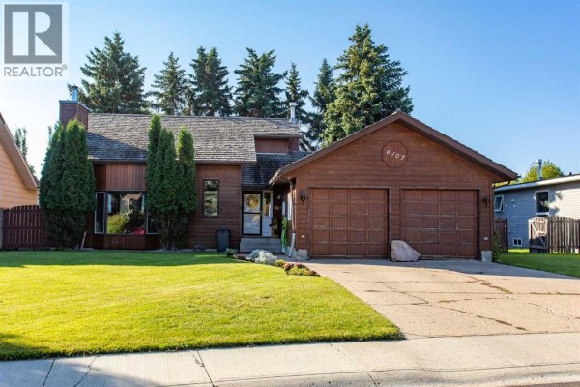
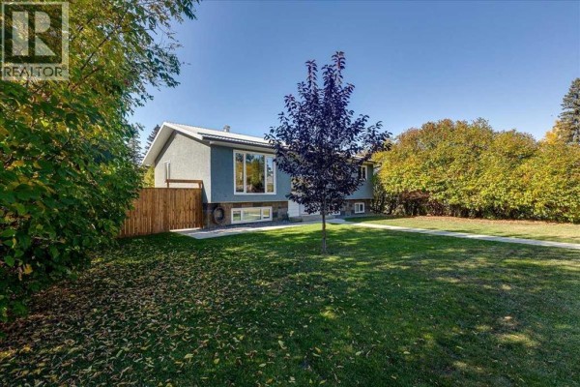
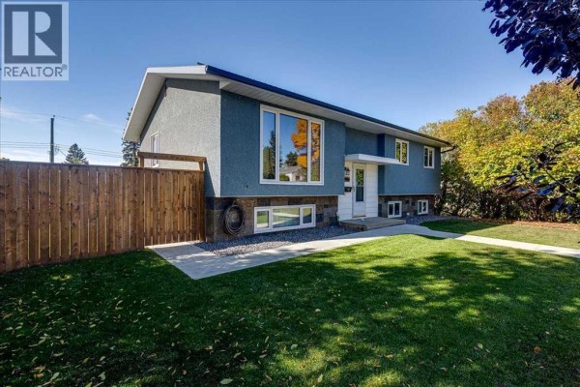
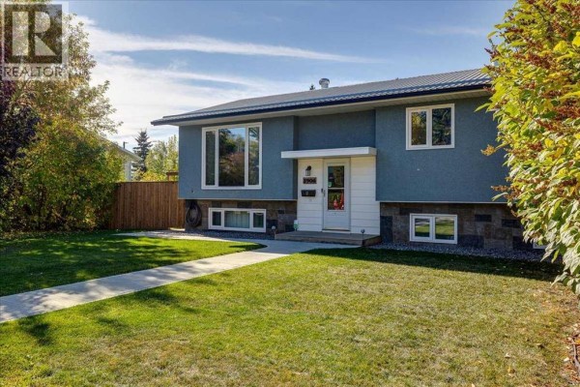
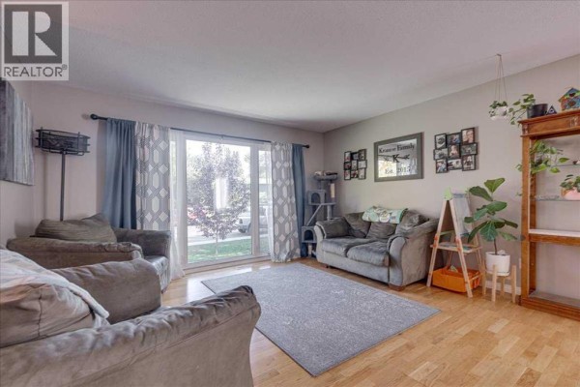
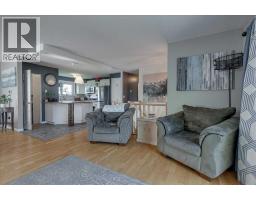
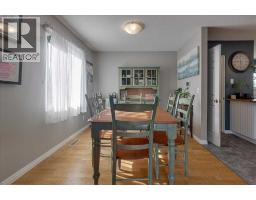
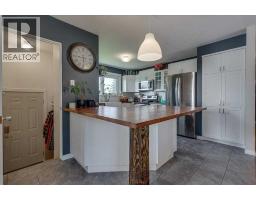
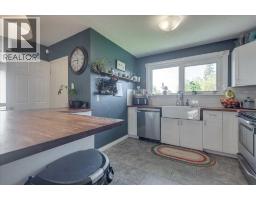
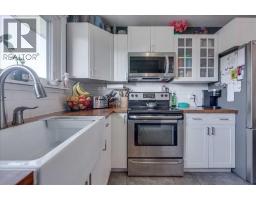
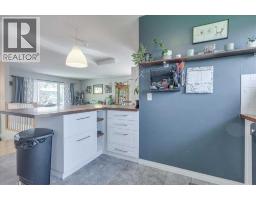
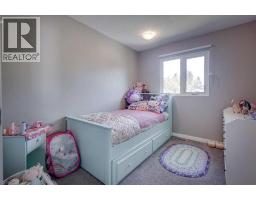
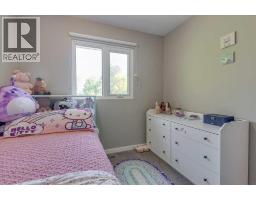
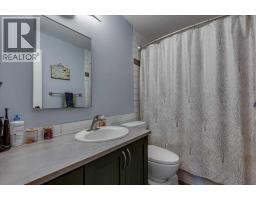
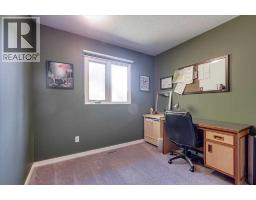
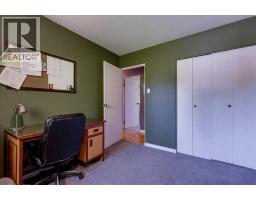
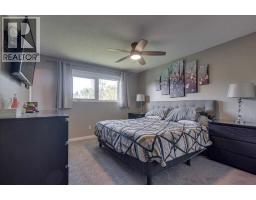
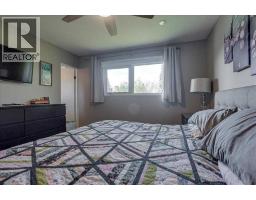
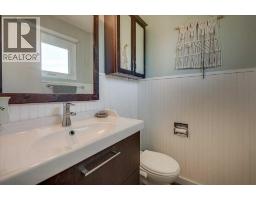
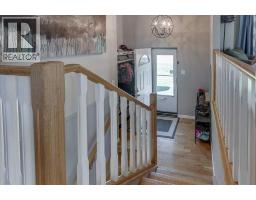
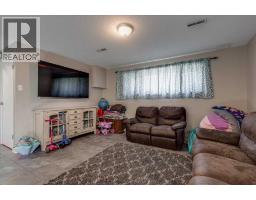
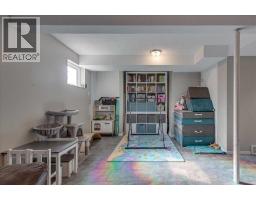
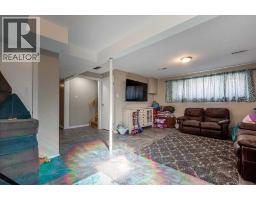
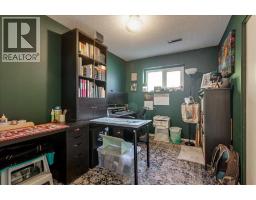
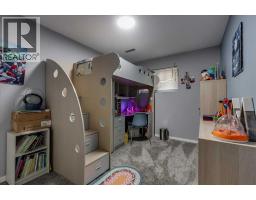
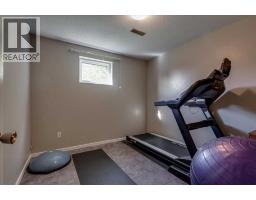
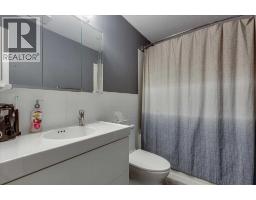
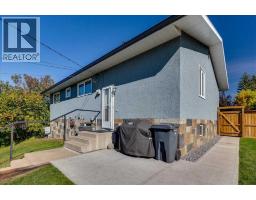
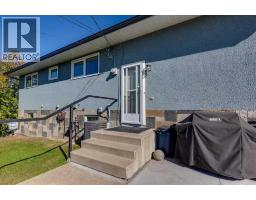
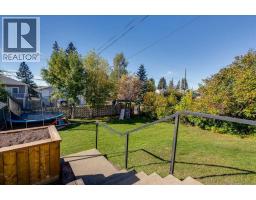
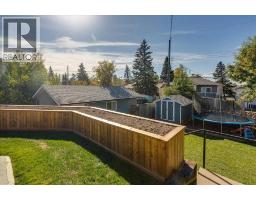
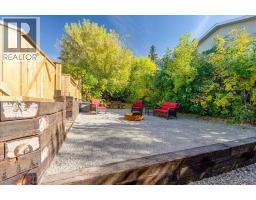
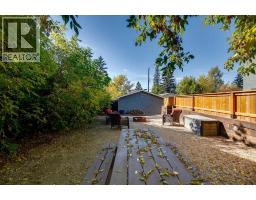
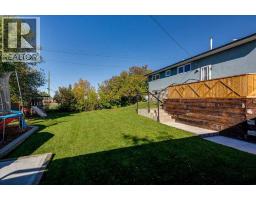
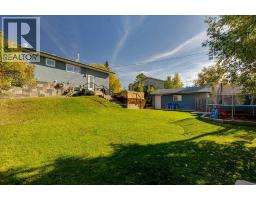
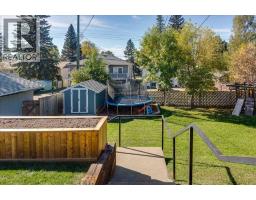
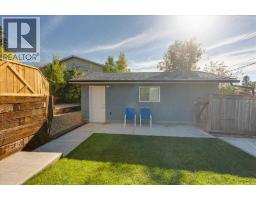
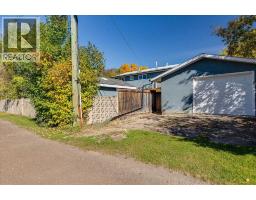
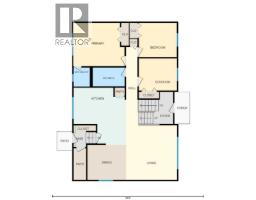
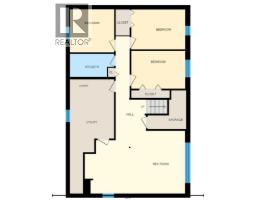
Upgraded Bi-Level on an Extra-Large Lot! This inviting home offers an open floor plan with a spacious living room, bright dining area, and stylish kitchen featuring butcher block countertops, a farmhouse sink, and new flooring. A large pantry conveniently located off the back entrance provides excellent storage. The main floor offers three bedrooms, with new flooring in both the main bathroom and ensuite. The fully finished basement adds plenty of living space with new grouted vinyl flooring, large windows, a spacious recreation room, full bathroom, three additional bedrooms, and a large laundry/storage room. Built for comfort and low maintenance, this home features central air conditioning, a metal roof, vinyl windows, and a durable stucco exterior. The extra-large lot offers nearly 100 feet of frontage and has been thoughtfully landscaped to create several distinct outdoor spaces, including a private firepit area, large rear yard with room for play, and garden/flower boxes. The oversized single detached garage is accessed from the rear alley and features 2x6 construction, insulation, and a finished interior. A great combination of updates, space, and a huge lot! (id:1945)

This listing content provided by
REALTOR.ca
has been licensed by REALTOR®
members of The Canadian Real Estate Association
members of The Canadian Real Estate Association
Property details for 3906 44 Street, Ponoka
- Type
- Residential
- Style
- Bi-level
- Bedrooms
- 6
- Bathrooms
- 3
- Living Area
- 1,168 square feet
- Lot Size
- 10864.00
- Basement
- Finished, Full
- Parking
- Detached Garage, Street
- Heating
- Forced air
- Cooling
- Central air conditioning
- Exterior
- Stucco
- Ownership
- Freehold
- Annual Taxes
- $3,890 (2026)
Nearby Listings Stat
Estimated price and comparable properties near 3906 44 Street
Active Listings
2
Min Price
$355,000
Max Price
$389,000
Avg Price
$372,000
Days on Market
18
days
Sold Listings
0
Min Sold Price
$N/A
Max Sold Price
$N/A
Avg Sold Price
$N/A
Days until Sold
N/A
days
Neighbourhood Census Data
Ponoka, Alberta
Population
454
Median Age
36.2
Median Income
$37,760
Dwelling Value
$249,907
Housing Tenure
Owners 69%
Renters 31%
Age Distribution
Dwelling Types
Commute Mode
Education Level
Housing Age
Commute Duration
Avg Household Size: 2.2
Pop. Density: 1,896.4/km²
Avg Shelter Cost: $1,082/mo
Owners with Mortgage: 63%
Owners Spending 30%+: 7.4%
Tenants Spending 30%+: 50%
English only: 97.8%
English and French: 1.1%
Median Household Income: $67,840
Median Employment Income: $39,296
Price History
Listed
September 29, 2026
by RE/MAX real estate central alberta
Current Price
$389,000
Type
Residential
For Sale