$ 575,000

2022 Bungalow with In-Law Suite, Bunkie & Wooded Lot

Property details for 316040 6 Highway, Chatsworth

Type
Residential
Style
Bungalow
Bedrooms
4
Bathrooms
3
Lot Size
137.2 x 184.5 FT
Stories
1
Basement
Full, Apartment in basement
Parking
Attached Garage, Garage, RV
Heating
Forced air, Propane
Cooling
Central air conditioning
Exterior
Vinyl siding
Ownership
Freehold
Annual Taxes
$2,368

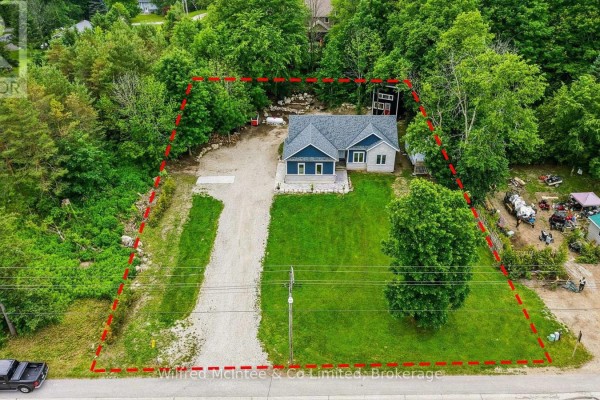
This 2022-built bungalow sits on a 137x184 ft lot with a separate bunkie, giving you almost 2,500 sq ft of finished living space across the main floor and basement. Main level has 3 beds and 2 full baths, an open living/dining area with vaulted ceilings, and a kitchen with farmhouse sink and subway tile. Basement is a full 1-bed, 1-bath apartment with its own kitchen and separate entrance - perfect for guests, in-laws, or rental income. The property is wrapped in blue vinyl siding with stone accents, and there's an attached garage plus driveway parking for 6 (including RV). Outside, the bunkie is a modern black tiny home with a red door, and the backyard has a deck and grill. You're just 0.4 km from Williamsford Po bakery, and about 15 minutes to Owen Sound or Durham. With propane forced air, central air, and a septic system, utilities are off-grid. Taxes ran $2,368 last year. A newer construction like this on a treed lot at $575K - that's below the area median of $599K, and it's been on market 61 days. It works well for multi-generational families or as a rental helper.

About 316040 6 Highway, Chatsworth — Property Score

74
Hot Market Well Maintained Well Priced
Score: 74/100
Value
75
Priced 21.2% below area median of $729,450 based on 26 comparable properties nearby 100
Stable pricing - no price changes since original listing date 50
Size
78
4 bedrooms - 1 more than similarly priced 3-bedroom homes nearby 72
3 bathrooms - 1 more than similarly priced properties nearby 72
25,313 sqft lot - an oversized lot for the area 90
Location
75
$62K median household income - near the Canadian average of $70K 61
83% of residents hold postsecondary credentials - a highly educated neighbourhood 90
91% homeownership rate - indicating a stable, owner-occupied community 94
58% of residents commute under 30 minutes - good commuting convenience 77
22/km² population density - a rural or semi-rural setting 55
Market
80
Just listed - area average is 91 days on market 100
+54.7% median price change over 1 month - rising prices in the area 100
34 months of housing supply - 34 active listings with 1 sold last month (buyer's market) 40
Features
76
6-car garage - area average is 10.1 spots 95
Full, Apartment in basement basement - potential for additional finished space 70
standard forced air system 75
Central air conditioning - whole-home cooling 90
No premium extras like pool, waterfront, or view 50
Investment
42
0.41% effective tax rate ($2,368/yr) - very low tax burden 88
-18.9% area price change year-over-year - significant price correction in Chatsworth 1
7% renter population - primarily owner-occupied area 38
Quality
78
Modern finishes with potential for multi-generational living and income generati... 85
Vinyl siding exterior on a newly constructed bungalow 75
Features a separate 1-bedroom apartment, bunkie, and attached garage 80
Central air conditioning and propane forced air heating 70
Condition
80
Newly constructed bungalow with well-maintained vinyl siding and stone accents 85
Manicured lawn with mature trees and a gravel driveway 75
Attractive modern bungalow design with excellent lot integration 80
Listing
84
Listing description quality 75
31 photos provided - below the area average of 42 photos 92
6 of 7 key property details provided (86%) - comprehensive listing with excellent detail 86

This recently built 2022 bungalow in Chatsworth presents a fantastic opportunity at $575,000, significantly below the area median of $729,450. It offers a versatile layout with a 1-bedroom apartment and a detached bunkie, ideal for multi-generational living or rental income. The property is set on a...

* This property score is an approximate estimate based on publicly available data, nearby comparable listings, and automated analysis. Scores are for informational purposes only and should not be relied upon as professional appraisals or investment advice. Actual property values may vary. We recommend consulting a licensed real estate professional for accurate assessments.

Full Listing Description

All Property Details

Neighbourhood Census Data

Chatsworth, Ontario

Population
472
Median Age
55
Median Income
$31,168
Dwelling Value
$240,035

Housing Tenure

Owners 91%

Age Distribution

Dwelling Types

Commute Mode

Education Level

Housing Age

Commute Duration

Avg Household Size: 2.2
Pop. Density: 21.9/km²
Avg Shelter Cost: $921/mo
Owners with Mortgage: 50%
Owners Spending 30%+: 10.8%
Tenants Spending 30%+: 0%
English only: 96.8%
English and French: 2.1%
Median Household Income: $62,464
Median Employment Income: $30,048

Price History

Contact Agent Get in touch about 316040 6 Highway, Chatsworth

DARREN MARTIN
DARREN MARTIN
Wilfred McIntee & Co Limited

Photo Gallery - 316040 6 Highway, Chatsworth

Exterior

A modern blue and stone-accented house with an attached garage sits on a gravel driveway leading up to the entrance, surrounded by a lush, wooded lot.

Modern blue siding stone accent facade attached garage

An aerial view shows a house with a blue and gray exterior, surrounded by mature trees and a large lawn, with a gravel driveway leading up to it.

Mixed house detached garage driveway

A modern black tiny home with a red front door sits surrounded by mature trees and a natural landscape.

Modern black metal siding red front door concrete walkway

A blue sided house with a white garage and front door sits on a gravel driveway, with a white house visible in the distance.

Modern blue siding white garage door white front door

An aerial view showcases a home with a recently redone roof, surrounded by lush greenery, a gravel driveway, and adjacent to a paved road.

Original driveway grass lawn mature trees

An aerial view showcases a modern two-story house with blue and grey siding, surrounded by lush green trees and a well-maintained lawn, featuring a gravel driveway and a detached shed.

Modern two-story house blue and grey siding gravel driveway

Living Room

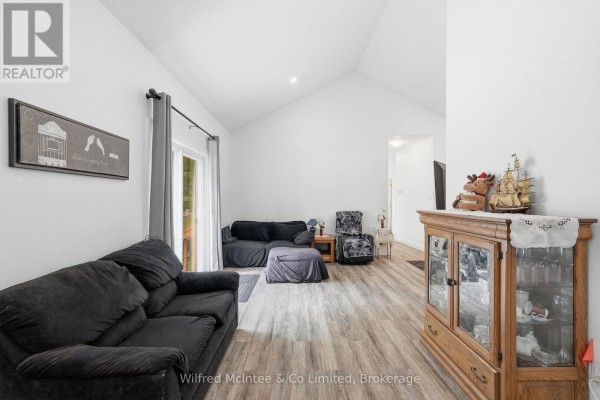
A spacious living room with a vaulted ceiling, featuring a dark sofa, ottoman, armchair, and a wooden display cabinet with glassware.

Mixed sofa ottoman armchair

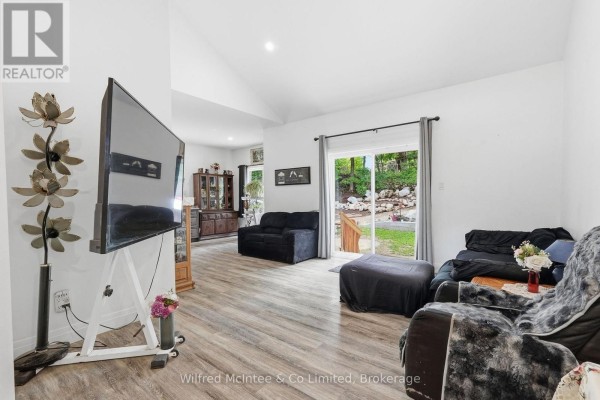
A living room with vaulted ceilings features a large TV, sofas, an ottoman, and a glass sliding door leading to the backyard.

Mixed large television black sofa black armchair

Kitchen

A combined kitchen and living area features a farmhouse sink, white subway tile backsplash, and a dark sofa with a glass door leading outside.

Mixed farmhouse sink white subway tile backsplash wood cabinetry

A kitchen with white cabinets, a live edge wood countertop extension, and a drum set.

Mixed white cabinets stainless steel dishwasher live edge wood countertop extension

Floor Plan

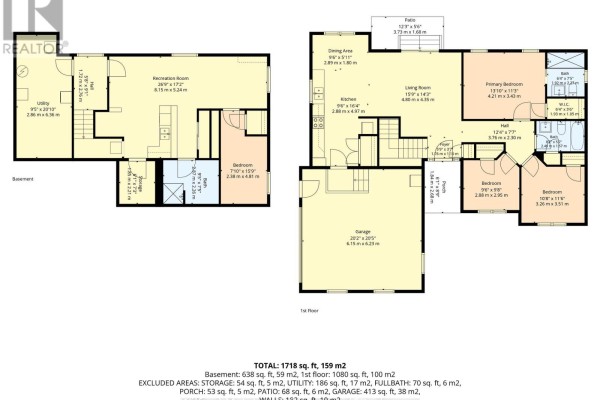
This is a floor plan of a multi-level home featuring a main floor with a living room, dining area, kitchen, garage, two bedrooms, and a bathroom, and a basement with a recreation room, bedroom, and bathroom.

Original kitchen living room dining area

Hallway

A bright hallway with a modern front door and wood-look flooring, leading to a shower in an adjacent room.

Modern front door with windows interior doors wood-look flooring

Bedrooms

A bedroom with a bed, a window overlooking greenery, and laminate flooring.

Modern blue duvet white pillow framed artwork

Basement

A partially finished basement room with wood-look flooring, a window, and a closet with mirrored sliding doors.

Mixed wood-look flooring sliding closet doors with mirrored panels window

Backyard

A partially finished outdoor space with a red door leading to a backyard with a blue house, deck, and grill.

Mixed red door blue siding house grill