19 Long Pine Court, Duchess
About 19 Long Pine Court, Duchess
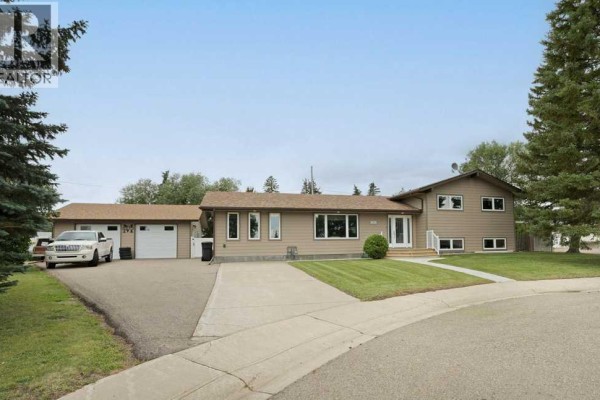
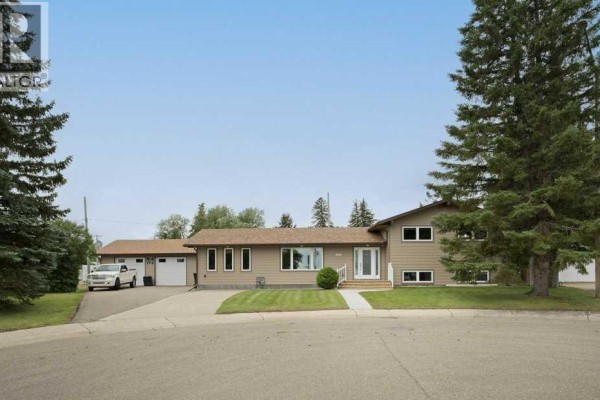
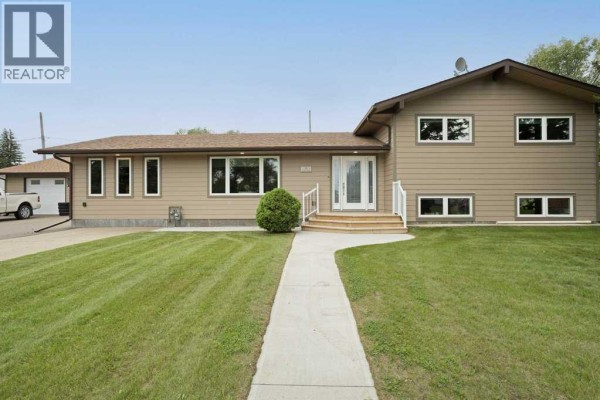
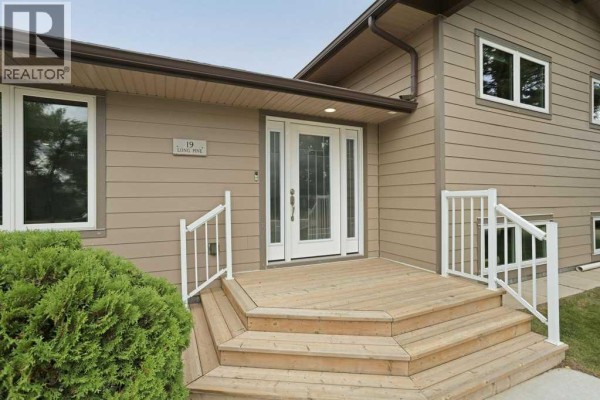
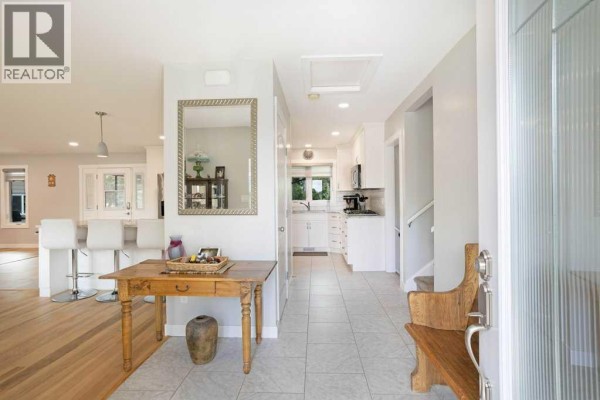
A HOME OF IMMENSE CHARM AND CASUAL ELEGANCE... This stunning home located in a premier quiet cul-de-sac has been meticulously and professionally renovated both interior and exterior by one of Brooks respected and well known builders Steve Pardy. So you know its well done! This home features 2,262 sq ft of fully developed living space and that's just the beginning. Open concept living room, kitchen, as well as the dining room features modern appliances, hardwood & tile floors, granite counters, kitchen island & white Shaker style cabinets. Just off the kitchen is the most spectacular 16' X 20' screened in sunroom featuring a n/g fire feature & overlooking a beautiful perennial filled back yard! An additional deck is located just beside the sunroom for those family BBQ's. Primary suite features walk in closet and stunning four piece ensuite highlighting granite counter, spacious glass doored shower and double sinks. Main bathroom features jet tub, stylish backsplash and plenty of storage. Third level features private walk out basement , kitchenette c/w fridge & stove, living room, 3 piece bathroom, and a generous bedroom....great for in laws, generational living, or just as a rental! Fourth level is screaming "MAN CAVE" or a hobby, craft room as there are no windows on this level as it is below grade. Hot water on demand, high efficiency furnace, spacious storage room & laundry room are located in this level. The newly constructed (2019) heated 26' X 27' garage is commanding of all male's attention as it is spectacular! The exterior of this beauty has seen all new windows, new "Hardy Board" siding, new shingles, new front door, additional spray insulation in attic as well as exterior walls, facia, soffits as well as down spouts. Both interior & exterior renovations were completed in 2019. If you are looking for a great location with a move in ready house then this is for you! Book your showing appointment soon before it is gone. (id:1945)
Presenting 19 Long Pine Court, a 1,632 sq. ft. 4 level house with 3 bedroom, 3 bathroom in Duchess, AB. The cost per unit area is $291 per sq. ft.. This house was built in 1969. There is 1,632 sq. ft. of finished living space above grade. Property taxes come to roughly $3,629 annually (2026). The property occupies a 12,850 sq. ft. parcel. Notable lot characteristics: cul-de-sac, closet organizers and gas bbq hookup. The main level features living room, dining room, kitchen, foyer and sunroom. You will find primary bedroom, bedroom, 4-piece bathroom and 4-piece bathroom on the second level. The third level features 3-piece bathroom, bedroom and family room. You will find storage on the fourth level. The house includes a finished, full and walk out basement. Foundation construction is poured concrete. 5 parking spaces are available (detached garage and parking pad). The heating system uses forced air and natural gas. The residence has central air conditioning. Flooring throughout includes hardwood, carpeted and ceramic tile. The home comes equipped with refrigerator, cooktop - gas, range - gas, dishwasher, freezer, microwave range hood combo, oven - built-in and garage door opener. The building is constructed from wood frame. The property is enclosed with fence.
You will find 19 Long Pine Court in Duchess, Alberta. Census data shows roughly 1,085 residents in this area, with a median age of 32.6 years. Households in this area average 2.9 persons. Population density is 553 per sq km, which is considered moderately dense. Residents earn a median of $97,707 per household and $43,840 individually. The median dwelling value in this area is $250,748. About 87% of residents are homeowners, making this predominantly owner-occupied neighbourhood. Average monthly shelter costs for owners are $1,246. About 72% of owners have an outstanding mortgage. This listing at $474,500 sits 89% above the local median home value of $250,748. This is a well-educated neighbourhood where 75% of residents hold postsecondary credentials. 98% of residents speak English only. About 89% of the workforce in this area has a commute of less than 30 minutes. The housing stock is predominantly single-detached homes, making up 100% of dwellings in this area. The peak construction period was 1991-2000 (32% of dwellings). Overall, this is a a mix of newer and established neighbourhood. Nearby amenities: Nearby schools include Duchess School at 0.2 km. This property has been listed for about 4 weeks. With 4 Duchess listings currently for sale, there are plenty of options to explore.
Beverly Tedford of MaxWell Capital Realty - Brooks represents this listing. MLS# a2338762. This is a Freehold property.
- Bedrooms: 3
- Bathrooms: 3
- Living area: 1632 square feet
- Type: Residential
- Added: 3 weeks ago
Property Details
Key information about 19 Long Pine Court
-
Cooling:
Central air conditioning
-
Heating:
- Forced air
- Natural gas
-
Year Built:
1969
-
Structure Type:
House
-
Foundation Details:
Poured Concrete
-
Architectural Style:
4 Level
-
Construction Materials:
Wood frame
Interior Features
Discover the interior design and amenities
-
Basement:
- Finished
- Full
- Walk out
-
Flooring:
- Hardwood
- Carpeted
- Ceramic Tile
-
Appliances:
- Refrigerator
- Cooktop - Gas
- Range - Gas
- Dishwasher
- Freezer
- Microwave Range Hood Combo
- Oven - Built-In
- Garage door opener
-
Living Area:
1632
-
Bedrooms Total:
3
-
Bathrooms Partial:
0
-
Above Grade Finished Area:
1632
-
Above Grade Finished Area Units:
square feet
Exterior & Lot Features
Learn about the exterior and lot specifics of 19 Long Pine Court
-
Lot Features:
- Cul-de-sac
- Closet Organizers
- No Smoking Home
- Gas BBQ Hookup
-
Lot Size Units:
square feet
-
Parking Total:
5
-
Parking Features:
- Detached Garage
- Parking Pad
-
Lot Size Dimensions:
12850.00
Location & Community
Understand the neighborhood and community
-
Common Interest:
Freehold
Tax & Legal Information
Get tax and legal details applicable to 19 Long Pine Court
-
Tax Lot:
19 PT 20
-
Tax Year:
2026
-
Tax Block:
10
-
Parcel Number:
0018711036
-
Tax Annual Amount:
3629
-
Zoning Description:
R-SD
Additional Features
Explore extra features and benefits
-
Fencing:
Fence
-
List A O R:
Brooks(South Central Alberta)
-
List A O R Key:
66
-
Geocode Manual Y N:
1
-
Bedrooms Above Grade:
3
-
Bedrooms Below Grade:
0
-
Frontage Length Numeric:
21.33
-
Frontage Length Numeric Units:
meters
-
List Agent National Association Id:
1111789
-
List Office National Association Id:
1351782
Neighbourhood Census Data
Duchess, Alberta